**$5,000 Builder incentive to use towards rate buy-down, closing costs, or upgrades!!** Don’t miss your chance to start a new chapter in this stunning Olympia floorplan! This gorgeous 4 bedroom, 2 bathroom home rests on almost an acre, and is located in Manning Farms, a quiet and peaceful community nestled in El Reno. Bright, sunbathed, airy and open, the spacious kitchen has granite countertops, a center island, stainless fixtures and appliances, plenty of storage and a large pantry. The kitchen opens to a dining and cozy living room, with plenty of large windows for spectacular views! Primary suite features a private bath with a spacious closet, with three additional bedrooms for family or guests. All of this rests on a large interior lot that not only offers stunning sunrises and sunsets that will take your breath away, but also peaceful, starry nights where you can gather around a fire pit with family and friends and see the night sky! This home is less than 15 minutes from Yukon and only 30 min from OKC and Tinker AFB. Perfectly located near Yukon and Piedmont, with quick access to major highways, this home offers the rare advantage of school choice—select from Piedmont or Yukon schools! The home also qualifies for USDA (zero down) and is SHOP-APPROVED! ***Ask how several families have already been able to purchase their home this year, bringing ZERO to the closing table and getting a check back at closing!!***
Sold for $299,105
$299,105
3490 Manning Farms Blvd, El Reno, OK 73036
4beds
1,855sqft
Single Family Residence
Built in 2025
0.6 Acres Lot
$299,100 Zestimate®
$161/sqft
$2,000 Estimated rent
Home value
$299,100
$284,000 - $314,000
$2,000/mo
Zestimate® history
Owner options
List your home for rent
$2,000/mo
Rent Zestimate®
Find your next renter with Zillow Rental Manager. Plus, with online applications, you can quickly screen prospective tenants – for free.
$2,000/mo
Rent Zestimate®
Refinance and save
$1,874/mo
Est. payment
Refinancing to a lower rate could help reduce your monthly payments and save thousands over the life of the loan.
$1,874/mo
Est. payment
Explore your selling options
Work with a Zillow partner agent
Leverage their expertise and Zillow's premium Showcase listings to get your home seen by more buyers.
Get startedList with your own agent
Get your home in front of millions of buyers by listing it on Zillow.
Learn how to do itSell it yourself
Take full control of how buyers see your home on Zillow by listing For Sale by Owner (FSBO).
List your homeWhat's special
Stunning sunrises and sunsetsLarge interior lotPeaceful starry nightsThree additional bedroomsPlenty of storageGranite countertopsStainless fixtures and appliances
Zillow last checked:
Listing updated:
Listed by:
Tina Pastran 405-623-6971,
Copper Creek Real Estate
Bought with:
Athen Andrade, 182423
Keller Williams Realty Elite
Source: MLSOK/OKCMAR as distributed by MLS GRID,MLS#: 1233882
Facts & features
Interior
Bedrooms & bathrooms
- Bedrooms: 4
- Bathrooms: 2
- Full bathrooms: 2
Heating
- Has Heating (Unspecified Type)
Cooling
- Has cooling: Yes
Features
- Has fireplace: No
- Fireplace features: None
Interior area
- Total structure area: 1,855
- Total interior livable area: 1,855 sqft
Property
Parking
- Total spaces: 2
- Parking features: Garage
- Garage spaces: 2
Features
- Levels: One
- Stories: 1
- Patio & porch: Patio, Porch
Lot
- Size: 0.6 Acres
- Features: Interior Lot
Details
- Parcel number: 3490NONEManningFarms73036
- Special conditions: None
Construction
Type & style
- Home type: SingleFamily
- Architectural style: Traditional
- Property subtype: Single Family Residence
Materials
- Brick & Frame
- Foundation: Slab
- Roof: Composition
Condition
- Year built: 2025
Details
- Builder name: Craft Homes
Community & HOA
Location
- Region: El Reno
Financial & listing details
- Price per square foot: $161/sqft
- Date on market: 6/10/2026
Price history
| Date | Event | Price |
|---|---|---|
| 7/17/2026 | Sold | $299,105$161/sqft |
Source:  MLSOK/OKCMAR as distributed by MLS GRID #1233882 Report a problem MLSOK/OKCMAR as distributed by MLS GRID #1233882 Report a problem | ||
| 6/18/2026 | Pending sale | $299,105$161/sqft |
Source: MLSOK/OKCMAR as distributed by MLS GRID #1233882 Report a problem | ||
| 5/27/2026 | Price change | $299,105+0.2%$161/sqft |
Source: MLSOK/OKCMAR as distributed by MLS GRID #1231208 Report a problem | ||
| 4/18/2026 | Price change | $298,500-0.2%$161/sqft |
Source: Craft Homes Report a problem | ||
| 10/8/2025 | Price change | $299,105-6.1%$161/sqft |
Source: Craft Homes Report a problem | ||
| 5/20/2025 | Price change | $318,520-5%$172/sqft |
Source: Craft Homes Report a problem | ||
| 3/18/2025 | Listed for sale | $335,315$181/sqft |
Source: Craft Homes Report a problem | ||
Public tax history
Tax history is unavailable.
Neighborhood: 73036
Nearby homes
- $265,8253 bd2 ba1.5k sqft3440 Manning Farms Blvd, El Reno, OK 73036Sold

- $308,0004 bd3 ba2k sqft3501 Manning Farms Blvd, El Reno, OK 73036Sold
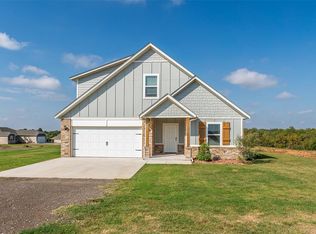
- $270,0003 bd2 ba1.5k sqft3580 Manning Farms Blvd, El Reno, OK 73036Sold
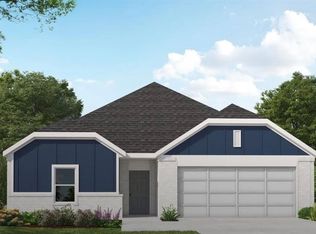
- $270,0003 bd2 ba1.6k sqft8248 Bluestem Trl, El Reno, OK 73036Sold
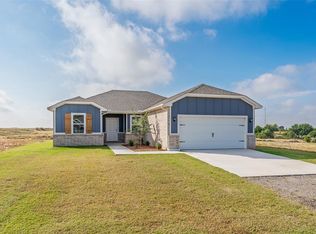
- $299,5003 bd3 ba1.8k sqft3390 Manning Farms Blvd, El Reno, OK 73036New Construction
- $307,5004 bd3 ba1.9k sqft3530 Manning Farms Blvd, El Reno, OK 73036New Construction
- $272,5003 bd2 ba1.6k sqft3260 Manning Farms Blvd, El Reno, OK 73036For Sale
- $303,5004 bd3 ba1.9k sqft3350 Manning Farms Blvd, El Reno, OK 73036New Construction
Nearby schools
GreatSchools rating
- 7/10Riverside Public SchoolGrades: PK-8Distance: 2.8 mi
Schools provided by the listing agent
- Elementary: Rose Witcher ES
- Middle: Etta Dale JHS
- High: El Reno HS
Source: MLSOK/OKCMAR as distributed by MLS GRID. This data may not be complete. We recommend contacting the local school district to confirm school assignments for this home.
Get a cash offer in 3 minutes
Find out how much your home could sell for in as little as 3 minutes with a no-obligation cash offer.
Estimated market value
$299,100
Get a cash offer in 3 minutes
Find out how much your home could sell for in as little as 3 minutes with a no-obligation cash offer.
Estimated market value
$299,100
- Oklahoma
- Canadian County
- El Reno
- 73036
- 3490 Manning Farms Blvd
Nearby cities
Nearby zip codes
Other El Reno Topics
