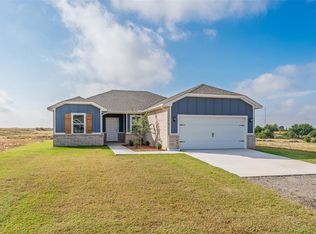
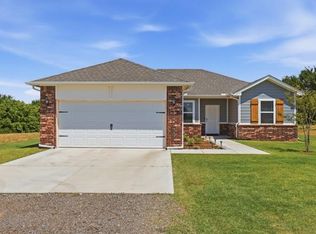
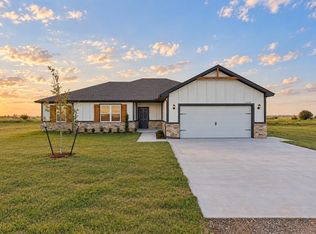
3/4-ACRE LOT WITH LARGE SHOP! Welcome to this beautiful Hartford floor plan, offering a convenient split-bedroom, open-concept layout with 3 bedrooms, 2 bathrooms, and a sprinkler system. The spacious kitchen features a spacious island and walk-in pantry, flowing seamlessly into the bright and airy living area with large windows that fill the space with natural light. The private primary suite includes a generous bathroom and an oversized walk-in closet conveniently connected to the laundry room.
Step outside to the large back patio overlooking the expansive backyard—perfect for family BBQs, entertaining, or simply enjoying the space and privacy this 3/4-acre lot provides. The property also features a large shop, offering excellent space for storage, hobbies, a workshop, or additional workspace. Conveniently located near I-40, shopping, dining, and entertainment in both Yukon and El Reno. This one offers the space, convenience, and features you’ve been looking for—come see it for yourself!
For sale
$295,000
3441 Manning Farms Blvd, El Reno, OK 73036
3beds
1,516sqft
Single Family Residence
Built in 2025
0.77 Acres Lot
$-- Zestimate®
$195/sqft
$19/mo HOA
What's special
Large shopSpacious islandSprinkler systemConvenient split-bedroom open-concept layoutPrivate primary suiteOversized walk-in closetGenerous bathroom
- 40 days
- 63
- 4
Zillow last checked:
Listing updated:
Listed by:
Ryann Bishop 405-962-8402,
Whittington Realty
Source: MLSOK/OKCMAR as distributed by MLS GRID,MLS#: 1247365
Facts & features
Interior
Bedrooms & bathrooms
- Bedrooms: 3
- Bathrooms: 2
- Full bathrooms: 2
Heating
- Has Heating (Unspecified Type)
Cooling
- Has cooling: Yes
Appliances
- Included: Dishwasher, Disposal, Microwave, Free-Standing Electric Oven, Free-Standing Electric Range
Features
- Flooring: Carpet, Wood
- Has fireplace: No
- Fireplace features: None
Interior area
- Total structure area: 1,516
- Total interior livable area: 1,516 sqft
Property
Parking
- Total spaces: 2
- Parking features: Garage
- Garage spaces: 2
Features
- Levels: One
- Stories: 1
Lot
- Size: 0.77 Acres
- Features: Corner Lot
Details
- Parcel number: 3441NONEManningFarms73036
- Special conditions: None
Construction
Type & style
- Home type: SingleFamily
- Architectural style: Traditional
- Property subtype: Single Family Residence
Materials
- Brick & Frame
- Foundation: Slab
- Roof: Composition
Condition
- Year built: 2025
Utilities & green energy
- Sewer: Septic Tank
- Utilities for property: Aerobic System
Community & HOA
HOA
- Has HOA: Yes
- HOA fee: $225 annually
Location
- Region: El Reno
Financial & listing details
- Price per square foot: $195/sqft
- Tax assessed value: $272,272
- Annual tax amount: $46
- Date on market: 9/19/2026
- Electric utility on property: Yes
Estimated market value
Not available
Estimated sales range
Not available
Not available
Price history
| Date | Event | Price |
|---|---|---|
| 9/19/2026 | Listed for sale | $295,000+5.7%$195/sqft |
Source:  MLSOK/OKCMAR as distributed by MLS GRID #1247365 Report a problem | ||
| 6/23/2025 | Sold | $279,000-0.7%$184/sqft |
Source: MLSOK/OKCMAR as distributed by MLS GRID #1145452 Report a problem | ||
| 5/31/2025 | Pending sale | $281,000$185/sqft |
Source: MLSOK/OKCMAR as distributed by MLS GRID #1145452 Report a problem | ||
| 4/15/2025 | Listed for sale | $281,000+602.5%$185/sqft |
Source: MLSOK/OKCMAR as distributed by MLS GRID #1145452 Report a problem | ||
| 1/17/2025 | Sold | $40,000-86%$26/sqft |
Source: Public Record Report a problem | ||
| 12/2/2024 | Listed for sale | $285,111$188/sqft |
Source: MLSOK/OKCMAR as distributed by MLS GRID #1145452 Report a problem | ||
Public tax history
| Year | Property taxes | Tax assessment |
|---|---|---|
| 2025 | -- | -- |
| 2024 | -- | -- |
Find assessor info on the county website
Monthly payment
Est. payment
Payment breakdown
Explore the cost of this home by adjusting the details. Changes won't be saved.Climate risks
Neighborhood: 73036
Nearby schools
Schools provided by the listing agent
- Elementary: Rose Witcher ES
- Middle: Etta Dale JHS
- High: El Reno HS
Source: MLSOK/OKCMAR as distributed by MLS GRID. This data may not be complete. We recommend contacting the local school district to confirm school assignments for this home.

Similar homes
- $265,0003 bd2 ba1.5k sqft13809 Village Cv, Piedmont, OK 73078For Sale
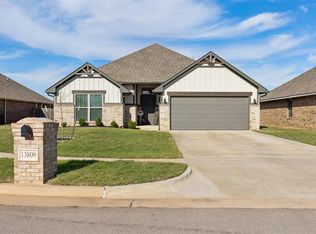 MLS ID #1254567, Samuel Gosdin, Homestead + Co. MLSOK/OKCMAR as distributed by MLS GRID
- $309,0004 bd3 ba2.1k sqft2401 Scarlet Ln, El Reno, OK 73036For Sale
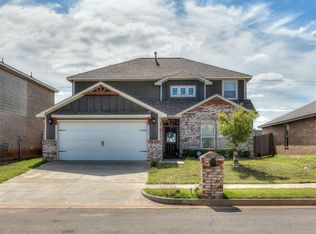 MLS ID #1254950, Curtis Harris, Black Label Realty. MLSOK/OKCMAR as distributed by MLS GRID
- $284,9003 bd2 ba1.6k sqft624 Caladium Dr, Yukon, OK 73099For Sale
 MLS ID #1255167, Steven Morren, Sterling Real Estate. MLSOK/OKCMAR as distributed by MLS GRID
- $300,0003 bd2 ba1.5k sqft2832 Manchester Dr, Village, OK 73120For Sale
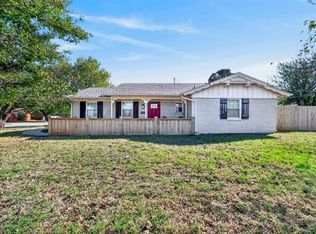 MLS ID #1253574, Blake Shelton, Keller Williams Realty Elite. MLSOK/OKCMAR as distributed by MLS GRID
