Beautifully designed one owner home situated on over one acre! This Lincoln floor plan offers a spacious split-bedroom, open-concept layout with 3 bedrooms and 2 full bathrooms, providing both comfort and functionality. The bright and inviting living room features large windows that fill the space with natural light and luxury vinyl flooring throughout the main living areas. The kitchen is thoughtfully designed with an island and walk-in pantry, making it ideal for everyday living and entertaining.
The private primary suite includes a spacious bathroom with a large walk-in shower and a walk-in closet conveniently connected to the laundry room. Enjoy the outdoors from the expansive back patio overlooking the generous backyard where deer frequently make their way through, creating a peaceful country-living—perfect for family gatherings and summer BBQs. Additional features include a sprinkler system and storm shelter for added peace of mind. Conveniently located near I-40, shopping, dining, and entertainment in both Yukon and El Reno. Come see all this beautiful property has to offer and make it your new home!
For sale
$269,900
8229 Bluestem Trl, El Reno, OK 73036
3beds
1,552sqft
Single Family Residence
Built in 2025
1.1 Acres Lot
$-- Zestimate®
$174/sqft
$29/mo HOA
What's special
Sprinkler systemSpacious split-bedroom open-concept layoutPrivate primary suite
- 3 days |
- 97 |
- 4 |
Likely to sell faster than
Zillow last checked:
Listing updated:
Listed by:
Ryann Shannon 405-962-8402,
Whittington Realty
Source: MLSOK/OKCMAR as distributed by MLS GRID,MLS#: 1244107
Facts & features
Interior
Bedrooms & bathrooms
- Bedrooms: 3
- Bathrooms: 2
- Full bathrooms: 2
Heating
- Has Heating (Unspecified Type)
Cooling
- Has cooling: Yes
Appliances
- Included: Dishwasher, Disposal, Microwave, Refrigerator, Free-Standing Electric Oven, Free-Standing Electric Range
- Laundry: Laundry Room
Features
- Flooring: Carpet, Wood
- Windows: Window Treatments
- Has fireplace: No
- Fireplace features: None
Interior area
- Total structure area: 1,552
- Total interior livable area: 1,552 sqft
Property
Parking
- Total spaces: 2
- Parking features: Garage
- Garage spaces: 2
Features
- Levels: One
- Stories: 1
- Patio & porch: Patio
Lot
- Size: 1.1 Acres
- Features: Corner Lot
Details
- Parcel number: 8229NONEBluestem73036
- Special conditions: None
Construction
Type & style
- Home type: SingleFamily
- Architectural style: Traditional
- Property subtype: Single Family Residence
Materials
- Brick & Frame
- Foundation: Slab
- Roof: Composition
Condition
- Year built: 2025
Utilities & green energy
- Sewer: Septic Tank
Community & HOA
HOA
- Has HOA: Yes
- HOA fee: $350 annually
Location
- Region: El Reno
Financial & listing details
- Price per square foot: $174/sqft
- Tax assessed value: $275,092
- Annual tax amount: $46
- Date on market: 8/12/2026
- Electric utility on property: Yes
Estimated market value
Not available
Estimated sales range
Not available
Not available
Price history
| Date | Event | Price |
|---|---|---|
| 8/12/2026 | Listed for sale | $269,900+1.8%$174/sqft |
Source:  MLSOK/OKCMAR as distributed by MLS GRID #1244107 Report a problem MLSOK/OKCMAR as distributed by MLS GRID #1244107 Report a problem | ||
| 11/12/2025 | Sold | $265,000-1.8%$171/sqft |
Source: MLSOK/OKCMAR as distributed by MLS GRID #1190932 Report a problem | ||
| 10/13/2025 | Pending sale | $269,900$174/sqft |
Source: MLSOK/OKCMAR as distributed by MLS GRID #1190932 Report a problem | ||
| 9/12/2025 | Price change | $269,900-0.7%$174/sqft |
Source: MLSOK/OKCMAR as distributed by MLS GRID #1190932 Report a problem | ||
| 8/15/2025 | Price change | $271,815-1%$175/sqft |
Source: MLSOK/OKCMAR as distributed by MLS GRID #1160639 Report a problem | ||
| 8/6/2025 | Price change | $274,500-1.9%$177/sqft |
Source: MLSOK/OKCMAR as distributed by MLS GRID #1160639 Report a problem | ||
| 6/25/2025 | Price change | $279,900-0.6%$180/sqft |
Source: MLSOK/OKCMAR as distributed by MLS GRID #1160639 Report a problem | ||
| 6/25/2025 | Price change | $281,500-1.7%$181/sqft |
Source: Craft Homes Report a problem | ||
| 5/20/2025 | Price change | $286,500-1.2%$185/sqft |
Source: MLSOK/OKCMAR as distributed by MLS GRID #1160639 Report a problem | ||
| 3/19/2025 | Listed for sale | $289,900+624.8%$187/sqft |
Source: Craft Homes Report a problem | ||
| 1/24/2025 | Sold | $40,000-86.6%$26/sqft |
Source: Public Record Report a problem | ||
| 12/3/2024 | Listed for sale | $299,111$193/sqft |
Source: MLSOK/OKCMAR as distributed by MLS GRID #1145474 Report a problem | ||
Public tax history
| Year | Property taxes | Tax assessment |
|---|---|---|
| 2025 | -- | -- |
| 2024 | -- | -- |
Find assessor info on the county website
Monthly payment
Est. payment
Payment breakdown
Explore the cost of this home by adjusting the details. Changes won't be saved.Climate risks
Neighborhood: 73036
Nearby schools
GreatSchools rating
- 7/10Riverside Public SchoolGrades: PK-8Distance: 2.7 mi
Schools provided by the listing agent
- Elementary: Rose Witcher ES
- Middle: Etta Dale JHS
- High: El Reno HS
Source: MLSOK/OKCMAR as distributed by MLS GRID. This data may not be complete. We recommend contacting the local school district to confirm school assignments for this home.
- $303,5004 bd3 ba1.9k sqft3350 Manning Farms Blvd, El Reno, OK 73036New Construction

- $279,0003 bd2 ba1.5k sqft3441 Manning Farms Blvd, El Reno, OK 73036Sold
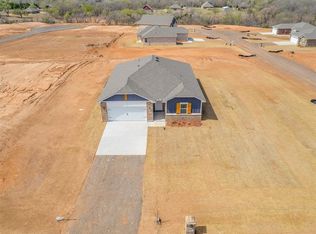
- $327,0004 bd3 ba2.3k sqft8218 Bluestem Trl, El Reno, OK 73036Sold
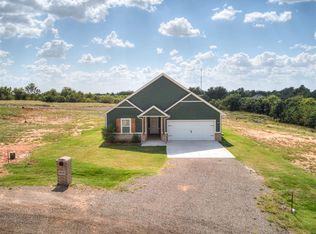
- $270,0003 bd2 ba1.6k sqft8248 Bluestem Trl, El Reno, OK 73036Sold
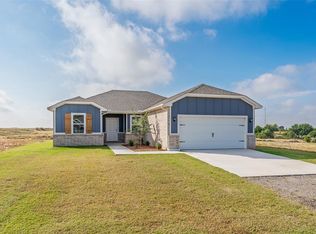
- $364,8004 bd3 ba2.3k sqft3410 N Manning Rd, El Reno, OK 73036Off Market
- $317,5004 bd3 ba2k sqft8236 Sideoats Trail El, Reno, OK 73036New Construction
- $259,1113 bd2 ba1.3k sqft8269 Bluestem Trl #EL, El Reno, OK 73036Sold
- $284,5003 bd3 ba1.7k sqft8276 Sideoats Trail El, Reno, OK 73036New Construction
A local agent can set up tours, give advice and negotiate with sellers.
Similar homes
- $299,5003 bd3 ba1.8k sqft3390 Manning Farms Blvd, El Reno, OK 73036New Construction
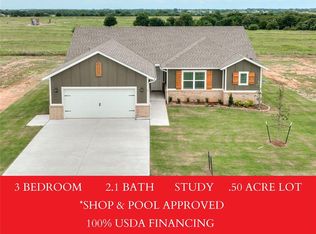 MLSOK/OKCMAR as distributed by MLS GRID
 - $307,5004 bd3 ba1.9k sqft3530 Manning Farms Blvd, El Reno, OK 73036New Construction
 MLSOK/OKCMAR as distributed by MLS GRID
 - $269,9993 bd2 ba1.6k sqft7026 N Cherokee Xing W, Warr Acres, OK 73132For Sale
 MLS ID #1243966, Kesia Samborski, Urban RE. MLSOK/OKCMAR as distributed by MLS GRID
 - $312,0004 bd2 ba1.8k sqft13928 Hunter Jackson Dr, Yukon, OK 73099For Sale
 MLS ID #1242685, Loral Henck, CB/Mike Jones Company. MLSOK/OKCMAR as distributed by MLS GRID
 - $249,9003 bd2 ba1.4k sqft13232 SW 3rd St, Yukon, OK 73099For SaleMLS ID #1243551, Wendy Chong, RE/MAX Preferred. MLSOK/OKCMAR as distributed by MLS GRID
- $284,9003 bd2 ba1.6k sqft12825 NW 3rd Ter, Yukon, OK 73099For SaleMLS ID #1239146, Steven Morren, Sterling Real Estate. MLSOK/OKCMAR as distributed by MLS GRID
- $229,9003 bd2 ba1.6k sqft1701 Maroon Dr, El Reno, OK 73036For SaleMLS ID #1232126, Michelle Patraw, Dream Key Realty LLC. MLSOK/OKCMAR as distributed by MLS GRID
- $319,9003 bd2 ba1.6k sqft12513 Dolche Vita Dr, Yukon, OK 73099For SaleMLS ID #1243957, Wagner Rushing, Hamilwood Real Estate. MLSOK/OKCMAR as distributed by MLS GRID
- $244,5003 bd2 ba1.4k sqft11233 NW 99th St, Yukon, OK 73099For SaleMLS ID #1237634, Kimbler Gaston, Ariston Realty LLC. MLSOK/OKCMAR as distributed by MLS GRID
- $233,0003 bd2 ba1.3k sqft9500 Saddle Dr, Yukon, OK 73099For SaleMLS ID #1240515, Kamie Jones, LRE Realty, LLC. MLSOK/OKCMAR as distributed by MLS GRID
- $330,0003 bd2 ba1.3k sqft4155 Terrace Hls NW, Piedmont, OK 73078For SaleMLS ID #1241100, Chance Daggs, OK Flat Fee Realty. MLSOK/OKCMAR as distributed by MLS GRID
- $295,0003 bd2 ba1.6k sqft11112 SW 36th St, Yukon, OK 73099For SaleMLS ID #1243199, James Merlo, Exit Realty Premier. MLSOK/OKCMAR as distributed by MLS GRID
- $218,0003 bd2 ba1.3k sqft11721 NW 95th St, Yukon, OK 73099For SaleMLS ID #1241045, Leah Brown, McGraw REALTORS (BO). MLSOK/OKCMAR as distributed by MLS GRID
- $277,9003 bd2 ba1.3k sqft13512 Arrowhead Blvd, Yukon, OK 73099For SaleMLS ID #1239329, Steven Morren, Sterling Real Estate. MLSOK/OKCMAR as distributed by MLS GRID
- $265,0004 bd2 ba1.6k sqft9213 NW 77th St, Yukon, OK 73099For SaleMLS ID #1233756, Brandon Hart, Flotilla Real Estate Partners. MLSOK/OKCMAR as distributed by MLS GRID
- $259,9003 bd2 ba1.4k sqft421 Kearny Ln, Yukon, OK 73099For SaleMLS ID #1237325, Erin Endres, Chalk Realty LLC. MLSOK/OKCMAR as distributed by MLS GRID
- $329,9003 bd2 ba1.7k sqft12501 Dolche Vita Dr, Yukon, OK 73099For SaleMLS ID #1244306, Wagner Rushing, Hamilwood Real Estate. MLSOK/OKCMAR as distributed by MLS GRID
- $225,0003 bd2 ba1.4k sqft3705 N Donna Ave, Bethany, OK 73008For SaleMLS ID #1243530, Mahmoud Alriyalat, eXp Realty, LLC. MLSOK/OKCMAR as distributed by MLS GRID
- $254,9003 bd2 ba1.2k sqft405 Nest Dr, Yukon, OK 73099For SaleMLS ID #1233771, Steven Morren, Sterling Real Estate. MLSOK/OKCMAR as distributed by MLS GRID
- $274,9003 bd2 ba1.4k sqft240 Evermore Ln, Yukon, OK 73099For SaleMLS ID #1227781, Steven Morren, Sterling Real Estate. MLSOK/OKCMAR as distributed by MLS GRID
