Nestled in a quiet cul-de-sac in the heart of Watson, this beautifully updated 3-bedroom home in the St. Regis Subdivision offers the perfect blend of comfort, style, and privacy. From the moment you arrive, the wide front porch, mature shade trees, and wood gate across the extended driveway welcome you home with warmth and charm. Step inside to find stunning laminate wood flooring throughout the living spaces, custom-built-ins, and a marble-accented fireplace that creates an inviting atmosphere. The kitchen is a true showstopper, featuring brick paver flooring, custom white cabinetry, a brick accent wall, subway tile backsplash, granite countertops, stainless steel appliances, and an electric cooktop with a stylish tile backsplash. A walk-in pantry, laundry room with a sliding barn door and a convenient breakfast bar make this kitchen as functional as it is beautiful. The formal dining room sits just off the kitchen, highlighted by a vaulted ceiling and an oversized arched window that floods the space with natural light. The spacious master suite boasts a tray ceiling and a sliding barn door leading to a luxurious en suite bath with double vanities, a soaking tub, custom accent tile shower, updated fixtures, and generous walk-in closets. All bedrooms are generously sized with ample closet space, perfect for families or guests. The private backyard is fully fenced with wood fencing. Located in Flood Zone X and having never flooded, this home offers peace of mind and exceptional value. Don’t miss your chance to own this gem—schedule your private showing today!
Sold
Price Unknown
34904 Saint Regis Ct, Denham Springs, LA 70706
3beds
1,438sqft
Single Family Residence, Residential
Built in 1999
0.25 Acres Lot
$256,700 Zestimate®
$--/sqft
$1,739 Estimated rent
Home value
$256,700
Estimated sales range
Not available
$1,739/mo
Zestimate® history
Owner options
List your home for rent
$1,739/mo
Rent Zestimate®
Find your next renter with Zillow Rental Manager. Plus, with online applications, you can quickly screen prospective tenants – for free.
$1,739/mo
Rent Zestimate®
Refinance and save
Refinancing to a lower rate could help reduce your monthly payments and save thousands over the life of the loan.
Explore your selling options
Work with a Zillow partner agent
Leverage their expertise and Zillow's premium Showcase listings to get your home seen by more buyers.
Get startedList with your own agent
Get your home in front of millions of buyers by listing it on Zillow.
Learn how to do itSell it yourself
Take full control of how buyers see your home on Zillow by listing For Sale by Owner (FSBO).
List your homeWhat's special
Sliding barn doorCustom white cabinetryBrick paver flooringStainless steel appliancesSubway tile backsplashGranite countertopsElectric cooktop
Zillow last checked:
Listing updated:
Listed by:
Carolyn Venable,
Magnolia Roots Realty LLC,
Marilyn McCulley,
Magnolia Roots Realty LLC
Bought with:
Brooke Doiron, 995710930
PINO & Associates
Source: ROAM MLS,MLS#: 2025008686
Facts & features
Interior
Bedrooms & bathrooms
- Bedrooms: 3
- Bathrooms: 2
- Full bathrooms: 2
Rooms
- Room types: Bedroom, Primary Bedroom, Breakfast Room, Kitchen, Living Room
Primary bedroom
- Features: En Suite Bath, Ceiling Fan(s), Tray Ceiling(s)
- Level: First
- Area: 176.8
- Width: 13
Bedroom 1
- Level: First
- Area: 139
- Width: 10
Bedroom 2
- Level: First
- Area: 110
- Dimensions: 11 x 10
Primary bathroom
- Features: Double Vanity, Separate Shower, Soaking Tub
Kitchen
- Features: Granite Counters, Cabinets Custom Built
- Level: First
- Area: 106.92
Living room
- Level: First
- Area: 280.8
- Length: 18
Heating
- Central
Cooling
- Central Air, Ceiling Fan(s)
Appliances
- Included: Elec Stove Con, Electric Cooktop, Dishwasher, Microwave, Range/Oven, Stainless Steel Appliance(s)
- Laundry: Electric Dryer Hookup, Washer Hookup, Inside
Features
- Breakfast Bar, Built-in Features, Ceiling 9'+, Tray Ceiling(s), Ceiling Varied Heights, Vaulted Ceiling(s), Crown Molding
- Flooring: Ceramic Tile, Laminate, Pavers
- Attic: Attic Access
- Number of fireplaces: 1
Interior area
- Total structure area: 1,992
- Total interior livable area: 1,438 sqft
Property
Parking
- Total spaces: 2
- Parking features: 2 Cars Park, Carport
- Has carport: Yes
Features
- Stories: 1
- Patio & porch: Covered, Porch
- Exterior features: Lighting, Rain Gutters
- Fencing: Full,Privacy,Wood
Lot
- Size: 0.25 Acres
- Dimensions: 98 x 202 x 78 x 116.5
- Features: Cul-De-Sac, No Outlet Lot
Details
- Parcel number: 0389924
- Special conditions: Standard
Construction
Type & style
- Home type: SingleFamily
- Architectural style: Acadian
- Property subtype: Single Family Residence, Residential
Materials
- Brick Siding, Vinyl Siding, Frame
- Foundation: Slab
- Roof: Shingle
Condition
- New construction: No
- Year built: 1999
Utilities & green energy
- Gas: None
- Sewer: Public Sewer
- Water: Public
- Utilities for property: Cable Connected
Community & HOA
Community
- Subdivision: St Regis Place
Location
- Region: Denham Springs
Financial & listing details
- Tax assessed value: $175,150
- Annual tax amount: $2,108
- Date on market: 5/12/2025
- Listing terms: Cash,Conventional,FHA,FMHA/Rural Dev,VA Loan
Price history
| Date | Event | Price |
|---|---|---|
| 6/18/2025 | Sold | -- |
Source:  ROAM MLS #2025008686 Report a problem ROAM MLS #2025008686 Report a problem | ||
| 5/16/2025 | Pending sale | $260,000+2%$181/sqft |
Source: ROAM MLS #2025008686 Report a problem | ||
| 5/12/2025 | Listed for sale | $255,000+8.5%$177/sqft |
Source: ROAM MLS #2025008686 Report a problem | ||
| 5/20/2024 | Sold | -- |
Source: ROAM MLS #2024008303 Report a problem | ||
| 5/2/2024 | Pending sale | $235,000$163/sqft |
Source: ROAM MLS #2024008303 Report a problem | ||
| 5/2/2024 | Listed for sale | $235,000+30.6%$163/sqft |
Source: ROAM MLS #2024008303 Report a problem | ||
| 6/13/2022 | Sold | -- |
Source: Public Record Report a problem | ||
| 5/26/2022 | Pending sale | $179,900$125/sqft |
Source: ROAM MLS #2022007928 Report a problem | ||
| 5/25/2022 | Listed for sale | $179,900$125/sqft |
Source: ROAM MLS #2022007928 Report a problem | ||
| 9/15/2008 | Sold | -- |
Source: Public Record Report a problem | ||
Public tax history
| Year | Property taxes | Tax assessment |
|---|---|---|
| 2025 | $2,108 +83.2% | $17,515 |
| 2024 | $1,151 -33.1% | $17,515 +33% |
| 2023 | $1,719 -0.6% | $13,170 |
| 2022 | $1,730 +12.5% | $13,170 |
| 2021 | $1,537 +0.5% | $13,170 |
| 2020 | $1,530 -15.7% | $13,170 -13.3% |
| 2019 | $1,815 -3.2% | $15,190 |
| 2017 | $1,876 +0.8% | $15,190 +1.9% |
| 2015 | $1,861 | $14,900 |
| 2014 | $1,861 -5.2% | $14,900 |
| 2013 | $1,962 +1.6% | $14,900 |
| 2012 | $1,930 +1.3% | $14,900 +2.4% |
| 2011 | $1,905 +0.8% | $14,550 |
| 2010 | $1,890 -0.2% | $14,550 -90% |
| 2009 | $1,894 +104.3% | $145,500 |
| 2008 | $927 +137.9% | $145,500 +44.5% |
| 2007 | $390 -0.2% | $100,700 |
| 2006 | $391 -0.1% | $100,700 +900% |
| 2005 | $391 +2.2% | $10,070 |
| 2004 | $382 +3.5% | $10,070 |
| 2003 | $369 +4.6% | $10,070 +1% |
| 2002 | $353 +5.4% | $9,970 |
| 2001 | $335 | $9,970 |
Find assessor info on the county website
Neighborhood: 70706
Nearby homes
- $254,0003 bd2 ba1.4k sqft34898 Saint Regis Ct, Denham Springs, LA 70706Pending
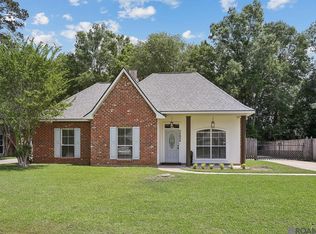
- $227,300-- bd-- ba1.3k sqft34919 Live Oak Village Rd, Denham Springs, LA 70706Off Market
- $220,600-- bd-- ba1.4k sqft34939 Live Oak Village Rd, Denham Springs, LA 70706Off Market
- $237,4003 bd2 ba1.4k sqft34890 Saint Regis Ct, Denham Springs, LA 70706Off Market
- $71,3701.95 Acres34990 Joel Ott Ln, Denham Springs, LA 70706Off Market
- $443,9003 bd3 ba2.5k sqft34855 State Highway 1019, Denham Springs, LA 70706Off Market
- $271,300-- bd-- ba1.7k sqft34990 Joel Ott Dr, Denham Springs, LA 70706Off Market
- $218,400-- bd-- ba1.3k sqft34959 Live Oak Village Rd, Denham Springs, LA 70706Off Market
Nearby schools
GreatSchools rating
- 10/10South Live Oak Elementary SchoolGrades: PK-4Distance: 0.7 mi
- 7/10Live Oak Junior HighGrades: 7-8Distance: 0.4 mi
- 9/10Live Oak High SchoolGrades: 9-12Distance: 1.2 mi
Schools provided by the listing agent
- District: Livingston Parish
Source: ROAM MLS. This data may not be complete. We recommend contacting the local school district to confirm school assignments for this home.
Get a cash offer in 3 minutes
Find out how much your home could sell for in as little as 3 minutes with a no-obligation cash offer.
Estimated market value
$256,700
Get a cash offer in 3 minutes
Find out how much your home could sell for in as little as 3 minutes with a no-obligation cash offer.
Estimated market value
$256,700
- Louisiana
- Livingston Parish
- Denham Springs
- 70706
- 34904 Saint Regis Ct
Nearby cities
Nearby zip codes
Other Denham Springs Topics
