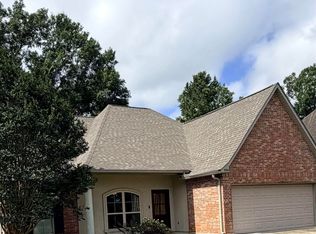
BRAND NEW ROOF!!! A GEM TUCKED AWAY IN THE HEART OF WATSON ON A ONE STREET SUBDIVISION. THIS BEAUTIFULLY UPDATED 3 BEDROOM, 2 BATHROOM HOME OFFERS COMFORT, STYLE AND PRIVACY. NEW PAINT, GRANITE, FIXTURES, APPLIANCES, HVAC, PRIVACY FENCED BACK YARD, STORAGE SHED & GATED DRIVEWAY. LOCATED IN FLOOD ZONE X, NEVER FLOODED. CLOSE TO SCHOOLS & SHOPPING. A MUST SEE, DON'T MISS YOUR CHANCE TO OWN THIS BEAUTY. OWNER/AGENT
Pending
Price cut: $5K (6/29)
$254,000
34898 Saint Regis Ct, Denham Springs, LA 70706
3beds
1,430sqft
:
Get pre-qualified$1,617/mo
Single Family Residence, Residential
Built in 2002
0.25 Acres Lot
$-- Zestimate®
$178/sqft
$-- HOA
What's special
Gated drivewayNew paintStorage shed
- 98 days |
- 193 |
- 15 |
Zillow last checked:
Listing updated:
Listed by:
Lisa Michaelson,
Mandy Benton Realty Group LLC 225-380-1919
Source: ROAM MLS,MLS#: 2026007045
Facts & features
Interior
Bedrooms & bathrooms
- Bedrooms: 3
- Bathrooms: 2
- Full bathrooms: 2
Rooms
- Room types: Bathroom, Primary Bathroom, Bedroom, Primary Bedroom, Kitchen, Living Room, Utility Room
Primary bedroom
- Features: En Suite Bath, 2 Closets or More, Ceiling Fan(s), Walk-In Closet(s)
- Level: Main
- Area: 182
- Dimensions: 13 x 14
Bedroom 1
- Level: Main
- Area: 120.96
- Width: 11.2
Bedroom 2
- Level: Main
- Area: 120.96
- Width: 11.2
Primary bathroom
- Features: Double Vanity, 2 Closets or More, Walk-In Closet(s), Separate Shower, Soaking Tub
Dining room
- Level: Main
- Area: 113.3
- Width: 11
Kitchen
- Features: Granite Counters, Pantry
Living room
- Level: Main
- Area: 270.3
- Width: 17
Heating
- Central
Cooling
- Central Air, Ceiling Fan(s)
Appliances
- Included: Dishwasher, Disposal, Microwave, Range/Oven, Stainless Steel Appliance(s)
- Laundry: Laundry Room
Features
- Pantry, Storage
- Flooring: Ceramic Tile, Laminate
- Attic: Attic Access,Storage
- Number of fireplaces: 1
Interior area
- Total structure area: 2,018
- Total interior livable area: 1,430 sqft
Property
Parking
- Total spaces: 2
- Parking features: 2 Cars Park, Carport
- Has carport: Yes
Features
- Stories: 1
- Patio & porch: Covered, Porch, Patio
- Fencing: Full,Privacy
Lot
- Size: 0.25 Acres
- Dimensions: 77 x 128 x 70
- Features: Landscaped
Details
- Additional structures: Storage
- Parcel number: 0389916
- Special conditions: Standard
Construction
Type & style
- Home type: SingleFamily
- Architectural style: Traditional
- Property subtype: Single Family Residence, Residential
Materials
- Stucco Siding, Brick, Stucco
- Foundation: Slab
- Roof: Shingle
Condition
- New construction: No
- Year built: 2002
Utilities & green energy
- Gas: None
- Sewer: Public Sewer
- Water: Public
- Utilities for property: Cable Connected
Community & HOA
Community
- Security: Smoke Detector(s)
- Subdivision: St Regis Place
Location
- Region: Denham Springs
Financial & listing details
- Price per square foot: $178/sqft
- Tax assessed value: $180,710
- Annual tax amount: $1,285
- Price range: $254K - $254K
- Date on market: 4/17/2026
- Listing terms: Cash,Conventional,FHA,FMHA/Rural Dev,VA Loan
Estimated market value
Not available
Estimated sales range
Not available
Not available
Price history
| Date | Event | Price |
|---|---|---|
| 7/6/2026 | Pending sale | $254,000$178/sqft |
Source:  ROAM MLS #2026007045 Report a problem ROAM MLS #2026007045 Report a problem | ||
| 6/29/2026 | Price change | $254,000-1.9%$178/sqft |
Source: ROAM MLS #2026007045 Report a problem | ||
| 6/23/2026 | Pending sale | $259,000$181/sqft |
Source: ROAM MLS #2026007045 Report a problem | ||
| 5/4/2026 | Price change | $259,000-2.2%$181/sqft |
Source: ROAM MLS #2026007045 Report a problem | ||
| 4/17/2026 | Listed for sale | $264,900+43.2%$185/sqft |
Source: ROAM MLS #2026007045 Report a problem | ||
| 9/4/2025 | Sold | -- |
Source: ROAM MLS #2025014311 Report a problem | ||
| 8/1/2025 | Pending sale | $185,000$129/sqft |
Source: ROAM MLS #2025014311 Report a problem | ||
Public tax history
| Year | Property taxes | Tax assessment |
|---|---|---|
| 2025 | $1,285 +6% | $18,071 |
| 2024 | $1,213 +50% | $18,071 +33.3% |
| 2023 | $808 -0.6% | $13,560 |
| 2022 | $813 +12.2% | $13,560 |
| 2021 | $725 +0.5% | $13,560 |
| 2020 | $721 -27.1% | $13,560 -13.4% |
| 2019 | $990 -3.2% | $15,660 |
| 2017 | $1,023 -1% | $15,660 |
| 2015 | $1,033 | $15,660 |
| 2014 | $1,033 -5.1% | $15,660 |
| 2013 | $1,089 +1.6% | $15,660 |
| 2012 | $1,072 +3.6% | $15,660 +2.4% |
| 2011 | $1,035 +0.8% | $15,290 |
| 2010 | $1,027 -0.2% | $15,290 -90% |
| 2009 | $1,029 +0.8% | $152,900 |
| 2008 | $1,021 +69.8% | $152,900 +31.9% |
| 2007 | $601 -0.2% | $115,900 |
| 2006 | $603 -0.1% | $115,900 +900% |
| 2005 | $603 +2.3% | $11,590 |
| 2004 | $589 +65.4% | $11,590 +16.2% |
| 2003 | $356 +0.9% | $9,970 |
| 2002 | $353 +5.4% | $9,970 |
| 2001 | $335 | $9,970 |
Find assessor info on the county website
Monthly payment
Est. payment
Payment breakdown
Explore the cost of this home by adjusting the details. Changes won't be saved.Climate risks
Neighborhood: 70706
Nearby schools
GreatSchools rating
- 10/10South Live Oak Elementary SchoolGrades: PK-4Distance: 0.7 mi
- 7/10Live Oak Junior HighGrades: 7-8Distance: 0.4 mi
- 9/10Live Oak High SchoolGrades: 9-12Distance: 1.3 mi
Schools provided by the listing agent
- District: Livingston Parish
Source: ROAM MLS. This data may not be complete. We recommend contacting the local school district to confirm school assignments for this home.
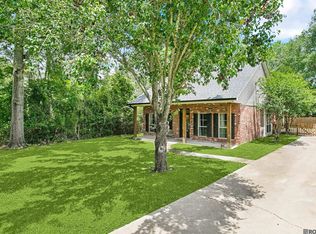
- $--3 bd2 ba1.4k sqft34904 Saint Regis Ct, Denham Springs, LA 70706Sold
- $237,4003 bd2 ba1.4k sqft34890 Saint Regis Ct, Denham Springs, LA 70706Off Market
- $227,300-- bd-- ba1.3k sqft34919 Live Oak Village Rd, Denham Springs, LA 70706Off Market
- $260,3003 bd2 ba1.6k sqft34882 Saint Regis Ct, Denham Springs, LA 70706Off Market
- $231,1003 bd2 ba1.4k sqft34882 St Regis Ct, Watson, LA 70706Off Market
- $220,600-- bd-- ba1.4k sqft34939 Live Oak Village Rd, Denham Springs, LA 70706Off Market
- $230,700-- bd-- ba1.5k sqft34905 Saint Regis Ct, Denham Springs, LA 70706Off Market
- $229,900-- bd-- ba1.4k sqft34897 Saint Regis Ct, Denham Springs, LA 70706Off Market
A local agent can set up tours, give advice and negotiate with sellers.
A local lender can help you make sure your offer is ready when you are.
Similar homes
- $245,0003 bd2 ba1.9k sqft36001 Raleigh Dr, Denham Springs, LA 70706For Sale
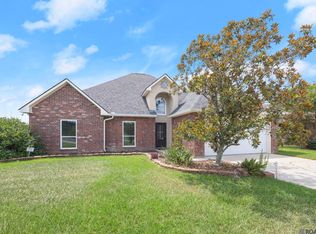
 MLS ID #2026012156, Trey Willard, The W Group Real Estate LLC. ROAM MLS
 - $254,9003 bd2 ba1.7k sqft7367 Cherrydale Dr, Denham Springs, LA 70706For Sale
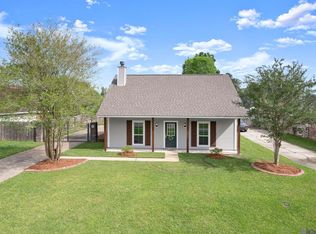 MLS ID #2026006185, Trey Willard, The W Group Real Estate LLC. ROAM MLS
 - $289,9004 bd2 ba2k sqft7714 Bend Road Ext, Denham Springs, LA 70706For Sale
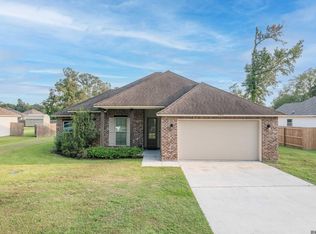 MLS ID #2025017510, Garrett Neal, Smith Hearn Real Estate, LLC. ROAM MLS
 - $250,0003 bd2 ba1.8k sqft10184 Angela Dr, Denham Springs, LA 70706For Sale
 MLS ID #2026010493, Stephanie Sandbom, Compass - Perkins. ROAM MLS
 - $264,9903 bd2 ba1.8k sqft35671 Ridgeland Dr, Denham Springs, LA 70706For SaleMLS ID #2026011639, Harrison Terrell, Monarc Realty, LLC. ROAM MLS
- $240,0004 bd2 ba2k sqft38437 Highland Terrace Ave, Denham Springs, LA 70706For SaleMLS ID #2026007271, Darla Lyman, Epique Realty. ROAM MLS
- $260,0003 bd2 ba1.4k sqft10225 Carter Hills Ave, Denham Springs, LA 70726For SaleMLS ID #2026013431, Dierdre McLin, South Haven Realty. ROAM MLS
- $285,0003 bd3 ba1.8k sqft7429 Magnolia Garden Ct, Denham Springs, LA 70706For SaleMLS ID #2026008774, Brittany Henderson, South Haven Realty. ROAM MLS
- $256,0004 bd2 ba2k sqft12721 Fowler Dr, Denham Springs, LA 70706For SaleMLS ID #2026004963, Sondra Richard, Real Broker LLC. ROAM MLS
- $320,0003 bd2 ba1.8k sqft7875 Parham Ave, Denham Springs, LA 70706For SaleMLS ID #2026004381, Samantha Schenk, Covington & Associates Real Estate, LLC. ROAM MLS
- $245,0003 bd2 ba1.6k sqft33813 Natures Way, Walker, LA 70785For SaleMLS ID #2025021460, Neil Kahn, Zatta Real Estate Group LLC. ROAM MLS
- $279,0003 bd3 ba2k sqft9091 Lockhart Rd, Denham Springs, LA 70726For SaleMLS ID #2024016625, Sonya Allen, CHT Group Real Estate, LLC. ROAM MLS
- $249,9003 bd2 ba1.6k sqft31025 Lake Spring Dr, Walker, LA 70785For SaleMLS ID #2026007984, K.C. Ross, Dawson Grey Real Estate. ROAM MLS
- $279,9004 bd2 ba1.9k sqft10564 Braves Ave, Denham Springs, LA 70726For SaleMLS ID #2026011479, Michele Pourciau, LPT Realty, LLC. ROAM MLS
- $270,0003 bd2 ba1.5k sqft17190 N Lake Dr, Prairieville, LA 70769For SaleMLS ID #2026013229, Laura Buck Smith, The Market Real Estate Co. ROAM MLS
- $265,0003 bd2 ba1.9k sqft13615 Red River Ave, Baton Rouge, LA 70818For SaleMLS ID #2026008350, Laura Flores, Dawson Grey Real Estate. ROAM MLS
- $295,0003 bd3 ba2k sqft11651 Gurney Rd, Baker, LA 70714For SaleMLS ID #2026010935, Galen Vaccaro, Vaccaro Realty. ROAM MLS
- $265,0003 bd2 ba1.5k sqft30403 Lafleur Rue, Walker, LA 70785For SaleMLS ID #2026011752, Trey Chavers, Keller Williams Realty Premier Partners. ROAM MLS
- $235,0003 bd2 ba1.7k sqft11134 Ascension Ct, Denham Springs, LA 70726For SaleMLS ID #2026012247, Soysouvanh Pizzolato, Keller Williams Realty Red Stick Partners. ROAM MLS
- $340,0003 bd2 ba1.9k sqft12074 W Milstead Pl, Baton Rouge, LA 70818For SaleMLS ID #2026013368, Risa Settoon, Magnolia Roots Realty LLC. ROAM MLS
