Skip main navigation
Sold for $750,000
  • $750,000

    34904 William Ln, Eustis, FL 32736

    4beds
    2,684sqft
    Single Family Residence
    Built in 1978
    5 Acres Lot
    $790,700 Zestimate®
    $279/sqft
    $3,688 Estimated rent

    Home value

    $790,700

    $735,000 - $854,000

    $3,688/mo

    Zestimate® history
    Loading
    Loading...

    Owner options

    List your home for rent

    $3,688/mo

    Rent Zestimate®

    Find your next renter with Zillow Rental Manager. Plus, with online applications, you can quickly screen prospective tenants – for free.

    Learn more

    $3,688/mo

    Rent Zestimate®

    Refinance and save

    $4,975/mo

    Est. payment

    Refinancing to a lower rate could help reduce your monthly payments and save thousands over the life of the loan.

    See today's rates

    $4,975/mo

    Est. payment

    Explore your selling options

    Work with a Zillow partner agent

    Leverage their expertise and Zillow's premium Showcase listings to get your home seen by more buyers.

    Get started

    List with your own agent

    Get your home in front of millions of buyers by listing it on Zillow.

    Learn how to do it

    Sell it yourself

    Take full control of how buyers see your home on Zillow by listing For Sale by Owner (FSBO).

    List your home

    What's special

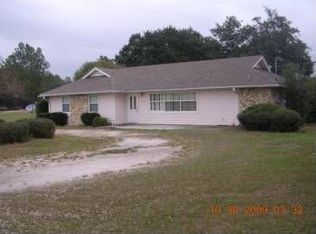
    ENJOY COUNTRY LIVING on this Quiet DEAD END STREET and BRING YOUR HORSES. NEW DOUBLE ELECTRIC GATE with electrical outlets and lights welcome you home. COMPLETELY FENCED & CROSS FENCED (2023') with TWO STORY BARN plus parking pad (cement floor & upstairs storage) plus beyond barn at new cross fence is 2 separate stalls(one open & one enclosed. There is a separate fenced area (with water) behind the barn for your favorite animals. New 120 Gallon Tank & Well Pump, water filtration system with timer on well 2023'. This UPDATED HOME offers lots of possibilities with easy conversion of back 2 bedrooms (currently used as Master Suite with renovated bath & huge walk-in closet & storage area with its own mini-split A/C to ADDITIONAL SUIITE WITH LIVING AREA with outside entrance and 15 x 10 Patio. This home is a "smart home" with Wi-Fi operation for various items such as A/C/Heat thermostat, TV, Security, water heater etc., ALL ELECTRICAL IN HOUSE HAS BEEN UPDATED. (Option for Gas is available) The Flooring throughout has been updated with Luxury Vinyl Flooring, beautiful, renovated baths with walk in showers, (stain free glass in master suite shower, hall bath has deep soaker tub (never used). The renovated KITCHEN WAS EXPANDED by previous owner to OPEN FLOORPLAN to living & dining room. Kitchen includes beautiful bar stainless steel farm sink, microwave and frig (range not updated). The fireplace in the living room is gas however, owners never had connected (lines for propane tank are in place but no tank) the home has been painted inside and out, new knock down ceiling throughout the house, and new gutters installed 24'. Home also features outside entrance to Covered Patio new laundry room with new metal door. 5 Minutes TO SHOPPING & GOLF, 10 Minutes TO DOWNTOWN MOUNT DORA - Easy Commute to Hwy # 429 - Airports and all Attractions. *See Feature Sheet for additional information* Room Feature: Linen Closet In Bath (Primary Bedroom).

    Zillow last checked:

    Listing updated:

    Listed by:

    Lynn Bucklew 407-620-0138,

    COLDWELL BANKER VANGUARD EDGE 800-948-0938

    Bought with:

    Jeremy Seymour, 3257903

    KELLER WILLIAMS ADVANTAGE REALTY

    Warren Bonett, 3166679

    KELLER WILLIAMS ADVANTAGE REALTY

    Source: Stellar MLS,MLS#: G5080046MLS LogoOriginating MLS: Lake and Sumter

    Facts & features

    Interior

    Bedrooms & bathrooms
    • Bedrooms: 4
    • Bathrooms: 3
    • Full bathrooms: 3
    Rooms
    • Room types: Utility Room, Storage Rooms
    Primary bedroom
    • Features: Ceiling Fan(s), En Suite Bathroom, Exhaust Fan, Granite Counters, Shower No Tub, Water Closet/Priv Toilet, Walk-In Closet(s)
    • Level: First
    • Dimensions: 15x15
    Bedroom 2
    • Features: Ceiling Fan(s), Granite Counters, Shower No Tub, Single Vanity, Built-in Closet
    • Level: First
    • Dimensions: 11x11
    Bedroom 3
    • Features: Built-in Closet
    • Level: First
    • Dimensions: 13x13
    Bedroom 4
    • Features: Built-in Closet
    • Level: First
    • Dimensions: 11x12
    Bonus room
    • Features: Built-In Shelving, Walk-In Closet(s)
    • Level: First
    • Dimensions: 12x21
    Dining room
    • Level: First
    • Dimensions: 11x14
    Kitchen
    • Features: Bar, Pantry, Stone Counters
    • Level: First
    • Dimensions: 11x17
    Laundry
    • Level: First
    • Dimensions: 7x12
    Living room
    • Features: Ceiling Fan(s)
    • Level: First
    • Dimensions: 23x24
    Heating
    • Central
    Cooling
    • Central Air, Other
    Appliances
    • Included: Cooktop, Dishwasher, Disposal, Dryer, Electric Water Heater, Microwave, Range, Refrigerator, Washer, Water Filtration System
    • Laundry: Laundry Room
    Features
    • Cathedral Ceiling(s), Ceiling Fan(s), Eating Space In Kitchen, Kitchen/Family Room Combo, Open Floorplan, Primary Bedroom Main Floor, Solid Wood Cabinets, Split Bedroom, Stone Counters, Thermostat, Walk-In Closet(s), In-Law Floorplan
    • Flooring: Ceramic Tile, Luxury Vinyl
    • Doors: French Doors, Sliding Doors
    • Windows: Blinds, Drapes, Window Treatments
    • Has fireplace: Yes
    • Fireplace features: Gas
    Interior area
    • Total structure area: 2,684
    • Total interior livable area: 2,684 sqft

    Property

    Parking
    • Total spaces: 1
    • Parking features: Garage Door Opener, Parking Pad, Workshop in Garage
    • Garage spaces: 1
    • Has uncovered spaces: Yes
    Features
    • Levels: One
    • Stories: 1
    • Patio & porch: Front Porch, Patio, Porch, Rear Porch, Side Porch
    • Exterior features: Irrigation System, Lighting, Private Mailbox, Rain Gutters, Storage
    • Fencing: Chain Link,Cross Fenced,Fenced,Wire,Wood
    Lot
    • Size: 5 Acres
    • Features: Cleared, In County, Level, Near Golf Course, Pasture, Street Dead-End, Street One Way, Unincorporated, Zoned for Horses
    • Residential vegetation: Trees/Landscaped
    Details
    • Additional structures: Barn(s), Corral(s), Storage
    • Parcel number: 121927000200001200
    • Zoning: A
    • Special conditions: None
    • Horse amenities: Stable(s)

    Construction

    Type & style
    • Home type: SingleFamily
    • Architectural style: Ranch
    • Property subtype: Single Family Residence
    Materials
    • Stone, Vinyl Siding, Wood Frame
    • Foundation: Slab
    • Roof: Shingle
    Condition
    • New construction: No
    • Year built: 1978

    Utilities & green energy

    • Sewer: Septic Tank
    • Water: Public, Well
    • Utilities for property: Electricity Connected, Natural Gas Available, Public, Sewer Connected, Sprinkler Well, Water Connected

    Community & HOA

    Community
    • Security: Closed Circuit Camera(s), Security Fencing/Lighting/Alarms, Security Lights, Security System Owned, Smoke Detector(s)
    • Pet fee: $0 monthly
    • Subdivision: EUSTIS - UNINCORPORATED
    HOA
    • Has HOA: No
    Location
    • Region: Eustis

    Financial & listing details

    • Price per square foot: $279/sqft
    • Tax assessed value: $374,186
    • Annual tax amount: $5,296
    • Date on market: 4/4/2024
    • Cumulative days on market: 197 days
    • Ownership: Fee Simple
    • Total actual rent: 0
    • Electric utility on property: Yes
    • Road surface type: Unimproved, Dirt, Other

    Price history

    DateEventPrice
    5/20/2024Sold$750,000+0%$279/sqft
    Source: Stellar MLS #G5080046 Report a problem
    4/11/2024Pending sale$749,900$279/sqft
    Source: Stellar MLS #G5080046 Report a problem
    4/5/2024Listed for sale$749,900-1.3%$279/sqft
    Source: Stellar MLS #G5080046 Report a problem
    3/18/2024Listing removed--
    Source: Stellar MLS #O6139761 Report a problem
    1/20/2024Price change$760,000-3.2%$283/sqft
    Source: Stellar MLS #O6139761 Report a problem
    11/10/2023Price change$785,000-1.8%$292/sqft
    Source: Stellar MLS #O6139761 Report a problem
    10/8/2023Price change$799,000-2%$298/sqft
    Source: Stellar MLS #O6139761 Report a problem
    9/28/2023Price change$815,000-1.7%$304/sqft
    Source: Stellar MLS #O6139761 Report a problem
    9/7/2023Listed for sale$829,000+46.7%$309/sqft
    Source: Stellar MLS #O6139761 Report a problem
    5/13/2022Sold$565,000-2.6%$211/sqft
    Source: Public Record Report a problem
    4/12/2022Pending sale$579,900$216/sqft
    Source: Stellar MLS #O6012033 Report a problem
    3/21/2022Listed for sale$579,900+311.9%$216/sqft
    Source: Stellar MLS #O6012033 Report a problem
    8/15/2011Sold$140,800$52/sqft
    Source: Public Record Report a problem

    Public tax history

    YearProperty taxesTax assessment
    2025$2,712 -53.7%$180,826 -51.7%
    2024$5,861 +10.7%$374,186 +6.3%
    2023$5,297 +161%$351,940 +125.5%
    2022$2,029 +3.6%$156,090 +3%
    2021$1,958 -4.1%$151,547 +1.4%
    2020$2,042 +1.1%$149,455 +2.3%
    2019$2,020 +4.9%$146,095 +1.9%
    2018$1,926 $143,371 +2.1%
    2017$1,926 +3.8%$140,423 +2.1%
    2016$1,855 +0.5%$137,535 +0.7%
    2015$1,846 -2.2%$136,579 +0.8%
    2014$1,888 +32.8%$135,496 +1.5%
    2013$1,422 -1.1%$133,494
    2012$1,438 -35.4%$133,494 -10%
    2011$2,227 +49.8%$148,312 +21%
    2007$1,487 -4.4%$122,612 +2.5%
    2006$1,555 +2.8%$119,622 +3%
    2005$1,513 +3.4%$116,138
    2004$1,464 -1%--
    2003$1,478 +12.8%$113,309 +4.9%
    2002$1,311 $108,061 +1.6%
    2001$1,311 +2.3%$106,360 +0.3%
    2000$1,281 $106,051
    Find assessor info on the county website

    Neighborhood: 32736

    Nearby schools

    GreatSchools rating
    Get a cash offer in 3 minutes
    Find out how much your home could sell for in as little as 3 minutes with a no-obligation cash offer.
    Estimated market value
    $790,700
    Get a cash offer in 3 minutes
    Find out how much your home could sell for in as little as 3 minutes with a no-obligation cash offer.
    Estimated market value
    $790,700