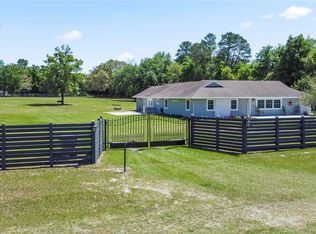
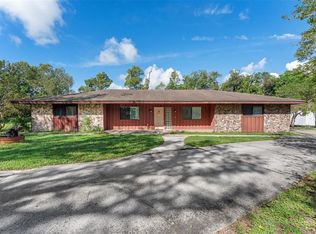
PRIVATE 5-ACRE EQUESTRIAN RETREAT, BEAUTIFULLY UPDATED & READY TO ENJOY! Welcome to a truly special property where privacy, peaceful country living and gorgeous modern style come together on approximately 5 beautiful acres! Tucked beneath a canopy of mature trees and surrounded by wide-open green spaces, this serene setting feels worlds away while offering incredible versatility for horses, outdoor living, RVs and more. Step inside and prepare to be impressed! The home has a warm, sophisticated modern-ranch feel that perfectly complements its surroundings. The spacious open-concept living area is filled with natural light and showcases beautiful wood-look tile flooring, contemporary lighting and an eye-catching feature wall. The gorgeous kitchen is truly the heart of the home, featuring an oversized granite island with seating, abundant cabinetry, stainless steel appliances, stylish backsplash and plenty of workspace. The adjoining dining and living areas create a wonderful open flow for everyday living and entertaining. The primary suite feels like a private retreat with rich, dramatic tones, peaceful views and direct access to the outdoors. The beautifully appointed bath offers dual vanities, oversized mirrors and a generous walk-in closet. And then there is the PROPERTY! Horse lovers will appreciate the fenced pasture, along with an additional separately fenced area the seller had been preparing for use as an arena. A large, covered pole building includes horse stalls/areas, providing valuable space for your equestrian needs. There is also a separate storage shed for additional equipment and supplies. Bring the RV, too! The property even offers a FULL RV HOOKUP WITH WATER AND SEPTIC, adding tremendous flexibility for guests, recreational vehicles or extended stays. Outside, the lifestyle is just as impressive. Relax beneath the expansive covered rear porch, gather around the outdoor seating area and take in the peaceful views across your acreage. Portions of the property are beautifully open and cleared, while mature trees provide wonderful shade, privacy and that unmistakable Old Florida country feel. 5 acres. Horses. Pasture. Arena potential. Tack room. Pole building. RV hookup. Privacy. And a gorgeous move-in-ready home. Properties offering this combination of land, beauty, functionality and style are something special. Come experience the peace, privacy and possibilities for yourself!
For sale
Price cut: $10K (9/9)
$769,500
34814 WILLIAM LANE, EUSTIS, FL 32736
3beds
1,931sqft
Single Family Residence
Built in 2018
5 Acres Lot
$-- Zestimate®
$398/sqft
$-- HOA
What's special
Fenced pasturePeaceful viewsContemporary lightingPlenty of workspaceBeautifully appointed bathOutdoor seating areaExpansive covered rear porch
- 38 days
- 1,102
- 99
Zillow last checked:
Listing updated:
Listed by:
Nancy McCloskey 352-552-7749,
WATSON REALTY CORP 352-536-6530
Source: Stellar MLS,MLS#: G5116690 Originating MLS: Lake and Sumter
Originating MLS: Lake and Sumter
Facts & features
Interior
Bedrooms & bathrooms
- Bedrooms: 3
- Bathrooms: 2
- Full bathrooms: 2
Rooms
- Room types: Utility Room
Primary bedroom
- Features: Ceiling Fan(s), Walk-In Closet(s)
- Level: First
- Area: 238 Square Feet
- Dimensions: 17x14
Bedroom 2
- Features: Ceiling Fan(s), Built-in Closet
- Level: First
- Area: 132 Square Feet
- Dimensions: 12x11
Bedroom 3
- Features: Built-in Closet
- Level: First
- Area: 120 Square Feet
- Dimensions: 12x10
Bonus room
- Features: No Closet
- Level: First
- Area: 120 Square Feet
- Dimensions: 12x10
Dining room
- Level: First
- Area: 140 Square Feet
- Dimensions: 14x10
Family room
- Features: Ceiling Fan(s)
- Level: First
- Area: 204 Square Feet
- Dimensions: 17x12
Kitchen
- Level: First
- Area: 234 Square Feet
- Dimensions: 18x13
Heating
- Central, Electric
Cooling
- Central Air
Appliances
- Included: Dishwasher, Dryer, Electric Water Heater, Microwave, Range, Refrigerator, Washer
- Laundry: Electric Dryer Hookup, Inside, Laundry Room, Washer Hookup
Features
- Built-in Features, Ceiling Fan(s), High Ceilings, Living Room/Dining Room Combo, Open Floorplan, Primary Bedroom Main Floor, Solid Surface Counters, Split Bedroom, Stone Counters, Thermostat, Walk-In Closet(s)
- Flooring: Ceramic Tile, Tile
- Doors: French Doors
- Has fireplace: No
Interior area
- Total structure area: 2,905
- Total interior livable area: 1,931 sqft
Video & virtual tour
Property
Parking
- Total spaces: 2
- Parking features: Garage - Attached
- Attached garage spaces: 2
Features
- Levels: One
- Stories: 1
- Patio & porch: Front Porch, Porch, Rear Porch
- Exterior features: Lighting, Sidewalk
- Fencing: Cross Fenced,Fenced
- Has view: Yes
- View description: Trees/Woods
Lot
- Size: 5 Acres
- Features: In County, Landscaped, Level, Pasture, Private, Zoned for Horses
- Residential vegetation: Oak Trees, Trees/Landscaped, Wooded
Details
- Additional structures: Shed(s), Storage, Workshop
- Parcel number: 12 19 27 0002 000 00900
- Special conditions: None
Construction
Type & style
- Home type: SingleFamily
- Property subtype: Single Family Residence
Materials
- Brick, Stucco
- Foundation: Slab
- Roof: Metal
Condition
- New construction: No
- Year built: 2018
Utilities & green energy
- Sewer: Septic Tank
- Water: Well
- Utilities for property: Cable Available, Electricity Connected, Water Connected
Community & HOA
Community
- Pet fee: $0 monthly
- Subdivision: NONE
HOA
- Has HOA: No
Location
- Region: Eustis
Financial & listing details
- Price per square foot: $398/sqft
- Tax assessed value: $451,250
- Annual tax amount: $6,280
- Date on market: 8/20/2026
- Cumulative days on market: 39 days
- Listing terms: Cash,Conventional,VA Loan
- Ownership: Fee Simple
- Total actual rent: 0
- Electric utility on property: Yes
- Road surface type: Unimproved, Dirt
Estimated market value
Not available
Estimated sales range
Not available
$2,444/mo
Price history
| Date | Event | Price |
|---|---|---|
| 9/9/2026 | Price change | $769,500-1.3%$398/sqft |
Source:  Stellar MLS #G5116690 Report a problem Stellar MLS #G5116690 Report a problem | ||
| 8/21/2026 | Listed for sale | $779,500+523.6%$404/sqft |
Source: Stellar MLS #G5116690 Report a problem | ||
| 7/27/2017 | Sold | $125,000-6.7%$65/sqft |
Source: Public Record Report a problem | ||
| 6/16/2017 | Listed for sale | $134,000$69/sqft |
Source: MIGHTY REALTY INC #O5502629 Report a problem | ||
| 4/19/2017 | Listing removed | $134,000$69/sqft |
Source: MIGHTY REALTY INC #O5502629 Report a problem | ||
| 4/7/2017 | Listed for sale | $134,000+32.7%$69/sqft |
Source: MIGHTY REALTY INC #O5502629 Report a problem | ||
| 4/30/2014 | Sold | $101,000$52/sqft |
Source: Public Record Report a problem | ||
Public tax history
| Year | Property taxes | Tax assessment |
|---|---|---|
| 2025 | $6,281 -1.2% | $451,250 |
| 2024 | $6,359 +72.6% | $451,250 +67% |
| 2023 | $3,683 +5.2% | $270,270 +3% |
| 2022 | $3,502 +3.7% | $262,400 +3% |
| 2021 | $3,377 -6% | $254,763 |
| 2020 | $3,593 -1.7% | $254,763 +0% |
| 2019 | $3,654 +68.5% | $254,727 +111.3% |
| 2018 | $2,169 | $120,567 +6.4% |
| 2017 | $2,169 +6.8% | $113,344 |
| 2016 | $2,030 -1.7% | $113,344 +9.3% |
| 2015 | $2,065 +4.4% | $103,746 +1.1% |
| 2014 | $1,978 +14.5% | $102,657 -11.5% |
| 2013 | $1,727 -1% | $116,057 |
| 2012 | $1,745 -10.9% | $116,057 -11.1% |
| 2011 | $1,959 -22.2% | $130,485 -21.1% |
| 2010 | $2,519 -12.2% | $165,437 -12.3% |
| 2009 | $2,870 -14.1% | $188,708 -14.2% |
| 2008 | $3,340 -1.3% | $219,854 -1.1% |
| 2007 | $3,386 +17.7% | $222,296 +27.1% |
| 2006 | $2,876 +8.5% | $174,921 +9.6% |
| 2005 | $2,650 +22.5% | $159,587 |
| 2004 | $2,163 +370.6% | -- |
| 2003 | $460 +15.8% | $69,310 +37.5% |
| 2002 | $397 | $50,424 +1.6% |
| 2001 | $397 +4.5% | $49,630 +3% |
| 2000 | $380 | $48,185 |
Find assessor info on the county website
Monthly payment
Est. payment
Payment breakdown
Explore the cost of this home by adjusting the details. Changes won't be saved.Climate risks
Neighborhood: 32736
Nearby schools
Schools provided by the listing agent
- Elementary: Seminole Springs. Elem
- Middle: Eustis Middle
- High: Eustis High School
Source: Stellar MLS. This data may not be complete. We recommend contacting the local school district to confirm school assignments for this home.
Similar homes
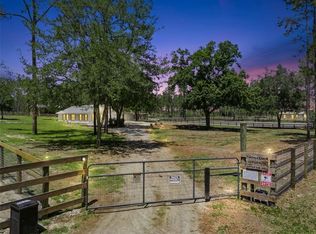
- $799,0003 bd2 ba1.9k sqft20701 COUNTY ROAD 44A, EUSTIS, FL 32736For Sale
 MLS ID #O6401282, Ashley Boyd, BHHS FLORIDA REALTY. Stellar MLS
 - $579,0004 bd3 ba2.8k sqft19711 STATE ROAD 44, EUSTIS, FL 32736For Sale
 MLS ID #O6444516, Chris Creegan, CREEGAN GROUP. Stellar MLS
 - $839,0003 bd3 ba2.5k sqft22740 COUNTY ROAD 44A, EUSTIS, FL 32736For Sale
 MLS ID #G5114733, Dustin Meyers, ERA GRIZZARD REAL ESTATE. Stellar MLS
 - $919,0004 bd3 ba2.8k sqft35405 STAGECOACH TRAIL, EUSTIS, FL 32736For Sale
 MLS ID #O6422884, Patricia Woodhouse, RE/MAX CENTRAL REALTY. Stellar MLS
 - $650,0004 bd3 ba2.5k sqft37130 COUNTY ROAD 439, EUSTIS, FL 32736For SaleMLS ID #G5116790, Chelsey Davis, EXIT REALTY TRI-COUNTY. Stellar MLS
- $645,0005 bd3 ba2.7k sqft36137 MATTAWAN DRIVE, EUSTIS, FL 32736For SaleMLS ID #O6425407, Carmen Quintana, COLDWELL BANKER REALTY. Stellar MLS
- $649,9003 bd2 ba1.8k sqft19923 W ELDORADO DRIVE, EUSTIS, FL 32736For SaleMLS ID #G5117026, Amy Whitaker, REFINED SIGNATURE REALTY LLC. Stellar MLS
- $599,0003 bd2 ba1.4k sqft26444 COUNTY ROAD 44A, EUSTIS, FL 32736For SaleMLS ID #O6427984, Evelyn Otero, EMPIRE NETWORK REALTY. Stellar MLS
- $600,0003 bd3 ba1.4k sqft20024 STATE ROAD 44, EUSTIS, FL 32736For SaleMLS ID #G5112470, Nova Fuller, DAVE LOWE REALTY, INC.. Stellar MLS
- $481,9954 bd3 ba2.4k sqft24107 MILFORD DRIVE, EUSTIS, FL 32736For SaleMLS ID #O6441896, Sonya Shakespeare, SHAKESPEARE & CO REAL ESTATE. Stellar MLS
- $870,0003 bd3 ba1.9k sqft24948 WALKABOUT RANCH ROAD, SORRENTO, FL 32776For SaleMLS ID #G5115583, Sheryl Wilburth, LAKE COUNTY HOME TEAM, INC.. Stellar MLS
- $599,0006 bd4 ba2.6k sqft37647 JENNY LANE, EUSTIS, FL 32736For SaleMLS ID #G5116804, Alessandro DiMare, COAST TO COAST REAL ESTATE PRO. Stellar MLS
- $579,9004 bd3 ba2.3k sqft19512 SPRING OAK DRIVE, EUSTIS, FL 32736For SaleMLS ID #G5113555, Nancy McCloskey, WATSON REALTY CORP. Stellar MLS
- $659,9003 bd3 ba2.5k sqft5039 GREENBRIAR TRAIL, MOUNT DORA, FL 32757For SaleMLS ID #G5116531, John Welch, MOUNT DORA GOLF AND LAKE RLTY. Stellar MLS
- $385,0003 bd2 ba2k sqft24353 CALUSA BOULEVARD, EUSTIS, FL 32736For SaleMLS ID #G5114221, Tonya John, EXP REALTY LLC. Stellar MLS
- $775,0004 bd4 ba2.8k sqft25962 HIGH HAMPTON CIRCLE, SORRENTO, FL 32776For SaleMLS ID #G5116173, Nova Fuller, DAVE LOWE REALTY, INC.. Stellar MLS
- $570,0003 bd3 ba2.6k sqft19323 PARK PLACE BOULEVARD, EUSTIS, FL 32736For SaleMLS ID #G5114723, Debbie Muma, COLDWELL BANKER VANGUARD EDGE REALTY. Stellar MLS
- $675,0003 bd3 ba2.5k sqft9036 LAUREL RIDGE DRIVE, MOUNT DORA, FL 32757For SaleMLS ID #O6440511, Jerry Clinebell, CLINEBELL FAULKNER LLC. Stellar MLS
- $899,0002 bd3 ba2k sqft23404 HOBDY ROAD, SORRENTO, FL 32776For SaleMLS ID #O6387107, Devin Greene, RCI REAL ESTATE INC.. Stellar MLS
