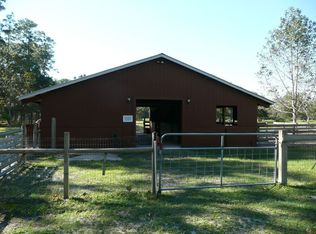
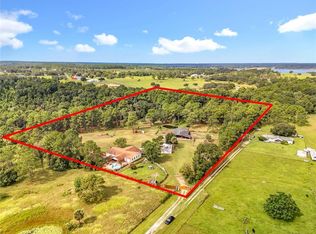
Exceptional equestrian living awaits on five private acres, complete with a three-bedroom pool home, horse barn, powered metal outbuilding, multiple garages, and abundant parking. Welcome home to your peaceful, private country retreat, where you will enjoy blissful tranquility while staying just minutes from every retail and dining amenity. Wow, this fenced/cross-fenced property offers an amazing opportunity for horse owners, small business owners, car collectors, or anyone who wants a charming pool home with loads of oversized outdoor storage. Enjoy unspoiled natural beauty as you drive past mature oaks and palm trees, then arrive at this beautiful brick home with a welcoming front porch. Parking space is abundant with an attached 2-car garage and a detached 3-bay garage (one separate bay with window A/C). There’s also an expansive driveway/parking pad. Step onto the cozy front porch, then head inside to an open interior ideal for family and entertaining. Low-maintenance tile flooring flows throughout with multiple flex-space rooms and a split bedroom floor plan for maximum privacy. Enjoy a front dining room/flex space and a private home office/craft room. Step into the heart of the home: an open-concept living room and kitchen with a vaulted ceiling, a cozy stone fireplace, a well-appointed kitchen with gorgeous granite counters, a breakfast bar, and a dining alcove. This wonderful kitchen/living space offers glorious backyard pool views through large windows and French doors. Let family gatherings spill out onto the screened pool lanai for outdoor summer fun. The primary suite is a spacious retreat with easy pool access, 2 walk-in closets, and a private en-suite with dual sinks and a deep soaking tub. Two guest bedrooms share a full hallway bathroom with a tub/shower. Day guests have access to a half bath and the pool. The indoor laundry room includes a utility sink and storage cabinetry, plus a 2-car garage, attic fan, and whole-house generator. This place was made for outdoor living! The screened pool lanai is gorgeous and the perfect place to relax. Enjoy deep covered areas for porch swings and patio furniture, while the pool itself gets plenty of sun and has a fun lounge-chair ledge. Step outside to the many outbuildings, which offer plenty of opportunities. The detached 3-bay garage has the 3rd bay separate and with window A/C. A 24x36 metal building has power and a 16 ft roll-up door. There’s also a 2-stall horse barn with a tack room and office. Enjoy a cross-fenced property with 2 pasture areas. What a wonderful property in an ideal location.
For sale
$850,000
37048 MILL STREAM COURT, EUSTIS, FL 32736
3beds
2,344sqft
Single Family Residence
Built in 1995
5 Acres Lot
$802,800 Zestimate®
$363/sqft
$-- HOA
What's special
Horse barnThree-bedroom pool homeBreakfast barMultiple flex-space roomsAbundant parkingCozy front porchWelcoming front porch
- 2 days
- 330
- 45
Likely to sell faster than
Zillow last checked:
Listing updated:
Listed by:
Loretta C. Maimone 352-357-2400,
ERA GRIZZARD REAL ESTATE 352-735-4433,
Catherine MacKenzie 407-222-4398,
ERA GRIZZARD REAL ESTATE
Source: Stellar MLS,MLS#: G5118954 Originating MLS: Orlando Regional
Originating MLS: Orlando Regional
Facts & features
Interior
Bedrooms & bathrooms
- Bedrooms: 3
- Bathrooms: 3
- Full bathrooms: 2
- 1/2 bathrooms: 1
Rooms
- Room types: Breakfast Room Separate, Den/Library/Office, Dining Room, Utility Room
Primary bedroom
- Description: Room7
- Features: Ceiling Fan(s), Walk-In Closet(s)
- Level: First
- Area: 245.76 Square Feet
- Dimensions: 12.8x19.2
Bedroom 2
- Description: Room9
- Features: Ceiling Fan(s), Built-in Closet
- Level: First
- Area: 146.4 Square Feet
- Dimensions: 12.2x12
Bedroom 3
- Description: Room10
- Features: Ceiling Fan(s), Built-in Closet
- Level: First
- Area: 134.2 Square Feet
- Dimensions: 12.2x11
Primary bathroom
- Description: Room8
- Features: En Suite Bathroom, Dual Sinks, Garden Bath, Tub with Separate Shower Stall, Linen Closet
- Level: First
- Area: 167.04 Square Feet
- Dimensions: 8.7x19.2
Bathroom 2
- Description: Room11
- Features: Single Vanity, Tub With Shower
- Level: First
- Area: 47.85 Square Feet
- Dimensions: 8.7x5.5
Bathroom 3
- Description: Room12
- Level: First
- Area: 28 Square Feet
- Dimensions: 4x7
Dinette
- Description: Room5
- Level: First
- Area: 95.4 Square Feet
- Dimensions: 10.6x9
Dining room
- Description: Room3
- Level: First
- Area: 148.83 Square Feet
- Dimensions: 12.3x12.1
Foyer
- Description: Room1
- Level: First
- Area: 77 Square Feet
- Dimensions: 7.7x10
Kitchen
- Description: Room4
- Features: Breakfast Bar, Pantry, Granite Counters
- Level: First
- Area: 189.44 Square Feet
- Dimensions: 12.8x14.8
Laundry
- Description: Room13
- Level: First
- Area: 60.75 Square Feet
- Dimensions: 8.1x7.5
Living room
- Description: Room2
- Features: Ceiling Fan(s)
- Level: First
- Area: 437.5 Square Feet
- Dimensions: 17.5x25
Office
- Description: Room6
- Features: Ceiling Fan(s)
- Level: First
- Area: 87.36 Square Feet
- Dimensions: 9.1x9.6
Heating
- Electric, Heat Recovery Unit
Cooling
- Central Air
Appliances
- Included: Dishwasher, Electric Water Heater, Microwave, Refrigerator
- Laundry: Electric Dryer Hookup, Inside, Laundry Room, Washer Hookup
Features
- Ceiling Fan(s), Open Floorplan, Solid Wood Cabinets, Split Bedroom, Stone Counters, Vaulted Ceiling(s), Walk-In Closet(s)
- Flooring: Tile
- Doors: French Doors, French Doors
- Windows: Window Treatments
- Has fireplace: Yes
- Fireplace features: Living Room
Interior area
- Total structure area: 3,512
- Total interior livable area: 2,344 sqft
Video & virtual tour
Property
Parking
- Total spaces: 5
- Parking features: Driveway, Garage Door Opener, Garage Faces Side, Oversized
- Attached garage spaces: 5
- Has uncovered spaces: Yes
- Details: Garage Dimensions: 24x26
Features
- Levels: One
- Stories: 1
- Patio & porch: Covered, Rear Porch, Screened
- Exterior features: Lighting
- Has private pool: Yes
- Pool features: In Ground, Gunite, Lighting, Salt Water, Screen Enclosure
- Fencing: Wood
- Has view: Yes
- View description: Trees/Woods
Lot
- Size: 5 Acres
- Dimensions: 324 x 674 x 326 x 679
- Features: In County, Landscaped, Level, Oversized Lot, Pasture, Private, Street Dead-End, Unincorporated, Zoned for Horses
- Residential vegetation: Mature Landscaping, Oak Trees, Trees/Landscaped
Details
- Additional structures: Barn(s), Shed(s), Storage, Workshop
- Parcel number: 261827000300003000
- Zoning: A
- Special conditions: None
Construction
Type & style
- Home type: SingleFamily
- Architectural style: Florida
- Property subtype: Single Family Residence
Materials
- Block, Stucco
- Foundation: Slab
- Roof: Shingle
Condition
- Completed
- New construction: No
- Year built: 1995
Utilities & green energy
- Sewer: Septic Tank
- Water: Well
- Utilities for property: BB/HS Internet Available, Cable Connected, Electricity Connected, Phone Available, Propane
Community & HOA
Community
- Pet fee: $0 monthly
HOA
- Has HOA: No
Location
- Region: Eustis
Financial & listing details
- Price per square foot: $363/sqft
- Tax assessed value: $535,525
- Annual tax amount: $3,795
- Date on market: 10/13/2026
- Cumulative days on market: 2 days
- Listing terms: Cash,Conventional,FHA,VA Loan
- Ownership: Fee Simple
- Total actual rent: 0
- Electric utility on property: Yes
- Road surface type: Unimproved, Dirt
Estimated market value
$802,800
$763,000 - $843,000
$2,982/mo
Price history
| Date | Event | Price |
|---|---|---|
| 10/13/2026 | Listed for sale | $850,000$363/sqft |
Source:  Stellar MLS #G5118954 Report a problem Stellar MLS #G5118954 Report a problem | ||
Public tax history
| Year | Property taxes | Tax assessment |
|---|---|---|
| 2025 | $3,795 +2.5% | $263,090 +2.9% |
| 2024 | $3,705 +9.4% | $255,680 +3% |
| 2023 | $3,388 +5.7% | $248,240 +3% |
| 2022 | $3,206 +3.7% | $241,010 +3% |
| 2021 | $3,092 -4.6% | $233,999 +1.4% |
| 2020 | $3,239 +0.8% | $230,769 +2.3% |
| 2019 | $3,215 +4.5% | $225,581 +1.9% |
| 2018 | $3,077 | $221,375 +2.1% |
| 2017 | $3,077 +3% | $216,822 +2.1% |
| 2016 | $2,988 +0.4% | $212,363 +0.7% |
| 2015 | $2,978 -2.5% | $210,887 +0.8% |
| 2014 | $3,053 +22% | $209,214 +1.5% |
| 2013 | $2,502 -1.6% | $206,123 -0.4% |
| 2012 | $2,543 +13.4% | $207,002 +10.7% |
| 2011 | $2,242 +0.4% | $187,045 +1.5% |
| 2010 | $2,233 +8.7% | $184,281 +6.7% |
| 2009 | $2,053 +0.2% | $172,632 +0.1% |
| 2008 | $2,048 -5.6% | $172,460 +3% |
| 2007 | $2,170 -4.6% | $167,437 +2.5% |
| 2006 | $2,274 +2.5% | $163,354 +3% |
| 2005 | $2,218 +3.1% | $158,597 |
| 2004 | $2,151 -1.1% | -- |
| 2003 | $2,176 +9.4% | $150,714 +1.8% |
| 2002 | $1,990 | $148,102 -0.3% |
| 2001 | $1,990 | $148,495 |
Find assessor info on the county website
Monthly payment
Est. payment
Payment breakdown
Explore the cost of this home by adjusting the details. Changes won't be saved.Climate risks
Neighborhood: 32736
Nearby schools
Schools provided by the listing agent
- Elementary: Seminole Springs. Elem
- Middle: Eustis Middle
- High: Eustis High School
Source: Stellar MLS. This data may not be complete. We recommend contacting the local school district to confirm school assignments for this home.
Similar homes
- $950,0004 bd4 ba3k sqft21320 PARADISE WAY, EUSTIS, FL 32736For Sale
 MLS ID #O6448260, Sascha Davis, EXP REALTY LLC. Stellar MLS
 - $839,0003 bd3 ba2.5k sqft22740 COUNTY ROAD 44A, EUSTIS, FL 32736For Sale
 MLS ID #G5114733, Dustin Meyers, ERA GRIZZARD REAL ESTATE. Stellar MLS
 - $849,9004 bd4 ba3.1k sqft20621 SHADY OAK LANE, EUSTIS, FL 32736For Sale
 MLS ID #G5112714, Joanne Levy, BHHS FLORIDA REALTY. Stellar MLS
 - $650,0004 bd3 ba2.5k sqft37130 COUNTY ROAD 439, EUSTIS, FL 32736For Sale
 MLS ID #G5116790, Chelsey Davis, EXIT REALTY TRI-COUNTY. Stellar MLS
 - $799,0003 bd2 ba1.9k sqft20701 COUNTY ROAD 44A, EUSTIS, FL 32736For SaleMLS ID #O6401282, Ashley Boyd, BHHS FLORIDA REALTY. Stellar MLS
- $919,0004 bd3 ba2.8k sqft35405 STAGECOACH TRAIL, EUSTIS, FL 32736For SaleMLS ID #O6422884, Patricia Woodhouse, RE/MAX CENTRAL REALTY. Stellar MLS
- $439,0003 bd2 ba1.8k sqft22407 HORIZON VISTAS DRIVE, EUSTIS, FL 32736For SaleMLS ID #G5118998, Linda Sears, WORTH CLARK REALTY. Stellar MLS
- $839,9003 bd3 ba2.6k sqft2444 PAWTUCKET PASS, MOUNT DORA, FL 32757For SaleMLS ID #G5118692, Scott McFadden, ERA GRIZZARD REAL ESTATE. Stellar MLS
- $699,0004 bd2 ba1.8k sqft23633 STATE ROAD 44, EUSTIS, FL 32736For SaleMLS ID #G5118326, Ronald Musselman, DAVE LOWE REALTY, INC.. Stellar MLS
- $729,9003 bd2 ba1.9k sqft34814 WILLIAM LANE, EUSTIS, FL 32736For SaleMLS ID #G5116690, Nancy McCloskey, WATSON REALTY CORP. Stellar MLS
- $900,0004 bd2 ba2.6k sqft19854 WIYGUL ROAD, UMATILLA, FL 32784For SaleMLS ID #O6442554, Andrew Hess, DON HARKINS REALTY LLC. Stellar MLS
- $870,0003 bd3 ba1.9k sqft24948 WALKABOUT RANCH ROAD, SORRENTO, FL 32776For SaleMLS ID #G5115583, Sheryl Wilburth, LAKE COUNTY HOME TEAM, INC.. Stellar MLS
- $645,0005 bd3 ba2.7k sqft36137 MATTAWAN DRIVE, EUSTIS, FL 32736For SaleMLS ID #O6425407, Carmen Quintana, COLDWELL BANKER REALTY. Stellar MLS
- $649,9003 bd2 ba1.8k sqft19923 W ELDORADO DRIVE, EUSTIS, FL 32736For SaleMLS ID #G5117026, Amy Whitaker, REFINED SIGNATURE REALTY LLC. Stellar MLS
- $481,9954 bd3 ba2.4k sqft24107 MILFORD DRIVE, EUSTIS, FL 32736For SaleMLS ID #O6441896, Sonya Shakespeare, SHAKESPEARE & CO REAL ESTATE. Stellar MLS
- $565,0006 bd4 ba2.6k sqft37647 JENNY LANE, EUSTIS, FL 32736For SaleMLS ID #G5116804, Alessandro DiMare, COAST TO COAST REAL ESTATE PRO. Stellar MLS
- $514,9004 bd3 ba3k sqft23705 MILFORD DRIVE, EUSTIS, FL 32736For SaleMLS ID #O6425151, Tatica Maxwell, CENTURY 21 CARIOTI. Stellar MLS
- $775,0004 bd3 ba3k sqft32542 SCENIC HILLS DRIVE, MOUNT DORA, FL 32757For SaleMLS ID #G5117001, Loretta C. Maimone, ERA GRIZZARD REAL ESTATE. Stellar MLS
- $849,0004 bd2 ba2.3k sqft2031 CAPRI LANE, MOUNT DORA, FL 32757For SaleMLS ID #G5118275, John Welch, MOUNT DORA GOLF AND LAKE RLTY. Stellar MLS
- $600,0003 bd3 ba1.4k sqft20024 STATE ROAD 44, EUSTIS, FL 32736For SaleMLS ID #G5112470, Nova Fuller, DAVE LOWE REALTY, INC.. Stellar MLS
