Skip main navigation
Sold for $395,000
  • $395,000

    3491 Rock Creek Villa Dr, Quinton, VA 23141

    3beds
    1,692sqft
    Single Family Residence
    Built in 2021
    4,791 Square Feet Lot
    $405,200 Zestimate®
    $233/sqft
    $2,556 Estimated rent

    Home value

    $405,200

    Estimated sales range

    Not available

    $2,556/mo

    Zestimate® history
    Loading
    Loading...

    Owner options

    List your home for rent

    $2,556/mo

    Rent Zestimate®

    Find your next renter with Zillow Rental Manager. Plus, with online applications, you can quickly screen prospective tenants – for free.

    Learn more

    $2,556/mo

    Rent Zestimate®

    Refinance and save

    $2,625/mo

    Est. payment

    Refinancing to a lower rate could help reduce your monthly payments and save thousands over the life of the loan.

    See today's rates

    $2,625/mo

    Est. payment

    Explore your selling options

    Work with a Zillow partner agent

    Leverage their expertise and Zillow's premium Showcase listings to get your home seen by more buyers.

    Get started

    List with your own agent

    Get your home in front of millions of buyers by listing it on Zillow.

    Learn how to do it

    Sell it yourself

    Take full control of how buyers see your home on Zillow by listing For Sale by Owner (FSBO).

    List your home

    What's special

    All-brick homeCozy gas fireplaceLuxurious one-level livingDirect entry garageCustom tile showerOpen concept designInviting great room
    ** NEW PRICE IMPROVEMENT ** Better Than New Formal Model Home With TONS of UPGRADES! Welcome to this 2021-built all-brick home offering luxurious one-level living of thoughtfully designed space. The heart of this home showcases a gourmet kitchen featuring 42” cabinets, granite countertops, stainless steel appliances, an oversized island, tile backsplash, and pantry, all flowing seamlessly into the bright dining area and inviting great room with its cozy gas fireplace. Nine-foot ceilings and premium luxury vinyl plank flooring throughout enhance the open concept design, while recessed lighting and ceiling fans in every room add both style and comfort. The generous primary suite boasts a walk-in closet and luxury ensuite bath with cultured marble countertops and custom tile shower. Two additional bedrooms and a full bath with linen closet, perfect for a home office and guest suite. You’ll fall in love as you enter the brand new 240 s/f Sun Room addition (2023), highlighted by the vaulted ceiling and transom windows. Directly off of the sun room leads to a large paver patio, the perfect place for outdoor enjoyment. With professional landscaping, stamped concrete driveway, and direct entry garage, this home has everything you’ll need to move right in. This active 55+ community offers the ideal low-maintenance lifestyle with amenities including a clubhouse and exercise room, all conveniently located near Brookwoods golf course, the new MCV emergency center (1 mile away), shopping, restaurants, Vineterra winery, and easy access to I-64 for quick trips to Richmond and Williamsburg. Don’t miss this opportunity, schedule a showing today!

    Zillow last checked:

    Listing updated:

    Listed by:

    Adam Bennett Membership@TheRealBrokerage.com,

    Real Broker LLC

    Bought with:

    Lisa Overton, 0225146537

    Oakstone Properties

    Source: CVRMLS,MLS#: 2502669MLS LogoOriginating MLS: Central Virginia Regional MLS

    Facts & features

    Interior

    Bedrooms & bathrooms
    • Bedrooms: 3
    • Bathrooms: 2
    • Full bathrooms: 2
    Primary bedroom
    • Description: Walk-in closets, luxury ensuite bath, ceiling fan
    • Level: First
    • Dimensions: 16.0 x 12.0
    Bedroom 2
    • Description: LVP flooring, closet, ceiling fan
    • Level: First
    • Dimensions: 12.0 x 12.0
    Bedroom 3
    • Description: LVP flooring, closet, ceiling fan
    • Level: First
    • Dimensions: 14.0 x 10.0
    Dining room
    • Description: LVP flooring, eat-in dining area
    • Level: First
    • Dimensions: 18.0 x 10.0
    Family room
    • Description: Gas fireplace, recessed lighning, open to kitchen
    • Level: First
    • Dimensions: 19.0 x 17.0
    Florida room
    • Level: First
    • Dimensions: 12.0 x 19.0
    Foyer
    • Description: LVP flooring, access to garage
    • Level: First
    • Dimensions: 8.0 x 4.0
    Other
    • Description: Tub & Shower
    • Level: First
    Kitchen
    • Description: Island, SS appliances, pantry, granite counters
    • Level: First
    • Dimensions: 14.0 x 10.0
    Laundry
    • Level: First
    • Dimensions: 6.0 x 5.0
    Heating
    • Hot Water, Natural Gas
    Cooling
    • Central Air
    Appliances
    • Included: Dishwasher, Disposal, Instant Hot Water, Microwave, Oven, Range Hood, Stove
    Features
    • Bedroom on Main Level, Granite Counters, High Ceilings, Kitchen Island, Bath in Primary Bedroom, Main Level Primary, Pantry, Cable TV, Walk-In Closet(s)
    • Flooring: Vinyl
    • Has basement: No
    • Attic: Access Only
    • Number of fireplaces: 1
    • Fireplace features: Gas
    Interior area
    • Total interior livable area: 1,692 sqft
    • Finished area above ground: 1,692

    Property

    Parking
    • Total spaces: 1.5
    • Parking features: Attached, Driveway, Garage, Paved
    • Attached garage spaces: 1.5
    • Has uncovered spaces: Yes
    Features
    • Levels: One
    • Stories: 1
    • Patio & porch: Patio
    • Exterior features: Paved Driveway
    • Pool features: None
    Lot
    • Size: 4,791 Square Feet
    • Features: Level
    Details
    • Parcel number: 19H 1 38
    • Zoning description: PUD

    Construction

    Type & style
    • Home type: SingleFamily
    • Architectural style: Patio Home,Ranch
    • Property subtype: Single Family Residence
    Materials
    • Brick, Drywall, Frame
    • Foundation: Slab
    • Roof: Shingle
    Condition
    • Resale
    • New construction: No
    • Year built: 2021

    Utilities & green energy

    • Sewer: Public Sewer
    • Water: Public

    Community & HOA

    Community
    • Features: Common Grounds/Area, Clubhouse, Fitness, Home Owners Association
    • Senior community: Yes
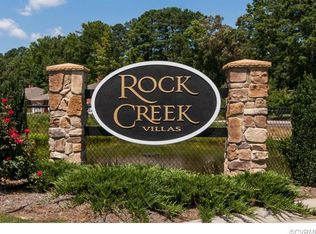
    • Subdivision: Rock Creek Villas
    HOA
    • Has HOA: Yes
    • Amenities included: Landscaping
    • Services included: Association Management, Clubhouse, Common Areas, Insurance, Snow Removal, Trash
    • HOA fee: $275 monthly
    Location
    • Region: Quinton

    Financial & listing details

    • Price per square foot: $233/sqft
    • Tax assessed value: $387,800
    • Annual tax amount: $2,288
    • Date on market: 9/22/2025
    • Ownership: Individuals
    • Ownership type: Sole Proprietor

    Price history

    DateEventPrice
    7/11/2025Sold$395,000-1.2%$233/sqft
    Source: CVRMLS #2502669 Report a problem
    6/13/2025Pending sale$399,999$236/sqft
    Source: CVRMLS #2502669 Report a problem
    3/24/2025Price change$399,999-3.6%$236/sqft
    Source: CVRMLS #2502669 Report a problem
    2/4/2025Listed for sale$415,000$245/sqft
    Source: CVRMLS #2502669 Report a problem
    12/23/2024Listing removed$415,000$245/sqft
    Source: CVRMLS #2429420 Report a problem
    12/5/2024Pending sale$415,000$245/sqft
    Source: CVRMLS #2429420 Report a problem
    11/14/2024Listed for sale$415,000+26.2%$245/sqft
    Source: CVRMLS #2429420 Report a problem
    1/25/2023Listing removed$328,950-0.3%$194/sqft
    Source: Chesapeake Bay & Rivers AOR #2035583 Report a problem
    11/4/2021Sold$329,900+0.3%$195/sqft
    Source: CVRMLS #2035583 Report a problem
    10/7/2021Pending sale$328,950$194/sqft
    Source: CVRMLS #2035583 Report a problem
    9/24/2021Price change$328,950-0.3%$194/sqft
    Source: CVRMLS #2035583 Report a problem
    3/6/2021Price change$329,900+4.7%$195/sqft
    Source: Chesapeake Bay & Rivers AOR #2035583 Report a problem
    11/26/2020Listed for sale$315,000+6.1%$186/sqft
    Source: RE/MAX Commonwealth #2035583 Report a problem
    8/1/2019Listing removed$297,000$176/sqft
    Source: Realty Richmond #1901353 Report a problem
    1/14/2019Listed for sale$297,000$176/sqft
    Source: Realty Richmond #1901353 Report a problem

    Public tax history

    YearProperty taxesTax assessment
    2025$2,327 +1.7%$387,800
    2024$2,288 +2%$387,800 +14.1%
    2023$2,242 $339,800 +1.5%
    2022$2,242 +487.7%$334,700 +593%
    2021$382 $48,300
    2020$382 +53.6%$48,300 +59.4%
    2019$248 $30,300
    2018$248 -24.2%$30,300 -23.3%
    2017$328 $39,500
    2016$328 +11.5%$39,500 +12.9%
    2015$294 $35,000
    Find assessor info on the county website

    Neighborhood: 23141

    Nearby schools

    GreatSchools rating
    Schools provided by the listing agent
    • Elementary: G. W. Watkins
    • Middle: New Kent
    • High: New Kent

    Source: CVRMLS. This data may not be complete. We recommend contacting the local school district to confirm school assignments for this home.

    Get a cash offer in 3 minutes
    Find out how much your home could sell for in as little as 3 minutes with a no-obligation cash offer.
    Estimated market value
    $405,200
    Get a cash offer in 3 minutes
    Find out how much your home could sell for in as little as 3 minutes with a no-obligation cash offer.
    Estimated market value
    $405,200