Looking for a custom build? This is it. One level living in this premier 55+ community on a golf course lot, one of only three remaining lots. Amenities include a Clubhouse, exercise room, gazebo, trash removal, snow removal, streetlights and common areas. This offering is a sought-after open floor plan with three bedrooms and two full baths and a 1.5 car garage. The kitchen features could include a large island, stainless steel appliances, and LVP flooring. The family room will feature LVP flooring and a cozy gas FP. This floor plan has the primary bedroom and bath on one side and the guest bedrooms and another full bath on the other offering privacy for you and your guests. This neighborhood is conveniently located between Richmond and Williamsburg right off Route 60. Close by are medical facilities, close to VCU ER, wineries, golfing, grocery shopping and much more. Photos are of a similar home already built.
Pending
$433,600
3473 Rock Creek Villa Dr, Quinton, VA 23141
3beds
1,625sqft
Single Family Residence
Built in 2025
5,662 Square Feet Lot
$393,300 Zestimate®
$267/sqft
$275/mo HOA
What's special
Golf course lotOne level livingCozy gas fpOpen floor planLvp flooringThree bedroomsLarge island
- 286 days |
- 6 |
- 0 |
Zillow last checked:
Listing updated:
Listed by:
Stokes McCune 804-356-1093,
Hometown Realty 804-752-7585,
Deane Cheatham 804-726-4533,
Hometown Realty
Source: CVRMLS,MLS#: 2528522 Originating MLS: Central Virginia Regional MLS
Originating MLS: Central Virginia Regional MLSFacts & features
Interior
Bedrooms & bathrooms
- Bedrooms: 3
- Bathrooms: 2
- Full bathrooms: 2
Other
- Description: Tub & Shower
- Level: First
Heating
- Electric, Heat Pump
Cooling
- Central Air
Features
- Granite Counters, High Ceilings, Kitchen Island, Main Level Primary
- Flooring: Carpet, Vinyl
- Has basement: No
- Attic: Pull Down Stairs
- Number of fireplaces: 1
- Fireplace features: Gas
Interior area
- Total interior livable area: 1,625 sqft
- Finished area above ground: 1,625
- Finished area below ground: 0
Property
Parking
- Total spaces: 1.5
- Parking features: Attached, Driveway, Garage, Paved
- Attached garage spaces: 1.5
- Has uncovered spaces: Yes
Features
- Levels: One
- Stories: 1
- Exterior features: Paved Driveway
- Pool features: None
Lot
- Size: 5,662 Square Feet
Details
- Parcel number: 19H 1 41
- Zoning description: PUD
- Special conditions: Corporate Listing
Construction
Type & style
- Home type: SingleFamily
- Architectural style: Ranch
- Property subtype: Single Family Residence
Materials
- Frame, HardiPlank Type
- Foundation: Slab
- Roof: Shingle
Condition
- New Construction,Under Construction
- New construction: Yes
- Year built: 2025
Utilities & green energy
- Sewer: Public Sewer
- Water: Public
Community & HOA
Community
- Senior community: Yes
- Subdivision: Rock Creek Villas
HOA
- Has HOA: Yes
- Services included: Clubhouse, Common Areas, Maintenance Grounds, Maintenance Structure, Road Maintenance, Snow Removal, Trash
- HOA fee: $275 monthly
Location
- Region: Quinton
Financial & listing details
- Price per square foot: $267/sqft
- Tax assessed value: $68,000
- Annual tax amount: $401
- Date on market: 10/9/2025
- Ownership: Corporate
- Ownership type: Corporation
Estimated market value
$393,300
$374,000 - $413,000
$2,604/mo
Price history
| Date | Event | Price |
|---|---|---|
| 10/9/2025 | Pending sale | $433,600$267/sqft |
Source:  CVRMLS #2528522 Report a problem CVRMLS #2528522 Report a problem | ||
| 10/9/2025 | Listed for sale | $433,600$267/sqft |
Source: CVRMLS #2528522 Report a problem | ||
Public tax history
| Year | Property taxes | Tax assessment |
|---|---|---|
| 2024 | $401 +21.5% | $68,000 +37.9% |
| 2023 | $330 | $49,300 |
| 2022 | $330 -13.4% | $49,300 +2.1% |
| 2021 | $382 | $48,300 |
| 2020 | $382 +53.6% | $48,300 +59.4% |
| 2019 | $248 | $30,300 |
| 2018 | $248 -24.2% | $30,300 -23.3% |
| 2017 | $328 | $39,500 |
| 2016 | $328 +11.5% | $39,500 +12.9% |
| 2015 | $294 | $35,000 |
Find assessor info on the county website
Monthly payment
Est. payment
Payment breakdown
Explore the cost of this home by adjusting the details. Changes won't be saved.Climate risks
Neighborhood: 23141
Nearby schools
GreatSchools rating
- 9/10George W. Watkins Elementary SchoolGrades: PK-5Distance: 4.4 mi
- 8/10New Kent Middle SchoolGrades: 6-8Distance: 10.2 mi
- 7/10New Kent High SchoolGrades: 9-12Distance: 10.3 mi
Schools provided by the listing agent
- Elementary: Quinton
- Middle: New Kent
- High: New Kent
Source: CVRMLS. This data may not be complete. We recommend contacting the local school district to confirm school assignments for this home.
- $379,8004,791 Square Feet3467 Rock Creek Villa Dr, Quinton, VA 23141Sold

- $67,300-- bd-- ba-- sqft3479 Rock Creek Villa Dr, Quinton, VA 23141Off Market
- $380,5003 bd2 ba1.6k sqft3485 Rock Creek Villa Dr, Quinton, VA 23141Off Market
- $70,0006,098 Square Feet3459 Rock Creek Villa Dr, Quinton, VA 23141Off Market
- $391,1003 bd2 ba1.7k sqft3388 Rock Creek Villa Dr, Quinton, VA 23141Off Market
- $395,0003 bd2 ba1.6k sqft3491 Rock Creek Villa Dr, Quinton, VA 23141Sold
- $48,8004,356 Square Feet3453 Rock Creek Villa Dr, Quinton, VA 23141Off Market
- $408,1003 bd2 ba1.9k sqft3478 Rock Creek Villa Dr, Quinton, VA 23141Off Market
A local agent can set up tours, give advice and negotiate with sellers.
Similar homes
- $425,0003 bd2 ba1.5k sqft8904 Rock Cedar Rd, New Kent, VA 23124For Sale
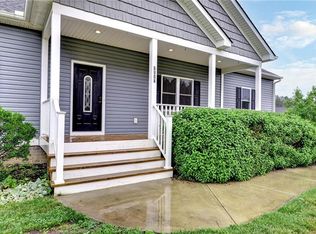 MLS ID #10636404, Katherine McLean. REIN Inc.
 - $475,0004 bd3 ba2.3k sqft7900 Glendale Estates Dr, Henrico, VA 23231For Sale
 MLS ID #2618480, Shannon Beasley, ERA Woody Hogg & Assoc. CVRMLS
 - $415,0003 bd2 ba1.6k sqft7627 E Danube Loop, New Kent, VA 23124For Sale
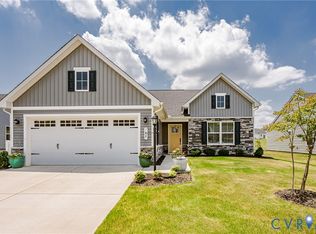 MLS ID #2618542, Tammy Johnson, Virginia Capital Realty. CVRMLS
 - $475,0003 bd2 ba2.4k sqft8348 E Lord Botetourt Loop, New Kent, VA 23124For Sale
 MLS ID #2617124, Ryan Medlin, RE/MAX Commonwealth. CVRMLS
 - $--3 bd3 ba1.6k sqft1502 N 22nd St, Richmond, VA 23223AuctionAuction.com 2
- $439,9504 bd2 ba1.8k sqft7731 Lovegrass Ter, New Kent, VA 23124For SaleMLS ID #2615033, Tom Gaye, Rushing Realty Agency & Services. CVRMLS
- $419,7304 bd3 ba2.3k sqft5700 Hogan Bridge Dr, Providence Forge, VA 23140For SaleMLS ID #2608019, Haley Rose, Liz Moore & Associates. CVRMLS
- $441,9904 bd2 ba1.6k sqft1651 River Bluff Ln, North Prince George, VA 23860New ConstructionCVRMLS
- $409,9503 bd3 ba1.8k sqft59 W Pilkington St, Richmond, VA 23225For SaleMLS ID #2617123, Ryan Medlin, RE/MAX Commonwealth. CVRMLS
- $445,0003 bd3 ba1.6k sqft415 W 24th St, Richmond, VA 23225For SaleMLS ID #2616980, Diana Lemus, Real Broker LLC. CVRMLS
- $429,9503 bd3 ba1.6k sqft831 Green Ridge Dr, Richmond, VA 23224New ConstructionMLS ID #2611791, Cody Mann, Village Concepts Realty Group. CVRMLS
- $415,0003 bd3 ba2.2k sqft11212 Ridge Mill Ter, Chester, VA 23831For SaleMLS ID #2618470, Cody Regan, Long & Foster REALTORS. CVRMLS
- $339,0003 bd3 ba1.4k sqft2013 Fairfax Ave, Richmond, VA 23224For SaleMLS ID #2619328, Maria Johnson, United Real Estate Richmond. CVRMLS
- $454,9993 bd3 ba2.3k sqft14116 Trailtop Ter, South Chesterfield, VA 23834For SaleMLS ID #2616229, Sholama Castro, Real Broker LLC. CVRMLS
- $396,9003 bd3 ba1.6k sqft7930 Honeybee Ct, North Prince George, VA 23860New ConstructionMLS ID #10644164, Robyn Slocum. REIN Inc.
- $439,9903 bd3 ba1.6k sqft11050 Heron Creek Dr, North Prince George, VA 23860New ConstructionMLS ID #2618042, Victoria Clark, D R Horton Realty of Virginia,. CVRMLS
- $439,9903 bd3 ba1.6k sqft1650 River Bluff Ln, North Prince George, VA 23860New ConstructionMLS ID #2612022, Victoria Clark, D R Horton Realty of Virginia,. CVRMLS
- $325,0003 bd3 ba1.4k sqft3789 Darbytown Pl, Henrico, VA 23231For SaleMLS ID #2614698, Deirdre Jones, United Real Estate Richmond. CVRMLS
- $459,9003 bd3 ba1.6k sqft1301 Dance St, Richmond, VA 23220For SaleMLS ID #2616253, Paul Linegar, Boyd Realty Group. CVRMLS
- $435,0004 bd3 ba2.2k sqft7037 Autumn Point Dr, North Chesterfield, VA 23234For SaleMLS ID #2613863, Yolanda Ewings, United Real Estate Richmond. CVRMLS
