Skip main navigation
Off market
  • $397,400

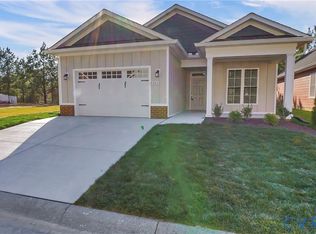
    3467 Rock Creek Villa Dr, Quinton, VA 23141

    3beds
    0baths
    4,791Square Feet
    Building Lot
    Built in 2023
    4,791 Square Feet Lot
    $397,400 Zestimate®
    $245/sqft
    $1,837 Estimated rent

    Home value

    $397,400

    $374,000 - $417,000

    $1,837/mo

    Zestimate® history
    Loading
    Loading...

    Owner options

    List your home for rent

    $1,837/mo

    Rent Zestimate®

    Find your next renter with Zillow Rental Manager. Plus, with online applications, you can quickly screen prospective tenants – for free.

    Learn more

    $1,837/mo

    Rent Zestimate®

    Refinance and save

    $2,615/mo

    Est. payment

    Refinancing to a lower rate could help reduce your monthly payments and save thousands over the life of the loan.

    See today's rates

    $2,615/mo

    Est. payment

    Explore your selling options

    Work with a Zillow partner agent

    Leverage their expertise and Zillow's premium Showcase listings to get your home seen by more buyers.

    Get started

    List with your own agent

    Get your home in front of millions of buyers by listing it on Zillow.

    Learn how to do it

    Sell it yourself

    Take full control of how buyers see your home on Zillow by listing For Sale by Owner (FSBO).

    List your home

    What's special

    Are you looking for a lot to build on in an active adult 55plus community? This is an excellent opportunity to own your lot and build your own custom home! Rock Creek Villas offers low maintenance living, clubhouse, and exercise room. Conveniently located near Brookwoods Golf Course, shopping, restaurants, Viniterra Winery, Interstate 64, and the new MCV Emergency Center.

    This property is not currently displayed as for sale or rent on Zillow. This may be different from what's on other websites or public sources.

    Facts & features

    Interior

    Bedrooms & bathrooms
    • Bedrooms: 3
    • Bathrooms: 0
    Heating
    • Heat pump, Electric, Gas
    Cooling
    • Other
    Features
    • Flooring: Tile, Carpet
    Interior area
    • Total interior livable area: 1,625 sqft

    Property

    Features
    • Exterior features: Brick
    • Frontage length: 0.0000
    Lot
    • Size: 4,791 Square Feet
    • Features: Buildable
    Details
    • Parcel number: 19H142
    • Zoning: PUD
    • Zoning description: PUD

    Utilities & green energy

    • Electric: At Street
    • Gas: At Street
    • Sewer: Public Sewer At Street
    • Water: Public Water at Street
    • Utilities for property: Electricity Available, Natural Gas Available, Cable

    Community & HOA

    HOA
    • Has HOA: Yes
    • Amenities included: Association
    • Services included: Snow Removal, Trash, Insurance, Common Area, Clubhouse, Management Fees
    • HOA fee: $250 monthly
    Location
    • Region: Quinton

    Financial & listing details

    • Price per square foot: $245/sqft
    • Tax assessed value: $384,800
    • Annual tax amount: $2,309
    • Road surface type: Paved

    Price history

    DateEventPrice
    7/31/2023Sold$379,800+533%$234/sqft
    Source: Public Record Report a problem
    11/21/2021Listing removed--
    Source: RE/MAX International Report a problem
    8/4/2021Price change$60,000+2.9%$37/sqft
    Source: CVRMLS #2036943 Report a problem
    12/15/2020Listed for sale$58,300$36/sqft
    Source: RE/MAX Commonwealth #2036943 Report a problem

    Public tax history

    YearProperty taxesTax assessment
    2025$2,309 +1.7%$384,800
    2024$2,270 +587.3%$384,800 +680.5%
    2023$330 $49,300
    2022$330 -13.4%$49,300 +2.1%
    2021$382 $48,300
    2020$382 +53.6%$48,300 +59.4%
    2019$248 $30,300
    2018$248 -24.2%$30,300 -23.3%
    2017$328 $39,500
    2016$328 +11.5%$39,500 +12.9%
    2015$294 $35,000
    Find assessor info on the county website

    Neighborhood: 23141

    Nearby schools

    GreatSchools rating
    Schools provided by the listing agent
    • Elementary: G. W. Watkins
    • Middle: G. W. Watkins
    • High: New Kent

    Source: The MLS. This data may not be complete. We recommend contacting the local school district to confirm school assignments for this home.