Skip main navigation
Off market
  • $437,400

    3466 Rock Creek Villa Dr, Quinton, VA 23141

    3beds
    2,102sqft
    Detached
    Built in 2015
    5,837 Square Feet Lot
    $437,400 Zestimate®
    $208/sqft
    $2,626 Estimated rent

    Home value

    $437,400

    $416,000 - $459,000

    $2,626/mo

    Zestimate® history
    Loading
    Loading...

    Owner options

    List your home for rent

    $2,626/mo

    Rent Zestimate®

    Find your next renter with Zillow Rental Manager. Plus, with online applications, you can quickly screen prospective tenants – for free.

    Learn more

    $2,626/mo

    Rent Zestimate®

    Refinance and save

    $2,853/mo

    Est. payment

    Refinancing to a lower rate could help reduce your monthly payments and save thousands over the life of the loan.

    See today's rates

    $2,853/mo

    Est. payment

    Explore your selling options

    Work with a Zillow partner agent

    Leverage their expertise and Zillow's premium Showcase listings to get your home seen by more buyers.

    Get started

    List with your own agent

    Get your home in front of millions of buyers by listing it on Zillow.

    Learn how to do it

    Sell it yourself

    Take full control of how buyers see your home on Zillow by listing For Sale by Owner (FSBO).

    List your home

    What's special

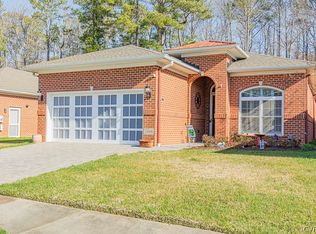
    EXTRAORDINARY ELEGANCE! DONT PASS THIS UP! THINKING 55+ LIFESTYLE & EZ LIVING? BETTER THAN NEW CUSTOM PATIO HOME SITUATED W/ THE BEST GOLF COURSE VIEW ENVELOPES YOU WITH UNSURPASSED DETAIL & QUALITY! NOTHING OVERLOOKED INSIDE OR OUT! CUSTOM BUILT OFFERING 2X6 FRAMING, 4-SIDED BRICK EXTERIOR WITH SOLDIER BRICK, PAVER DRIVE, WALK & REAR PATIO, 10FT AND 13FT INTERIOR CEILING HEIGHT, DETAILED TEXTURED WALL FINISH, ROUNDED INTERIOR CORNERS, ANDERSON WINDOWS,WOOD CLOSET SHELVING, AGE-IN PLACE FEATURES GALORE. THIS IS NOT THE SAME OLE THING THAT YOU KEEP SEEING. INTERIOR BOASTS DETAIL, DETAIL, DETAIL. FRIENDLY FOYER WELCOMES YOU WITH 20X20 PORCELAIN TILE FLOOR, 13FT GRAND CEILING.OPEN CONCEPT FLOW IS WHERE IT IS AT! PRIVACY OFFERED IN ALL 3 BEDROOMS. THIS WELL THOUGHT OUT FLOORPLAN WILL GREET YOU WITH BED 2/3 IN SEPARATE SIDES OF HOME! USE THE POCKET DOOR TO GIVE PRIVATE SUITE TO GUEST BATHROOM COMPLETE WITH OH SO MANY UPGRADES! EVEN A CAST IRON TUB WITH TILE SURROUND, COMFORT HEIGHT VANITY, UPGRADED GRANITE. MASTER SUITE IS THE LARGEST OUT THERE! EN-SUITE IS TO DIE FOR! YOU'VE EARNED IT, NOW LIVE THE LIFESTYLE U R LOOKING FOR! AT THIS PRICE THERE IS ABSOLUTELY NO NEED TO SETTLE 4 LESS!

    This property is not currently displayed as for sale or rent on Zillow. This may be different from what's on other websites or public sources.

    Facts & features

    Interior

    Bedrooms & bathrooms
    • Bedrooms: 3
    • Bathrooms: 2
    • Full bathrooms: 2
    Heating
    • Forced air, Gas
    Cooling
    • Central
    Appliances
    • Included: Dishwasher, Microwave
    Features
    • Flooring: Tile, Hardwood
    • Attic: Pull Down
    • Has fireplace: Yes
    Interior area
    • Total interior livable area: 2,102 sqft

    Property

    Features
    • Exterior features: Brick
    Lot
    • Size: 5,837 Square Feet
    Details
    • Parcel number: 19H120

    Construction

    Type & style
    • Home type: SingleFamily
    • Property subtype: Detached
    Materials
    • Roof: Composition
    Condition
    • Year built: 2015

    Utilities & green energy

    • Sewer: Public Sewer

    Community & HOA

    HOA
    • Has HOA: Yes
    • HOA fee: $250 monthly
    Location
    • Region: Quinton

    Financial & listing details

    • Price per square foot: $208/sqft
    • Tax assessed value: $403,700
    • Annual tax amount: $2,422

    Price history

    DateEventPrice
    4/23/2022Listing removed--
    Source: CVRMLS #2210471 Report a problem
    4/21/2022Listed for sale$399,000+28.7%$190/sqft
    Source: CVRMLS #2210471 Report a problem
    5/10/2019Sold$310,000-8.1%$147/sqft
    Source: CVRMLS #1903731 Report a problem
    2/8/2019Listed for sale$337,500-2.9%$161/sqft
    Source: Realty Richmond #1903731 Report a problem
    11/6/2018Listing removed$347,500$165/sqft
    Source: Coach House Realty LLC #1826702 Report a problem
    9/18/2018Price change$347,500-0.7%$165/sqft
    Source: Coach House Realty LLC #1826702 Report a problem
    8/14/2018Price change$349,990-4.4%$167/sqft
    Source: Coach House Realty LLC #1826702 Report a problem
    7/24/2018Listed for sale$365,990$174/sqft
    Source: Coach House Realty LLC #1826702 Report a problem

    Public tax history

    YearProperty taxesTax assessment
    2025$2,422 +1.7%$403,700
    2024$2,382 +6.4%$403,700 +20.9%
    2023$2,238 $334,000
    2022$2,238 -8.1%$334,000 +8.4%
    2021$2,435 $308,200 -2.4%
    2020$2,435 -11%$315,900 -5.3%
    2019$2,736 $333,700
    2018$2,736 -13%$333,700 -12%
    2017$3,146 $379,000
    2016$3,146 +970%$379,000 +982.9%
    2015$294 $35,000
    Find assessor info on the county website

    Neighborhood: 23141

    Nearby schools

    GreatSchools rating
    Schools provided by the listing agent
    • Elementary: G. W. Watkins
    • Middle: New Kent
    • High: New Kent

    Source: The MLS. This data may not be complete. We recommend contacting the local school district to confirm school assignments for this home.

    Get a cash offer in 3 minutes
    Find out how much your home could sell for in as little as 3 minutes with a no-obligation cash offer.
    Estimated market value
    $437,400
    Get a cash offer in 3 minutes
    Find out how much your home could sell for in as little as 3 minutes with a no-obligation cash offer.
    Estimated market value
    $437,400