Welcome to your dream home in South Haven, one of Bowling Green's newest developments nestled along HWY 242! The Mill Creek Plan by Hammer Homes offers a spacious open concept with 3 bedrooms, 2.5 baths and a bonus room with two car garage. This home features granite countertops, luxury vinyl flooring, gas fireplace, with a covered front and back porch! This lot offers easy access to future community amenities. Special rate incentive offered when financing with builder's preferred lender Atlantic Bay Mortgage. Every Hammer Homes build is covered by a 10-year new home warranty through Quality Builders Warranty (QBW), backed by Liberty Mutual—providing added protection and peace of mind long after closing. Call today to schedule your showing!
Sold for $419,900
$419,900
3492 Southall Blvd, Bowling Green, KY 42101
3beds
2,027sqft
Single Family Residence
Built in 2024
10,454 Square Feet Lot
$431,200 Zestimate®
$207/sqft
$2,463 Estimated rent
Home value
$431,200
$401,000 - $466,000
$2,463/mo
Zestimate® history
Owner options
List your home for rent
$2,463/mo
Rent Zestimate®
Find your next renter with Zillow Rental Manager. Plus, with online applications, you can quickly screen prospective tenants – for free.
$2,463/mo
Rent Zestimate®
Refinance and save
$2,003/mo
Est. payment
Refinancing to a lower rate could help reduce your monthly payments and save thousands over the life of the loan.
$2,003/mo
Est. payment
Explore your selling options
Work with a Zillow partner agent
Leverage their expertise and Zillow's premium Showcase listings to get your home seen by more buyers.
Get startedList with your own agent
Get your home in front of millions of buyers by listing it on Zillow.
Learn how to do itSell it yourself
Take full control of how buyers see your home on Zillow by listing For Sale by Owner (FSBO).
List your homeWhat's special
Gas fireplaceOpen conceptGranite countertops
Zillow last checked:
Listing updated:
Listed by:
Tatum Tinsley 270-791-8248,
Crye-Leike Executive Realty
Bought with:
Tatum Tinsley, 273996
Crye-Leike Executive Realty
Source: RASK,MLS#: RA20250726
Facts & features
Interior
Bedrooms & bathrooms
- Bedrooms: 3
- Bathrooms: 3
- Full bathrooms: 2
- Partial bathrooms: 1
- Main level bathrooms: 2
- Main level bedrooms: 1
Rooms
- Room types: Bonus Room
Primary bedroom
- Level: Main
Bedroom 2
- Level: Upper
Bedroom 3
- Level: Upper
Primary bathroom
- Level: Main
Bathroom
- Features: Double Vanity, Granite Counters, Separate Shower, Tub/Shower Combo, Walk-In Closet(s)
Kitchen
- Features: Eat-in Kitchen, Granite Counters, Pantry
Heating
- Heat Pump, Electric
Cooling
- Heat Pump
Appliances
- Included: Dishwasher, Disposal, Microwave, Electric Range, Gas Water Heater, Tankless Water Heater
- Laundry: Laundry Room
Features
- Bookshelves, Chandelier, Closet Light(s), Vaulted Ceiling(s), Walk-In Closet(s)
- Flooring: Carpet, Tile, Vinyl
- Basement: None
- Number of fireplaces: 1
- Fireplace features: 1, Gas
Interior area
- Total structure area: 2,027
- Total interior livable area: 2,027 sqft
Property
Parking
- Total spaces: 2
- Parking features: Attached, Front Entry
- Attached garage spaces: 2
Accessibility
- Accessibility features: None
Features
- Levels: Two
- Patio & porch: Covered Patio, Patio, Porch
- Exterior features: Lighting, Landscaping, Mature Trees, Outdoor Lighting, Trees
- Fencing: None
Lot
- Size: 10,454 Square Feet
- Features: Subdivided
Details
- Parcel number: 030a80046
Construction
Type & style
- Home type: SingleFamily
- Property subtype: Single Family Residence
Materials
- Brick Veneer, Fiber Cement
- Foundation: Slab
- Roof: Shingle
Condition
- New construction: Yes
- Year built: 2024
Utilities & green energy
- Sewer: Public Sewer
- Water: County
Community & HOA
Community
- Features: Sidewalks
- Security: Smoke Detector(s)
- Subdivision: South Haven
Location
- Region: Bowling Green
Financial & listing details
- Price per square foot: $207/sqft
- Price range: $429.9K - $419.9K
- Date on market: 2/10/2025
Price history
| Date | Event | Price |
|---|---|---|
| 9/12/2025 | Sold | $419,900-2.3%$207/sqft |
Source:  RASK #RA20250726 Report a problem RASK #RA20250726 Report a problem | ||
| 8/30/2025 | Pending sale | $429,900$212/sqft |
Source: RASK #RA20250726 Report a problem | ||
| 8/11/2025 | Listing removed | $429,900$212/sqft |
Source: RASK #RA20250726 Report a problem | ||
| 10/21/2024 | Listed for sale | $429,900$212/sqft |
Source: RASK #RA20245684 Report a problem | ||
Public tax history
Tax history is unavailable.
Neighborhood: 42101
Nearby homes
- $539,1005 bd3 ba2.9k sqft3253 Sunburst, Bowling Green, KY 42101Off Market
- $628,8003 bd2 ba2k sqft3143 Richpond Rockfield Rd, Bowling Green, KY 42101Off Market

- $458,6004 bd3 ba2.8k sqft3312 S Glen Gables Blvd, Bowling Green, KY 42101Off Market
- $439,0003 bd3 ba2.3k sqft3465 Southall Blvd, Bowling Green, KY 42101Sold
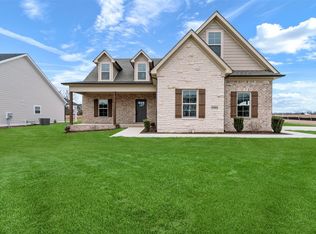
- $339,9003 bd2 ba1.6k sqft3457 Southall Blvd, Bowling Green, KY 42101Sold
- $387,1003 bd3 ba2.1k sqft3285 Richpond Rockfield Rd, Bowling Green, KY 42101Off Market
- $444,4004 bd3 ba2.3k sqft3360 S Glen Gables Blvd, Bowling Green, KY 42101Off Market
- $435,0003 bd3 ba2.1k sqft3343 S Glen Gables Blvd, Bowling Green, KY 42101Off Market
Nearby schools
GreatSchools rating
- 9/10Rich Pond Elementary SchoolGrades: PK-6Distance: 0.7 mi
- 9/10South Warren Middle SchoolGrades: 7-8Distance: 0.5 mi
- 9/10South Warren High SchoolGrades: 9-12Distance: 0.4 mi
Schools provided by the listing agent
- Elementary: Rich Pond
- Middle: South Warren
- High: South Warren
Source: RASK. This data may not be complete. We recommend contacting the local school district to confirm school assignments for this home.


Get pre-qualified for a loan
At Zillow Home Loans, we can pre-qualify you in as little as 5 minutes with no impact to your credit score.An equal housing lender. NMLS #10287.
Sell for more on Zillow
Get a Zillow Showcase℠ listing at no additional cost and you could sell for .
$431,200
2% more
+$8,624
With Zillow Showcase(estimated)
$439,824
- Kentucky
- Warren County
- Bowling Green
- 42101
- 3492 Southall Blvd
Nearby cities
Nearby zip codes
Other Bowling Green Topics
