10 Acres, an Incredible Shop & Endless Possibilities! A dream property for car enthusiasts, hobbyists, and anyone looking for room to live, work, and play! Location, acreage, and an incredible shop—this property truly has it all! Situated on 10 beautiful acres in a highly desirable location, this approximately 2,000-square-foot brick home offers 3 bedrooms, 2 bathrooms, a spacious eat-in kitchen, and a separate formal dining room. Enjoy the comfort of country living with the convenience of being close to everything! But the real showstopper? The impressive 60' x 48' shop that takes this property to an entirely different level! Featuring three bays, including a drive-through bay with plenty of room for an RV, large truck, boat, camper, or equipment, this space is an absolute dream. Equipped with two BendPak automotive lifts and a Freight Train air compressor, it's ready for your next project! Whether you're a classic car collector, enjoy restoring vehicles, love working on your own cars, or simply need an incredible space for your hobbies, the possibilities are endless. There's even room for a friend to pull in and work alongside you! And the conveniences don't stop there! A full bathroom in the shop means you can clean up after a day of working without tracking grease into the house. Dreaming of your own man cave or ultimate hangout space? There's plenty of room to make it happen! Add in the generous loft storage, and you've got a space that's as functional as it is impressive. With 10 acres to spread out, a beautiful brick home, an exceptional shop, and a fantastic location, this is more than just a place to call home—it's an opportunity to enjoy the lifestyle you've always wanted. Properties offering this combination of land, location, and amenities are hard to find! Don't miss your chance to make it yours!
For sale
$725,000
3143 Richpond Rockfield Rd, Bowling Green, KY 42101
3beds
2,011sqft
Single Family Residence
Built in 1997
10 Acres Lot
$685,100 Zestimate®
$361/sqft
$-- HOA
What's special
Beautiful brick homeSpacious eat-in kitchenGenerous loft storageSeparate formal dining room
- 9 days
- 215
- 16
Likely to sell faster than
Zillow last checked:
Listing updated:
Listed by:
Michelle Thomas 270-392-1459,
Coldwell Banker Legacy Group
Source: RASK,MLS#: RA20266505
Facts & features
Interior
Bedrooms & bathrooms
- Bedrooms: 3
- Bathrooms: 2
- Full bathrooms: 2
- Main level bathrooms: 2
- Main level bedrooms: 3
Rooms
- Room types: Attic, Family Room
Primary bedroom
- Level: Main
- Area: 198.34
- Dimensions: 14.08 x 14.08
Bedroom 2
- Level: Main
- Area: 129.4
- Dimensions: 12.83 x 10.08
Bedroom 3
- Level: Main
- Area: 129.5
- Dimensions: 10.5 x 12.33
Primary bathroom
- Level: Main
- Area: 91.76
- Dimensions: 6.08 x 15.08
Bathroom
- Features: Granite Counters, Separate Shower, Tub/Shower Combo
Dining room
- Level: Main
- Area: 219.51
- Dimensions: 18.17 x 12.08
Kitchen
- Features: Eat-in Kitchen, Granite Counters, Pantry
- Level: Main
- Area: 131.91
- Dimensions: 10.92 x 12.08
Living room
- Level: Main
- Area: 374.11
- Dimensions: 17.33 x 21.58
Heating
- Heat Pump, Electric
Cooling
- Central Air, Central Electric
Appliances
- Included: Dishwasher, Double Oven, Range/Oven, Electric Range, Range Hood, Refrigerator, Smooth Top Range, Electric Water Heater
- Laundry: Laundry Room
Features
- Ceiling Fan(s), Closet Light(s), Vaulted Ceiling(s), Walk-In Closet(s), Walls (Dry Wall), Eat-in Kitchen, Formal Dining Room, Kitchen/Dining Combo
- Flooring: Hardwood, Vinyl
- Windows: Thermo Pane Windows, Blinds, Partial Window Treatments
- Basement: None,Crawl Space
- Attic: Storage
- Number of fireplaces: 1
- Fireplace features: 1, Propane
Interior area
- Total structure area: 2,011
- Total interior livable area: 2,011 sqft
Property
Parking
- Total spaces: 2
- Parking features: Attached Carport, Detached, Garage Door Opener
- Has garage: Yes
- Has carport: Yes
- Covered spaces: 2
- Has uncovered spaces: Yes
Accessibility
- Accessibility features: None
Features
- Levels: One and One Half
- Patio & porch: Covered Front Porch, Patio, Porch
- Exterior features: Concrete Walks, Lighting, Mature Trees, Trees
- Fencing: None
- Body of water: None
Lot
- Size: 10 Acres
- Dimensions: 318.98x1365.92
- Features: Trees, County
Details
- Additional structures: Workshop
- Parcel number: 031A16009
Construction
Type & style
- Home type: SingleFamily
- Architectural style: Ranch
- Property subtype: Single Family Residence
Materials
- Brick
- Foundation: Brick/Mortar
- Roof: Shingle
Condition
- New Construction
- New construction: No
- Year built: 1997
Utilities & green energy
- Sewer: Septic Tank
- Water: County
- Utilities for property: Electricity Available, Propane Tank-Rented
Community & HOA
Community
- Subdivision: N/A
HOA
- Amenities included: None
Location
- Region: Bowling Green
Financial & listing details
- Price per square foot: $361/sqft
- Tax assessed value: $541,000
- Annual tax amount: $4,608
- Price range: $725K - $725K
- Date on market: 11/3/2026
Estimated market value
$685,100
$651,000 - $719,000
$2,143/mo
Price history
| Date | Event | Price |
|---|---|---|
| 11/3/2026 | Listed for sale | $725,000+33.1%$361/sqft |
Source:  RASK #RA20266505 Report a problem | ||
| 10/18/2026 | Listing removed | $2,400$1/sqft |
Source: Zillow Rentals Report a problem | ||
| 10/7/2026 | Listed for rent | $2,400$1/sqft |
Source: Zillow Rentals Report a problem | ||
| 6/4/2025 | Listing removed | $2,400$1/sqft |
Source: Zillow Rentals Report a problem | ||
| 5/29/2025 | Listed for rent | $2,400$1/sqft |
Source: Zillow Rentals Report a problem | ||
| 5/12/2024 | Listing removed | -- |
Source: Zillow Rentals Report a problem | ||
| 5/4/2024 | Listed for rent | $2,400$1/sqft |
Source: Zillow Rentals Report a problem | ||
| 1/9/2023 | Pending sale | $544,900$271/sqft |
Source: RASK #RA20230030 Report a problem | ||
| 1/3/2023 | Listed for sale | $544,900+2510.9%$271/sqft |
Source: RASK #RA20230030 Report a problem | ||
| 1/15/1995 | Sold | $20,870$10/sqft |
Source: Agent Provided Report a problem | ||
Public tax history
| Year | Property taxes | Tax assessment |
|---|---|---|
| 2025 | $4,608 -0.9% | $541,000 |
| 2024 | $4,651 +89.8% | $541,000 +93.2% |
| 2023 | $2,451 +24.6% | $280,000 |
| 2022 | $1,967 +0.4% | $280,000 |
| 2021 | $1,960 -0.8% | $280,000 |
| 2020 | $1,976 | $280,000 +12% |
| 2019 | $1,976 +14.1% | $250,000 |
| 2018 | $1,732 -14.9% | $250,000 +36.7% |
| 2017 | $2,037 +41.9% | $182,880 +2.1% |
| 2015 | $1,435 +1.5% | $179,180 |
| 2014 | $1,414 | $179,180 +2.3% |
| 2011 | -- | $175,150 +0.9% |
| 2010 | -- | $173,550 |
| 2009 | -- | $173,550 |
Find assessor info on the county website
Monthly payment
Est. payment
Payment breakdown
Explore the cost of this home by adjusting the details. Changes won't be saved.Climate risks
Neighborhood: 42101
Nearby schools
Schools provided by the listing agent
- Elementary: Rich Pond
- Middle: South Warren
- High: South Warren
Source: RASK. This data may not be complete. We recommend contacting the local school district to confirm school assignments for this home.

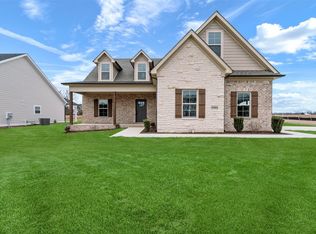
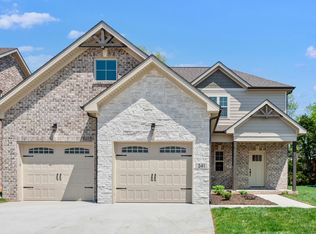

Similar homes
- $1,053,7504 bd3 ba2.3k sqft8444 Nashville Rd, Bowling Green, KY 42101For Sale By Owner
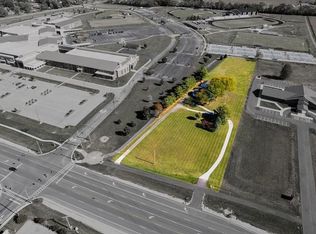
- $1,000,0004 bd3 ba2.4k sqft2943 Richpond Rockfield Rd, Bowling Green, KY 42101For Sale
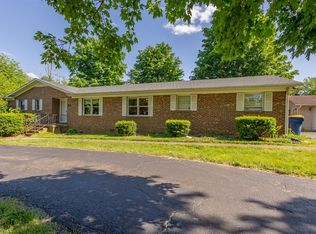
 MLS ID #RA20253093, Tim L Page, Coldwell Banker Legacy Group. RASK
- $534,9004 bd4 ba2.6k sqft3349 Sunburst Ct, Bowling Green, KY 42101For Sale
 MLS ID #RA20266450, Tony M Huynh, Keller Williams First Choice R. RASK
- $789,9005 bd4 ba2.8k sqft3058 Compass Ct, Bowling Green, KY 42101For Sale By Owner
- $569,9004 bd3 ba2.6k sqft738 Emma Ln, Bowling Green, KY 42101For SaleMLS ID #RA20266382, Christine A Siegle, Keller Williams First Choice R. RASK
- $474,8003 bd4 ba2.5k sqft3324 Fox Fire Ct, Bowling Green, KY 42101For SaleMLS ID #RA20265649, Jared H Nugent, RE/MAX Real Estate Executives. RASK
- $409,9003 bd3 ba2k sqft3422 Southall Blvd, Bowling Green, KY 42101New ConstructionMLS ID #RA20266602, Tatum Tinsley, Crye-Leike Executive Realty. RASK
- $549,9004 bd3 ba2.7k sqft3309 S Glen Gables Blvd, Bowling Green, KY 42101For SaleMLS ID #RA20265004, Jack N Wade, CB/The Advantage Realtor Group. RASK
- $567,9004 bd4 ba2.6k sqft3292 Sunburst Dr, Bowling Green, KY 42101For SaleMLS ID #RA20263128, Nicholas Lawson, BHG Realty. RASK
- $579,0005 bd3 ba2.9k sqft3220 Sunburst Dr, Bowling Green, KY 42101For SaleMLS ID #RA20265181, Valerie Johnson, Trademark Realty LLC. RASK
- $469,9004 bd3 ba2.6k sqft3311 Sunburst Ct, Bowling Green, KY 42101For SaleMLS ID #RA20265235, Mihreta Heldic, Crye-Leike Executive Realty. RASK
- $469,9003 bd2 ba2.2k sqft3425 Southall Blvd, Bowling Green, KY 42101For SaleMLS ID #RA20265163, Nancy Moore, Coldwell Banker Legacy Group. RASK
- $364,5004 bd2 ba2k sqft532 White Dogwood Dr, Bowling Green, KY 42101For SaleMLS ID #RA20265525, Chelsey Bush, Coldwell Banker Legacy Group. RASK
- $499,5003 bd2 ba2.1k sqft3496 Southall Blvd, Bowling Green, KY 42101For SaleMLS ID #RA20264319, Reagan Young, Crye-Leike Executive Realty. RASK
- $480,0004 bd3 ba2.2k sqft3209 Shadbush Way, Bowling Green, KY 42101New ConstructionMLS ID #RA20266175, Amanda J West, Crye-Leike Executive Realty. RASK
- $384,9004 bd3 ba2.3k sqft401 McIntyre St, Bowling Green, KY 42101For SaleMLS ID #RA20260938, Daniel Puckett, Crye-Leike Executive Realty. RASK
- $524,9004 bd4 ba2.4k sqftLOT 67 Southall Blvd, Bowling Green, KY 42101New ConstructionMLS ID #RA20266178, Joy Smith, Trademark Realty LLC. RASK
