Welcome to this new custom farmhouse style beauty offering 4-bedrooms, 3.5-baths and situated on a 1+ acre lot in the popular Whispering Winds subdivision. The grand entrance opens to soaring ceilings and a warm, welcoming interior, featuring wood floors and natural modern accents that flow throughout the open-concept living spaces. The spacious kitchen is designed to impress with granite countertops, stainless Kitchenaid appliances, and an oversized island, a Butlers pantry - Coffee Bar with water hook up and a walk-in pantry with custom storage! The home’s split-bedroom layout includes a playroom or youth's media area along with a dedicated office for added functionality, while the expansive primary suite serves as a tranquil retreat, complete with a luxurious en-suite bath featuring dual sinks, a Freestanding Tub, and elegant finishes. With 8-foot custome trimmed doorways and tall ceilings throughout, the home feels grand and airy, with natural light available to each room. Cozy up by the stone fireplace on chilly evenings, or step outside to the huge covered patio, offering ample space to host gatherings or simply enjoy the peaceful surroundings. Additional amenities include decorative lighting, custom designed showers, floating shelves, garage to pantry access for easy drop off, custom pet wash station, epoxy patio finish and incapsulated foam insulation the added energy savings. This property also includes an insulated three-car garage with epoxy floors. Experience the charm and serenity of country living with easy access to modern amenities in this inviting home waiting just for you!
Sold
Price Unknown
3493 Evergreen Ln, Caddo Mills, TX 75135
4beds
2,845sqft
Single Family Residence
Built in 2025
1.14 Acres Lot
$756,000 Zestimate®
$--/sqft
$3,267 Estimated rent
Home value
$756,000
$643,000 - $892,000
$3,267/mo
Zestimate® history
Owner options
List your home for rent
$3,267/mo
Rent Zestimate®
Find your next renter with Zillow Rental Manager. Plus, with online applications, you can quickly screen prospective tenants – for free.
$3,267/mo
Rent Zestimate®
Refinance and save
$250/mo
Est. payment
Refinancing to a lower rate could help reduce your monthly payments and save thousands over the life of the loan.
$250/mo
Est. payment
Explore your selling options
Work with a Zillow partner agent
Leverage their expertise and Zillow's premium Showcase listings to get your home seen by more buyers.
Get startedList with your own agent
Get your home in front of millions of buyers by listing it on Zillow.
Learn how to do itSell it yourself
Take full control of how buyers see your home on Zillow by listing For Sale by Owner (FSBO).
List your homeWhat's special
Stone fireplaceElegant finishesNatural modern accentsDedicated officeWood floorsHuge covered patioFloating shelves
Zillow last checked:
Listing updated:
Listed by:
Patty Turner 0426347 972-772-7000,
Keller Williams Rockwall 972-772-7000
Bought with:
Aaron Stokes, 0641435
Keller Williams Rockwall
Source: NTREIS,MLS#: 21209676
Facts & features
Interior
Bedrooms & bathrooms
- Bedrooms: 4
- Bathrooms: 4
- Full bathrooms: 3
- 1/2 bathrooms: 1
Primary bedroom
- Features: Ceiling Fan(s), Walk-In Closet(s)
- Level: First
- Dimensions: 17 x 12
Bedroom
- Features: Ceiling Fan(s), Split Bedrooms
- Level: First
- Dimensions: 12 x 12
Bedroom
- Features: Ceiling Fan(s)
- Level: First
- Dimensions: 12 x 12
Bedroom
- Features: Ceiling Fan(s)
- Level: First
- Dimensions: 13 x 11
Primary bathroom
- Features: Built-in Features, Closet Cabinetry, Dual Sinks, En Suite Bathroom, Stone Counters, Separate Shower
- Level: First
- Dimensions: 12 x 12
Other
- Features: Built-in Features
- Level: Second
- Dimensions: 9 x 5
Other
- Features: Granite Counters
- Level: First
- Dimensions: 13 x 5
Game room
- Level: First
- Dimensions: 12 x 12
Half bath
- Features: Granite Counters
- Level: First
- Dimensions: 6 x 5
Kitchen
- Features: Built-in Features, Butler's Pantry, Eat-in Kitchen, Kitchen Island, Pantry, Stone Counters
- Level: First
- Dimensions: 12 x 20
Laundry
- Features: Built-in Features, Closet, Granite Counters
- Level: First
- Dimensions: 12 x 7
Living room
- Features: Fireplace
- Level: First
- Dimensions: 19 x 20
Office
- Features: Built-in Features
- Level: First
- Dimensions: 11 x 11
Heating
- Central, Fireplace(s), Propane, Zoned
Cooling
- Central Air, Electric
Appliances
- Included: Dishwasher, Electric Oven, Gas Cooktop, Disposal, Gas Water Heater, Microwave, Refrigerator, Tankless Water Heater, Vented Exhaust Fan
- Laundry: Washer Hookup, Dryer Hookup
Features
- Built-in Features, Decorative/Designer Lighting Fixtures, Double Vanity, Granite Counters, High Speed Internet, Kitchen Island, Open Floorplan, Pantry, Natural Woodwork, Walk-In Closet(s), Wired for Sound
- Flooring: Brick, Ceramic Tile, Hardwood
- Has basement: No
- Number of fireplaces: 1
- Fireplace features: Living Room, Masonry
Interior area
- Total interior livable area: 2,845 sqft
Property
Parking
- Total spaces: 3
- Parking features: Door-Multi, Door-Single, Driveway, Epoxy Flooring, Garage, Garage Faces Side
- Attached garage spaces: 3
Features
- Levels: One
- Stories: 1
- Patio & porch: Rear Porch, Covered
- Pool features: None
Lot
- Size: 1.14 Acres
- Dimensions: 215 x 232
- Features: Interior Lot, Subdivision
Details
- Parcel number: 230044
Construction
Type & style
- Home type: SingleFamily
- Architectural style: Farmhouse,Modern,Detached
- Property subtype: Single Family Residence
Materials
- Brick, Other, Wood Siding
- Foundation: Slab
- Roof: Composition
Condition
- New construction: Yes
- Year built: 2025
Utilities & green energy
- Sewer: Aerobic Septic
- Utilities for property: Electricity Available, Propane, Septic Available
Community & HOA
Community
- Features: Sidewalks, Curbs
- Subdivision: Whispering Winds
HOA
- Has HOA: Yes
- Services included: Association Management
- HOA fee: $250 annually
- HOA name: Whispering Winds
- HOA phone: 469-446-5339
Location
- Region: Caddo Mills
Financial & listing details
- Tax assessed value: $131,350
- Annual tax amount: $568
- Date on market: 3/18/2026
- Cumulative days on market: 192 days
- Listing terms: Cash,Conventional,FHA,VA Loan
Price history
| Date | Event | Price |
|---|---|---|
| 5/8/2026 | Sold | -- |
Source: NTREIS #21209676 Report a problem | ||
| 4/21/2026 | Pending sale | $775,000$272/sqft |
Source: NTREIS #21209676 Report a problem | ||
| 4/13/2026 | Contingent | $775,000$272/sqft |
Source: NTREIS #21209676 Report a problem | ||
| 3/18/2026 | Listed for sale | $775,000+3.5%$272/sqft |
Source: NTREIS #21209676 Report a problem | ||
| 3/11/2026 | Listing removed | $749,000$263/sqft |
Source: NTREIS #21067666 Report a problem | ||
| 9/25/2025 | Listed for sale | $749,000+15.4%$263/sqft |
Source: NTREIS #21067666 Report a problem | ||
| 1/30/2025 | Listing removed | $649,000$228/sqft |
Source: NTREIS #20723505 Report a problem | ||
| 11/18/2024 | Price change | $649,000+8.2%$228/sqft |
Source: NTREIS #20723505 Report a problem | ||
| 9/11/2024 | Listed for sale | $599,900+365%$211/sqft |
Source: NTREIS #20723505 Report a problem | ||
| 6/25/2024 | Listing removed | $129,000$45/sqft |
Source: NTREIS #20614643 Report a problem | ||
| 5/11/2024 | Listed for sale | $129,000-0.7%$45/sqft |
Source: NTREIS #20614643 Report a problem | ||
| 4/29/2024 | Sold | -- |
Source: NTREIS #20554443 Report a problem | ||
| 3/20/2024 | Pending sale | $129,900$46/sqft |
Source: NTREIS #20554443 Report a problem | ||
| 3/18/2024 | Contingent | $129,900$46/sqft |
Source: NTREIS #20554443 Report a problem | ||
| 3/7/2024 | Listed for sale | $129,900$46/sqft |
Source: NTREIS #20554443 Report a problem | ||
Public tax history
| Year | Property taxes | Tax assessment |
|---|---|---|
| 2025 | $2,359 +4% | $131,350 +3.1% |
| 2024 | $2,267 +15.6% | $127,430 +16.4% |
| 2023 | $1,961 +445.4% | $109,460 +512.9% |
| 2022 | $360 +14.5% | $17,860 +20.8% |
| 2021 | $314 +79.1% | $14,780 +65.9% |
| 2020 | $175 | $8,910 |
Find assessor info on the county website
Neighborhood: 75135
Nearby homes
- $--1.144 Acres3471 Evergreen Ln, Caddo Mills, TX 75135Sold

- $--4 bd3 ba2.5k sqft3511 Evergreen Ln, Caddo Mills, TX 75135Sold
- $--1.1 Acres3492 Evergreen Ln, Caddo Mills, TX 75135Sold
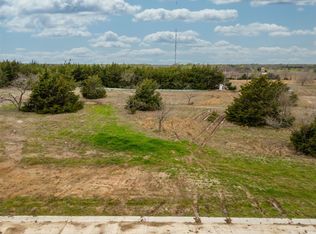
- $657,900-- bd-- ba2.3k sqft3512 Evergreen Ln, Caddo Mills, TX 75135Off Market
- $548,300-- bd-- ba2.4k sqft3470 Evergreen Ln, Caddo Mills, TX 75135Off Market
- $--4 bd3 ba2.5k sqft3535 Evergreen Ln, Caddo Mills, TX 75135Sold
- $538,700-- bd-- ba2.3k sqft3449 Evergreen Ln, Caddo Mills, TX 75135Off Market
- $--1.1 Acres3534 Evergreen Ln, Caddo Mills, TX 75135Sold
Nearby schools
GreatSchools rating
- 6/10CADDO MILLS INTGrades: 5-6Distance: 4.8 mi
- 7/10Caddo Mills Middle SchoolGrades: 7-8Distance: 5.2 mi
- 6/10Caddo Mills High SchoolGrades: 9-12Distance: 4 mi
Schools provided by the listing agent
- Elementary: Kathryn Griffis
- District: Caddo Mills ISD
Source: NTREIS. This data may not be complete. We recommend contacting the local school district to confirm school assignments for this home.
Get a cash offer in 3 minutes
Find out how much your home could sell for in as little as 3 minutes with a no-obligation cash offer.
Estimated market value
$756,000
Get a cash offer in 3 minutes
Find out how much your home could sell for in as little as 3 minutes with a no-obligation cash offer.
Estimated market value
$756,000
- Texas
- Hunt County
- Caddo Mills
- 75135
- 3493 Evergreen Ln
Nearby cities
Nearby zip codes
Other Caddo Mills Topics
