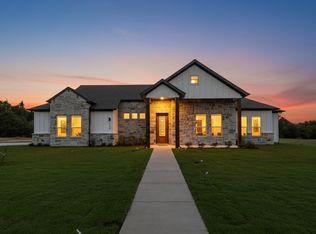
Gorgeous COMPLETED NEW CONSTRUCTION situated on ONE ACRE LOT boasts wonderfully appointed details throughout. As you enter the home you are greeted with a private study (can also serve as the 4th bedroom), great storage and tall ceilings. Pass through the entryway and you will experience ample family room space, vaulted ceilings, stone fireplace & slider doors allowing tons of natural light overlooking back patio entertaining area with vaulted tongue and groove ceiling detail. Spend your time gathering around the large quartz kitchen island, with custom cabinetry including soft close doors, stainless steel appliances including refrigerator, all which connects to ample breakfast space and stunning light fixtures. Primary en-suite bedroom delivers on the details with soaker tub, separate shower, focal point wallpaper detail with quartz countertops & high-end finishes. Primary closet has two built in chest of drawers and is designed to offer great space for clothing and other essentials. Brick flooring detail in ample utility room with sink, space for second refrigerator and side door leading outside. This custom construction home offers 8-foot doors throughout with 10-foot plus ceiling heights, blown foam insulation, security system, irrigation system, flowerbeds & front yard grass. The list goes on and on. This home must be toured to truly experience every custom feature and detail.
Sold
Street View
Price Unknown
3511 Evergreen Ln, Caddo Mills, TX 75135
4beds
2,570sqft
Single Family Residence
Built in 2025
1.12 Acres Lot
$727,300 Zestimate®
$--/sqft
$2,953 Estimated rent
Home value
$727,300
$633,000 - $836,000
$2,953/mo
Zestimate® history
Owner options
List your home for rent
$2,953/mo
Rent Zestimate®
Find your next renter with Zillow Rental Manager. Plus, with online applications, you can quickly screen prospective tenants – for free.
$2,953/mo
Rent Zestimate®
Refinance and save
$250/mo
Est. payment
Refinancing to a lower rate could help reduce your monthly payments and save thousands over the life of the loan.
$250/mo
Est. payment
Explore your selling options
Work with a Zillow partner agent
Leverage their expertise and Zillow's premium Showcase listings to get your home seen by more buyers.
Get startedList with your own agent
Get your home in front of millions of buyers by listing it on Zillow.
Learn how to do itSell it yourself
Take full control of how buyers see your home on Zillow by listing For Sale by Owner (FSBO).
List your homeWhat's special
Stone fireplaceOne acre lotHigh-end finishesStainless steel appliancesBrick flooring detailQuartz countertopsSlider doors
Zillow last checked:
Listing updated:
Listed by:
Bobbie Boehler 0617838 972-489-7866,
Coldwell Banker Apex, REALTORS 972-772-9300
Bought with:
Spencer Sherrard
Regal, REALTORS
Source: NTREIS,MLS#: 21060815
Facts & features
Interior
Bedrooms & bathrooms
- Bedrooms: 4
- Bathrooms: 3
- Full bathrooms: 2
- 1/2 bathrooms: 1
Primary bedroom
- Features: Ceiling Fan(s), Dual Sinks, En Suite Bathroom, Garden Tub/Roman Tub, Separate Shower, Walk-In Closet(s)
- Level: First
- Dimensions: 16 x 15
Bedroom
- Level: First
- Dimensions: 13 x 11
Bedroom
- Level: First
- Dimensions: 13 x 11
Breakfast room nook
- Level: First
- Dimensions: 12 x 6
Kitchen
- Features: Breakfast Bar, Built-in Features, Eat-in Kitchen, Kitchen Island, Pantry, Walk-In Pantry
- Level: First
- Dimensions: 20 x 12
Living room
- Features: Fireplace
- Level: First
- Dimensions: 21 x 19
Office
- Features: Ceiling Fan(s)
- Level: First
- Dimensions: 13 x 12
Heating
- Central
Cooling
- Central Air
Appliances
- Included: Dishwasher, Electric Oven, Gas Cooktop, Disposal, Microwave, Refrigerator, Vented Exhaust Fan
- Laundry: Washer Hookup, Dryer Hookup, ElectricDryer Hookup, Laundry in Utility Room
Features
- Chandelier, Cathedral Ceiling(s), Decorative/Designer Lighting Fixtures, Eat-in Kitchen, Granite Counters, High Speed Internet, Kitchen Island, Open Floorplan, Pantry, Walk-In Closet(s), Wired for Sound
- Flooring: Carpet, Ceramic Tile, Luxury Vinyl Plank
- Has basement: No
- Number of fireplaces: 1
- Fireplace features: Family Room, Gas Starter, Stone
Interior area
- Total interior livable area: 2,570 sqft
Property
Parking
- Total spaces: 2
- Parking features: Concrete, Driveway, Garage, Garage Faces Side
- Attached garage spaces: 2
- Has uncovered spaces: Yes
Features
- Levels: One
- Stories: 1
- Patio & porch: Covered, Front Porch, Patio
- Exterior features: Rain Gutters
- Pool features: None
- Fencing: None
Lot
- Size: 1.12 Acres
- Features: Acreage, Back Yard, Hardwood Trees, Interior Lot, Lawn, Landscaped, Subdivision, Sprinkler System, Few Trees, Wooded
Details
- Parcel number: 230043
Construction
Type & style
- Home type: SingleFamily
- Architectural style: Traditional,Detached
- Property subtype: Single Family Residence
Materials
- Board & Batten Siding, Rock, Stone
- Foundation: Slab
- Roof: Composition
Condition
- New construction: Yes
- Year built: 2025
Utilities & green energy
- Sewer: Aerobic Septic, Private Sewer
- Water: Public
- Utilities for property: Electricity Connected, Propane, Sewer Available, Septic Available, Underground Utilities, Water Available
Community & HOA
Community
- Features: Community Mailbox, Curbs, Sidewalks
- Security: Security System, Carbon Monoxide Detector(s), Smoke Detector(s)
- Subdivision: Whispering Winds
HOA
- Has HOA: Yes
- Services included: Association Management
- HOA fee: $250 annually
- HOA name: Whispering Winds HOA
- HOA phone: 310-890-9994
Location
- Region: Caddo Mills
Financial & listing details
- Tax assessed value: $129,180
- Annual tax amount: $2,228
- Date on market: 9/18/2025
- Cumulative days on market: 12 days
- Listing terms: Cash,Conventional,VA Loan
- Electric utility on property: Yes
Price history
| Date | Event | Price |
|---|---|---|
| 11/20/2025 | Sold | -- |
Source: NTREIS #21060815 Report a problem | ||
| 10/8/2025 | Pending sale | $745,000$290/sqft |
Source: NTREIS #21060815 Report a problem | ||
| 9/30/2025 | Contingent | $745,000$290/sqft |
Source: NTREIS #21060815 Report a problem | ||
| 9/18/2025 | Listed for sale | $745,000$290/sqft |
Source: NTREIS #21060815 Report a problem | ||
Public tax history
| Year | Property taxes | Tax assessment |
|---|---|---|
| 2025 | $2,320 +4.1% | $129,180 +3.1% |
| 2024 | $2,228 +15.5% | $125,240 +16.3% |
| 2023 | $1,929 +444.9% | $107,660 +512.4% |
| 2022 | $354 +14.6% | $17,580 +21% |
| 2021 | $309 +78.9% | $14,530 +65.7% |
| 2020 | $173 | $8,770 |
Find assessor info on the county website
Neighborhood: 75135
Nearby homes
- $--4 bd4 ba2.8k sqft3493 Evergreen Ln, Caddo Mills, TX 75135Sold

- $--4 bd3 ba2.5k sqft3535 Evergreen Ln, Caddo Mills, TX 75135Sold
- $658,200-- bd-- ba2.3k sqft3512 Evergreen Ln, Caddo Mills, TX 75135Off Market
- $--1.1 Acres3534 Evergreen Ln, Caddo Mills, TX 75135Sold

- $--1.1 Acres3492 Evergreen Ln, Caddo Mills, TX 75135Sold
- $--1.144 Acres3471 Evergreen Ln, Caddo Mills, TX 75135Sold
- $--1.173 Acres3557 Evergreen Ln, Caddo Mills, TX 75135Sold
- $444,800-- bd-- ba570 sqft3556 Evergreen Ln, Caddo Mills, TX 75135Off Market
Nearby schools
GreatSchools rating
- 6/10CADDO MILLS INTGrades: 5-6Distance: 4.8 mi
- 7/10Caddo Mills Middle SchoolGrades: 7-8Distance: 5.2 mi
- 6/10Caddo Mills High SchoolGrades: 9-12Distance: 4 mi
Schools provided by the listing agent
- Elementary: Caddomills
- Middle: Caddomills
- High: Caddomills
- District: Caddo Mills ISD
Source: NTREIS. This data may not be complete. We recommend contacting the local school district to confirm school assignments for this home.
Get a cash offer in 3 minutes
Find out how much your home could sell for in as little as 3 minutes with a no-obligation cash offer.
Estimated market value
$727,300
Get a cash offer in 3 minutes
Find out how much your home could sell for in as little as 3 minutes with a no-obligation cash offer.
Estimated market value
$727,300
- Texas
- Hunt County
- Caddo Mills
- 75135
- 3511 Evergreen Ln
Nearby cities
Nearby zip codes
Other Caddo Mills Topics
