Skip main navigation
Sold for $425,000
  • $425,000

    3494 E 155th St S, Bixby, OK 74008

    3beds
    2,309sqft
    Single Family Residence
    Built in 2023
    0.64 Acres Lot
    $431,900 Zestimate®
    $184/sqft
    $2,758 Estimated rent

    Home value

    $431,900

    $402,000 - $462,000

    $2,758/mo

    Zestimate® history
    Loading
    Loading...

    Owner options

    List your home for rent

    $2,758/mo

    Rent Zestimate®

    Find your next renter with Zillow Rental Manager. Plus, with online applications, you can quickly screen prospective tenants – for free.

    Learn more

    $2,758/mo

    Rent Zestimate®

    Refinance and save

    $2,154/mo

    Est. payment

    Refinancing to a lower rate could help reduce your monthly payments and save thousands over the life of the loan.

    See today's rates

    $2,154/mo

    Est. payment

    Explore your selling options

    Work with a Zillow partner agent

    Leverage their expertise and Zillow's premium Showcase listings to get your home seen by more buyers.

    Get started

    List with your own agent

    Get your home in front of millions of buyers by listing it on Zillow.

    Learn how to do it

    Sell it yourself

    Take full control of how buyers see your home on Zillow by listing For Sale by Owner (FSBO).

    List your home

    What's special

    Spacious islandPeaceful surroundingsDirect accessOpen-concept designPrimary suiteHigh-set accent windowBreakfast nook
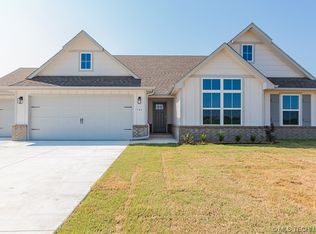
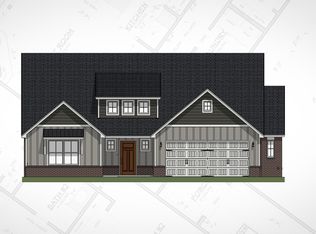
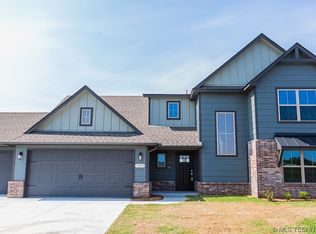
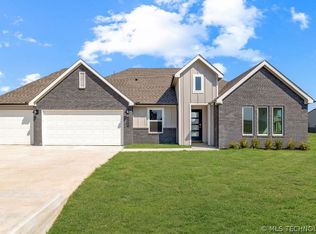
    Motivated Seller open to reviewing all reasonable offers! This is the last of the 2-story Peyton plan by Shaw Homes! Stunning 3-bed, 3-bath, 3-car garage homestead on over half an acre. Nestled on a prime .64 acre lot in the desirable Bixby School district, this meticulously designed home offers both modern luxury and room to roam. The moment you step inside, you’re greeted by a 17' foyer with a high-set accent window that invites natural light to fill the home. The open-concept design flows seamlessly between the great room with its striking 12' vaulted ceiling, and the dining and kitchen areas. The gas log fireplace adds charm and warmth, while large windows frame views of your expansive lot. A standout feature is the versatile flex room, featuring 10’ ceilings and double windows, offering endless possibilities – whether a home office, playroom, or guest suite, this space adapts to fit your lifestyle. The kitchen is an entertainer’s dream, with granite countertops, a spacious island, stainless steel appliances, and a walk-in pantry. The breakfast nook, with its access to the covered patio, allows for effortless indoor-outdoor living. All three bathrooms are full baths, providing convenience for both family and guests. The primary suite offers a unique flow with direct access between the primary bedroom, bathroom, closet, and laundry room – streamlining everyday routines. For those who value extra space, the 3-car garage comes equipped with screens, allowing you to enjoy the fresh air while keeping bugs at bay. A tankless water heater ensures energy efficiency, while the sprinkler/irrigation system keeps the lot lush and easy to maintain. There are endless opportunities for the backyard – whether you’re imagining adding a pool, creating a garden, or simply enjoying the peaceful surroundings. Plus, the living room TV mount conveys, making it ready for you to relax and enjoy from day one. Schedule a tour and experience firsthand everything this home has to offer!

    Zillow last checked:

    Listing updated:

    Listed by:

    Raquel Jackson 918-960-4785,

    eXp Realty, LLC

    Bought with:

    Karla Walters, 156686

    Platinum Realty, LLC.

    Source: MLS Technology, Inc.,MLS#: 2518261MLS LogoOriginating MLS: MLS Technology

    Facts & features

    Interior

    Bedrooms & bathrooms
    • Bedrooms: 3
    • Bathrooms: 3
    • Full bathrooms: 3
    Primary bedroom
    • Description: Master Bedroom,Private Bath,Walk-in Closet
    • Level: First
    Bedroom
    • Description: Bedroom,Walk-in Closet
    • Level: Second
    Bedroom
    • Description: Bedroom,
    • Level: Second
    Primary bathroom
    • Description: Master Bath,Full Bath
    • Level: First
    Bathroom
    • Description: Hall Bath,Full Bath
    • Level: First
    Bathroom
    • Description: Hall Bath,Full Bath
    • Level: Second
    Bonus room
    • Description: Additional Room,Mud Room
    • Level: First
    Kitchen
    • Description: Kitchen,Eat-In,Island,Pantry
    • Level: First
    Living room
    • Description: Living Room,Combo,Fireplace
    • Level: First
    Office
    • Description: Office,
    • Level: First
    Utility room
    • Description: Utility Room,Inside,Separate
    • Level: First
    Heating
    • Gas, Multiple Heating Units
    Cooling
    • Central Air, 2 Units
    Appliances
    • Included: Dishwasher, Disposal, Gas Water Heater, Microwave, Oven, Range, Stove, Tankless Water Heater
    • Laundry: Washer Hookup, Electric Dryer Hookup
    Features
    • Granite Counters, High Ceilings, Cable TV, Vaulted Ceiling(s), Ceiling Fan(s), Electric Oven Connection, Gas Range Connection, Programmable Thermostat
    • Flooring: Carpet, Tile
    • Windows: Vinyl, Insulated Windows
    • Basement: None
    • Number of fireplaces: 1
    • Fireplace features: Gas Log, Gas Starter
    Interior area
    • Total structure area: 2,309
    • Total interior livable area: 2,309 sqft

    Property

    Parking
    • Total spaces: 3
    • Parking features: Attached, Garage
    • Attached garage spaces: 3
    Features
    • Levels: Two
    • Stories: 2
    • Patio & porch: Covered, Patio, Porch
    • Exterior features: Concrete Driveway, Sprinkler/Irrigation, Landscaping, Rain Gutters
    • Pool features: None
    • Fencing: Partial
    Lot
    • Size: 0.64 Acres
    • Features: None
    Details
    • Additional structures: None
    • Parcel number: 57642732124120

    Construction

    Type & style
    • Home type: SingleFamily
    • Architectural style: Craftsman
    • Property subtype: Single Family Residence
    Materials
    • Brick, Other, Wood Frame
    • Foundation: Slab
    • Roof: Asphalt,Fiberglass
    Condition
    • Year built: 2023

    Utilities & green energy

    • Sewer: Public Sewer
    • Water: Public
    • Utilities for property: Cable Available, Electricity Available, Fiber Optic Available, Natural Gas Available, Phone Available, Water Available
    Green energy
    • Energy efficient items: Windows

    Community & HOA

    Community
    • Features: Gutter(s)
    • Security: No Safety Shelter, Smoke Detector(s)
    • Subdivision: Bixby Meadows
    HOA
    • Has HOA: Yes
    • Amenities included: None
    Location
    • Region: Bixby

    Financial & listing details

    • Price per square foot: $184/sqft
    • Tax assessed value: $398,000
    • Annual tax amount: $3,558
    • Date on market: 5/5/2025
    • Cumulative days on market: 70 days
    • Listing terms: Conventional,FHA,Other,VA Loan
    • Exclusions: Fridge, Washer/Dryer, and Security System/Cameras do not convey

    Price history

    DateEventPrice
    8/19/2025Sold$425,000-1.2%$184/sqft
    Source: MLS Technology, Inc. #2518261 Report a problem
    7/24/2025Pending sale$430,000$186/sqft
    Source: MLS Technology, Inc. #2518261 Report a problem
    7/14/2025Price change$430,000-4.4%$186/sqft
    Source: MLS Technology, Inc. #2518261 Report a problem
    6/13/2025Price change$449,975-4.7%$195/sqft
    Source: MLS Technology, Inc. #2518261 Report a problem
    6/2/2025Price change$471,999-1.2%$204/sqft
    Source: MLS Technology, Inc. #2518261 Report a problem
    5/12/2025Listed for sale$477,900+20.1%$207/sqft
    Source: MLS Technology, Inc. #2518261 Report a problem
    3/4/2024Sold$398,000-7.4%$172/sqft
    Source: MLS Technology, Inc. #2402055 Report a problem
    1/25/2024Pending sale$429,900$186/sqft
    Source: MLS Technology, Inc. #2402055 Report a problem
    1/22/2024Listed for sale$429,900$186/sqft
    Source: MLS Technology, Inc. #2402055 Report a problem
    1/21/2024Listing removed--
    Source: MLS Technology, Inc. #2302090 Report a problem
    11/17/2023Price change$429,900-1.2%$186/sqft
    Source: MLS Technology, Inc. #2302090 Report a problem
    9/22/2023Price change$435,324-2.8%$189/sqft
    Source: MLS Technology, Inc. #2302090 Report a problem
    8/11/2023Price change$447,654-1.8%$194/sqft
    Source: MLS Technology, Inc. #2302090 Report a problem
    8/8/2023Price change$455,702+1.8%$197/sqft
    Source: MLS Technology, Inc. #2302090 Report a problem
    3/17/2023Price change$447,5190%$194/sqft
    Source: MLS Technology, Inc. #2302090 Report a problem
    2/6/2023Price change$447,654+0%$194/sqft
    Source: MLS Technology, Inc. #2302090 Report a problem
    1/20/2023Listed for sale$447,519$194/sqft
    Source: MLS Technology, Inc. #2302090 Report a problem

    Public tax history

    YearProperty taxesTax assessment
    2025$5,867 +64.9%$42,780 +62%
    2024$3,558 +1639.6%$26,411 +1706.5%
    2023$205 $1,462
    Find assessor info on the county website

    Neighborhood: 74008

    Nearby schools

    GreatSchools rating
    Schools provided by the listing agent
    • Elementary: West
    • High: Bixby
    • District: Bixby - Sch Dist (4)

    Source: MLS Technology, Inc.. This data may not be complete. We recommend contacting the local school district to confirm school assignments for this home.

    Get pre-qualified for a loan
    At Zillow Home Loans, we can pre-qualify you in as little as 5 minutes with no impact to your credit score.

    An equal housing lender. NMLS #10287.

    Sell for more on Zillow
    Get a Zillow Showcase℠ listing at no additional cost and you could sell for .
    $431,900
    2% more
    +$8,638
    With Zillow Showcase(estimated)
    $440,538