Tucked away on 10 private, wooded acres just minutes from Harpers Ferry, this one-of-a-kind 3-bedroom, 2.5-bath home offers an estimated 2,471 square feet of living space and a rare blend of seclusion, natural beauty, and thoughtful updates. As soon as you arrive, you'll feel like you're on vacation. The property sits just off a paved road, with breathtaking views to the south and east. A welcoming foyer opens into the dramatic great room with soaring ceilings, a high-efficiency wood stove that heats two floors, and oversized picture windows that bring in the outdoors. The kitchen is well-appointed with stainless steel appliances, an oversized pantry, and a sunny eat-in area that opens directly to the covered porch, perfect for dining outside in any weather. The expansive front deck stretches across the entire home and wraps around to join the porch, making it easy to relax, entertain, or simply take in the wildlife and star-filled skies. Back inside, the main level offers a flexible bedroom ideal for guests or a home office, conveniently located next to a spacious powder room. Upstairs, you'll find two generously sized bedrooms and two full bathrooms, including a primary suite with vaulted ceilings and tranquil views of nothing but nature. The walk-out lower level offers excellent light and space for a rec room, studio, or workshop. It leads to yet another deck and provides access to the surrounding outdoor space, which is fully private and peaceful. Additional features include luxury vinyl tile flooring and a large outbuilding, perfect for projects, storage, or even parking a boat. Though you’ll feel a world away, you're just 20 minutes from the shops and restaurants of Purcellville and about 15 minutes from the MARC train to Washington, DC. Dulles Airport is under an hour away. Outdoor lovers will appreciate the proximity to the Appalachian Trail, Harpers Ferry National Historical Park, and miles of hiking along the Potomac and C&O Canal towpath. Plus, Loudoun County’s renowned wineries and breweries are all around you. This is more than a home. It’s a lifestyle. Don’t miss your chance to own this private retreat.
Sold for $725,000
$725,000
34942 Charles Town Pike, Purcellville, VA 20132
3beds
2,471sqft
Single Family Residence
Built in 1987
10 Acres Lot
$736,600 Zestimate®
$293/sqft
$3,631 Estimated rent
Home value
$736,600
$700,000 - $773,000
$3,631/mo
Zestimate® history
Owner options
List your home for rent
$3,631/mo
Rent Zestimate®
Find your next renter with Zillow Rental Manager. Plus, with online applications, you can quickly screen prospective tenants – for free.
$3,631/mo
Rent Zestimate®
Refinance and save
$4,390/mo
Est. payment
Refinancing to a lower rate could help reduce your monthly payments and save thousands over the life of the loan.
$4,390/mo
Est. payment
Explore your selling options
Work with a Zillow partner agent
Leverage their expertise and Zillow's premium Showcase listings to get your home seen by more buyers.
Get startedList with your own agent
Get your home in front of millions of buyers by listing it on Zillow.
Learn how to do itSell it yourself
Take full control of how buyers see your home on Zillow by listing For Sale by Owner (FSBO).
List your homeWhat's special
Breathtaking viewsTranquil viewsWalk-out lower levelSeclusion natural beautyDramatic great roomSoaring ceilingsPrivate wooded acres
Zillow last checked:
Listing updated:
Listed by:
Andreas Leindecker 571-685-9831,
Keller Williams Capital Properties
Bought with:
Anne Marsh, 0225203585
Samson Properties
Source: Bright MLS,MLS#: VALO2102638
Facts & features
Interior
Bedrooms & bathrooms
- Bedrooms: 3
- Bathrooms: 3
- Full bathrooms: 2
- 1/2 bathrooms: 1
- Main level bathrooms: 1
- Main level bedrooms: 1
Rooms
- Room types: Living Room, Dining Room, Bedroom 2, Bedroom 3, Kitchen, Bedroom 1, Great Room
Bedroom 1
- Features: Cathedral/Vaulted Ceiling, Ceiling Fan(s), Flooring - HardWood, Walk-In Closet(s)
- Level: Upper
- Area: 195 Square Feet
- Dimensions: 15 x 13
Bedroom 2
- Features: Ceiling Fan(s), Flooring - HardWood
- Level: Upper
- Area: 135 Square Feet
- Dimensions: 15 x 9
Bedroom 3
- Features: Flooring - HardWood
- Level: Main
- Area: 99 Square Feet
- Dimensions: 11 x 9
Dining room
- Features: Flooring - HardWood
- Level: Main
- Area: 121 Square Feet
- Dimensions: 11 x 11
Great room
- Features: Flooring - Vinyl
- Level: Lower
- Area: 525 Square Feet
- Dimensions: 25 x 21
Kitchen
- Features: Built-in Features, Granite Counters, Double Sink, Flooring - Vinyl, Kitchen Island, Kitchen - Propane Cooking, Pantry
- Level: Main
- Area: 182 Square Feet
- Dimensions: 14 x 13
Living room
- Features: Ceiling Fan(s), Fireplace - Wood Burning, Flooring - HardWood
- Level: Main
- Area: 238 Square Feet
- Dimensions: 17 x 14
Heating
- Forced Air, Propane
Cooling
- Ceiling Fan(s), Central Air, Electric
Appliances
- Included: Microwave, Dishwasher, Dryer, Oven/Range - Gas, Refrigerator, Stainless Steel Appliance(s), Washer, Water Conditioner - Owned, Water Treat System, Electric Water Heater
- Laundry: Lower Level
Features
- Built-in Features, Ceiling Fan(s), Dining Area, Entry Level Bedroom, Exposed Beams, Open Floorplan, Formal/Separate Dining Room, Kitchen - Gourmet, Kitchen Island, Pantry, Recessed Lighting, Upgraded Countertops, Walk-In Closet(s), 2 Story Ceilings, 9'+ Ceilings, Beamed Ceilings, Cathedral Ceiling(s)
- Flooring: Ceramic Tile, Hardwood, Vinyl, Wood
- Doors: Insulated
- Windows: Energy Efficient, Insulated Windows, Window Treatments
- Basement: Connecting Stairway,Partial,Full,Interior Entry,Exterior Entry,Partially Finished,Side Entrance,Walk-Out Access
- Number of fireplaces: 1
- Fireplace features: Brick, Mantel(s), Wood Burning
Interior area
- Total structure area: 2,471
- Total interior livable area: 2,471 sqft
- Finished area above ground: 1,946
- Finished area below ground: 525
Property
Parking
- Parking features: Asphalt, Crushed Stone, Gravel, Private, Driveway, Off Street
- Has uncovered spaces: Yes
Accessibility
- Accessibility features: None
Features
- Levels: Three
- Stories: 3
- Patio & porch: Deck, Porch, Wrap Around
- Exterior features: Lighting, Storage
- Pool features: None
- Has view: Yes
- View description: Mountain(s), Trees/Woods
Lot
- Size: 10 Acres
Details
- Additional structures: Above Grade, Below Grade, Outbuilding
- Parcel number: 545269898000
- Zoning: 03
- Special conditions: Standard
Construction
Type & style
- Home type: SingleFamily
- Architectural style: Colonial
- Property subtype: Single Family Residence
Materials
- HardiPlank Type
- Foundation: Other
- Roof: Asphalt,Shingle,Metal
Condition
- New construction: No
- Year built: 1987
Utilities & green energy
- Sewer: Septic = # of BR
- Water: Well
Community & HOA
Community
- Subdivision: Hillsboro
HOA
- Has HOA: No
Location
- Region: Purcellville
Financial & listing details
- Price per square foot: $293/sqft
- Tax assessed value: $646,060
- Annual tax amount: $4,674
- Date on market: 7/17/2025
- Listing agreement: Exclusive Right To Sell
- Ownership: Fee Simple
Price history
| Date | Event | Price |
|---|---|---|
| 10/3/2025 | Sold | $725,000-3.2%$293/sqft |
Source:  Bright MLS #VALO2102638 Report a problem Bright MLS #VALO2102638 Report a problem | ||
| 8/28/2025 | Contingent | $749,000$303/sqft |
Source: Bright MLS #VALO2102638 Report a problem | ||
| 8/15/2025 | Price change | $749,000-3.4%$303/sqft |
Source: Bright MLS #VALO2102638 Report a problem | ||
| 7/17/2025 | Listed for sale | $775,000+43.3%$314/sqft |
Source: Bright MLS #VALO2102638 Report a problem | ||
| 7/14/2025 | Listing removed | $3,800$2/sqft |
Source: Bright MLS #VALO2101822 Report a problem | ||
| 7/8/2025 | Listed for rent | $3,800$2/sqft |
Source: Bright MLS #VALO2101822 Report a problem | ||
| 7/8/2025 | Listing removed | $3,800$2/sqft |
Source: Bright MLS #VALO2095886 Report a problem | ||
| 6/10/2025 | Price change | $3,800-2.6%$2/sqft |
Source: Bright MLS #VALO2095886 Report a problem | ||
| 5/24/2025 | Price change | $3,900-2.5%$2/sqft |
Source: Bright MLS #VALO2095886 Report a problem | ||
| 5/8/2025 | Listed for rent | $4,000+3.9%$2/sqft |
Source: Bright MLS #VALO2095886 Report a problem | ||
| 3/31/2023 | Listing removed | -- |
Source: Zillow Rentals Report a problem | ||
| 3/22/2023 | Listed for rent | $3,850$2/sqft |
Source: Zillow Rentals Report a problem | ||
| 11/25/2020 | Sold | $541,000+2.1%$219/sqft |
Source: Public Record Report a problem | ||
| 10/23/2020 | Pending sale | $529,900$214/sqft |
Source: Keller Williams Realty #VALO423086 Report a problem | ||
| 10/16/2020 | Listed for sale | $529,900$214/sqft |
Source: Keller Williams Realty #VALO423086 Report a problem | ||
Public tax history
| Year | Property taxes | Tax assessment |
|---|---|---|
| 2025 | $5,201 -0.6% | $755,560 +7.3% |
| 2024 | $5,230 +0.2% | $704,130 +1.2% |
| 2023 | $5,218 +13.7% | $695,850 +15.2% |
| 2022 | $4,590 -10.2% | $604,050 +15.8% |
| 2021 | $5,112 +9.3% | $521,640 +15.5% |
| 2020 | $4,675 0% | $451,690 +5.1% |
| 2019 | $4,675 -3.2% | $429,720 -3.4% |
| 2018 | $4,827 -1.5% | $444,900 +2.1% |
| 2017 | $4,902 -1.2% | $435,740 +0.8% |
| 2016 | $4,960 | $432,370 +77.2% |
| 2015 | $4,960 +6.3% | $243,970 +15% |
| 2014 | $4,664 +1.2% | $212,140 +11.2% |
| 2013 | $4,609 | $190,760 |
| 2012 | -- | -- |
| 2011 | -- | -- |
| 2010 | -- | -- |
| 2009 | -- | $479,600 -6% |
| 2008 | -- | $510,200 -2.4% |
| 2007 | -- | $522,500 -2.7% |
| 2006 | -- | $537,100 +22.5% |
| 2005 | -- | $438,600 -2.8% |
| 2004 | -- | $451,200 +19.1% |
| 2003 | -- | $378,700 +22.4% |
| 2002 | -- | $309,300 +23.5% |
| 2001 | -- | $250,500 |
Find assessor info on the county website
Neighborhood: 20132
Nearby homes
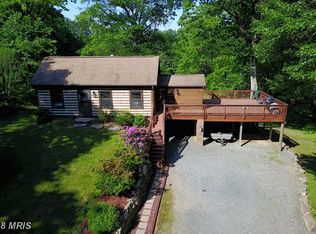
- $596,0002 bd2 ba1k sqft34970 Charles Town Pike, Purcellville, VA 20132Off Market
- $944,8003 bd3 ba2.8k sqft34752 Charles Town Pike, Purcellville, VA 20132Off Market

- $1,050,0004 bd4 ba3.5k sqft13471 Sagle Rd, Purcellville, VA 20132Sold
- $862,0003 bd2 ba2.1k sqft34753 Charles Town Pike, Purcellville, VA 20132Off Market
- $675,2004 bd1 ba884 sqft13509 Sagle Rd, Purcellville, VA 20132Off Market
- $789,0003 bd2 ba2.1k sqft34813 Charles Town Pike, Purcellville, VA 20132Off Market
- $780,0003 bd3 ba2.6k sqft34969 Charles Town Pike, Purcellville, VA 20132Sold
- $1,250,0004 bd5 ba5.5k sqft34963 Charles Town Pike, Purcellville, VA 20132Sold
Nearby schools
GreatSchools rating
- 6/10Mountain View Elementary SchoolGrades: PK-5Distance: 6.4 mi
- 9/10Woodgrove High SchoolGrades: PK-12Distance: 6.6 mi
- 8/10Harmony Middle SchoolGrades: 6-8Distance: 8.5 mi
Schools provided by the listing agent
- District: Loudoun County Public Schools
Source: Bright MLS. This data may not be complete. We recommend contacting the local school district to confirm school assignments for this home.
Get a cash offer in 3 minutes
Find out how much your home could sell for in as little as 3 minutes with a no-obligation cash offer.
Estimated market value
$736,600
Get a cash offer in 3 minutes
Find out how much your home could sell for in as little as 3 minutes with a no-obligation cash offer.
Estimated market value
$736,600
- Virginia
- Loudoun County
- Purcellville
- 20132
- 34942 Charles Town Pike
Nearby cities
Nearby zip codes
Other Purcellville Topics
