Best views you will see of Missoula and Bitterroot valleys. County lot and borders city limits. No HOA or COV/RES on 10.73 acres. 12,000 sq ft brick estate on exquisite grounds. Roman pool and pool house, waterfall, exterior 1600 sq ft brick/motorhome building. Exterior 1200 sq ft brick detached 2 car garage. three-car attached garage. New roof May 2022. House is finished by published artists. 5 full 3 3/4 2 1/2 bathrooms 8 bedrooms; main floor master for dual careers: 2 bathrooms, 2 office rooms, 2 walk-in closets, sitting room, bar, and w/d. Custom marble, hardwood, tile floors, counters, and draperies. Walkout daylight basement, theater room, 4 laundry rooms, soaring 30 ft glass art ceiling in the entryway. Custom wooden doors, brass hardware, and baseboards. Imported marble fireplaces, and permanent lighting throughout. Please see house description for more details. This property is truly one of a kind!
Active
$4,398,000
3495 Loraine Dr, Missoula, MT 59803
8beds
12,735sqft
Single Family Residence
Built in 1993
10.73 Acres Lot
$-- Zestimate®
$345/sqft
$-- HOA
What's special
Imported marble fireplacesMain floor masterWalkout daylight basementCounty lotBorders city limitsTheater roomThree-car attached garage
- 1040 days |
- 956 |
- 50 |
Zillow last checked:
Listing updated:
Listed by:
Erik Ogren 406-396-4581,
Erik Ogren LLC
Source: MRMLS,MLS#: 30000829
Facts & features
Interior
Bedrooms & bathrooms
- Bedrooms: 8
- Bathrooms: 10
- Full bathrooms: 5
- 3/4 bathrooms: 3
- 1/2 bathrooms: 2
Heating
- Forced Air, Gas, Hot Water
Cooling
- Central Air
Appliances
- Included: Dryer, Dishwasher
- Laundry: Common Area, Washer Hookup, Electric Dryer Hookup, Inside, In Basement, Laundry Closet, Main Level, Lower Level, Laundry Room, Multiple Locations
Features
- Beamed Ceilings, Central Vacuum, Wet Bar
- Flooring: Carpet, Marble, Wood
- Windows: Blinds, Bay Window(s), Double Pane Windows, Drapes, Display Window(s)
- Basement: Daylight,Full,Finished,Storage Space
- Number of fireplaces: 4
- Fireplace features: Basement, Bedroom, Den, Double Sided
Interior area
- Total interior livable area: 12,735 sqft
- Finished area below ground: 5,246
Video & virtual tour
Property
Parking
- Total spaces: 4
- Parking features: Additional Parking, Boat, Circular Driveway, Garage, Garage Door Opener
- Garage spaces: 3
- Carport spaces: 1
- Covered spaces: 4
Features
- Levels: Three Or More
- Stories: 2
- Entry location: Side of House
- Patio & porch: Covered, Deck, Patio, Wrap Around, Balcony
- Exterior features: Balcony, Breezeway, Fire Pit, Hot Tub/Spa
- Has private pool: Yes
- Pool features: Above Ground, Filtered, Gas Heat, Heated, In Ground, Outdoor Pool, Pool Cover, Salt Water, Waterfall
- Has spa: Yes
- Fencing: Back Yard,Chain Link
- Has view: Yes
- View description: City, Meadow, Mountain(s), Residential, Valley
Lot
- Size: 10.73 Acres
- Topography: Varied
Details
- Parcel number: 04209318207010000
- Zoning: Residential
- Zoning description: COUNTY
- Special conditions: Standard
- Horses can be raised: Yes
Construction
Type & style
- Home type: SingleFamily
- Architectural style: Other
- Property subtype: Single Family Residence
Materials
- Batts Insulation, Brick
- Foundation: Poured
- Roof: Asphalt
Condition
- New construction: No
- Year built: 1993
Utilities & green energy
- Sewer: Community/Coop Sewer
- Utilities for property: Cable Connected, Electricity Connected, Natural Gas Connected, Phone Connected, Water Connected
Community & HOA
Community
- Security: Carbon Monoxide Detector(s), Fire Alarm, Smoke Detector(s)
HOA
- Has HOA: No
- HOA name: None
Location
- Region: Missoula
Financial & listing details
- Price per square foot: $345/sqft
- Tax assessed value: $5,806,909
- Annual tax amount: $40,793
- Date on market: 10/18/2023
- Listing agreement: Exclusive Right To Sell
- Listing terms: Cash,Conventional
- Road surface type: Asphalt
Estimated market value
Not available
Estimated sales range
Not available
$3,524/mo
Price history
| Date | Event | Price |
|---|---|---|
| 3/29/2024 | Listed for sale | $4,398,000-12%$345/sqft |
Source:  MRMLS #30000829 Report a problem MRMLS #30000829 Report a problem | ||
| 8/31/2023 | Listing removed | -- |
Source: MRMLS #30000829 Report a problem | ||
| 7/13/2023 | Listed for sale | $4,999,000$393/sqft |
Source: MRMLS #30000829 Report a problem | ||
| 7/6/2023 | Listing removed | -- |
Source: MRMLS #30000829 Report a problem | ||
| 6/23/2023 | Price change | $4,999,000-10.7%$393/sqft |
Source: MRMLS #30000829 Report a problem | ||
| 6/16/2023 | Listed for sale | $5,599,000+86.7%$440/sqft |
Source: MRMLS #30000829 Report a problem | ||
| 12/9/2020 | Listing removed | $2,999,000$235/sqft |
Source: Windermere Real Estate/Missoula #22006092 Report a problem | ||
| 5/8/2020 | Listed for sale | $2,999,000$235/sqft |
Source: Windermere R E Missoula #22006092 Report a problem | ||
| 4/3/2019 | Listing removed | $2,999,000$235/sqft |
Source: Windermere Real Estate/Missoula #21810438 Report a problem | ||
| 11/30/2018 | Price change | $2,999,000-11.3%$235/sqft |
Source: Windermere Real Estate/Missoula #21810438 Report a problem | ||
| 8/13/2018 | Listed for sale | $3,380,000$265/sqft |
Source: Windermere R E Missoula #21810438 Report a problem | ||
Public tax history
| Year | Property taxes | Tax assessment |
|---|---|---|
| 2025 | $52,601 +47.5% | $3,834,700 +17.2% |
| 2024 | $35,660 +3.9% | $3,272,100 |
| 2023 | $34,333 -14.3% | $3,272,100 +0.9% |
| 2022 | $40,068 +2.4% | $3,242,611 |
| 2021 | $39,110 +2.2% | $3,242,611 +6% |
| 2020 | $38,285 -44.9% | $3,058,258 -40.8% |
| 2019 | $69,534 +10% | $5,166,988 +11.1% |
| 2018 | $63,202 +1.1% | $4,649,336 |
| 2017 | $62,501 +12.1% | $4,649,336 +5% |
| 2016 | $55,763 +8.8% | $4,427,751 |
| 2015 | $51,249 -7.2% | $4,427,751 +35.6% |
| 2014 | $55,242 +35% | $3,265,163 +30% |
| 2013 | $40,931 +4.9% | $2,511,183 +9.3% |
| 2012 | $39,002 | $2,298,499 |
| 2011 | -- | -- |
| 2010 | -- | -- |
| 2009 | -- | -- |
| 2008 | -- | $1,717,620 |
| 2007 | -- | $1,717,620 |
| 2006 | -- | $1,717,620 |
| 2005 | -- | $1,717,620 |
| 2004 | -- | $1,717,620 |
| 2003 | -- | $1,717,620 +13.5% |
| 2002 | -- | $1,512,695 |
| 2000 | -- | $1,512,695 |
Find assessor info on the county website
Monthly payment
Est. payment
Payment breakdown
Explore the cost of this home by adjusting the details. Changes won't be saved.Climate risks
Neighborhood: 59803
Nearby schools
GreatSchools rating
- 5/10Chief Charlo SchoolGrades: PK-5Distance: 1.4 mi
- 7/10Meadow Hill Middle SchoolGrades: 6-8Distance: 2.2 mi
- 7/10Sentinel High SchoolGrades: 9-12Distance: 3.6 mi
- $2,529,9007 bd4 ba4.6k sqft7373 Stonehaven Ave, Missoula, MT 59803Off Market
- $829,9003 bd3 ba1.5k sqft7315 Stonehaven Ave, Missoula, MT 59803Off Market
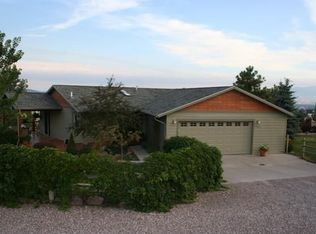
- $1,128,4005 bd2 ba2.5k sqft3440 Loraine Dr, Missoula, MT 59803Off Market
- $--4 bd4 ba3.4k sqft3400 Loraine Dr, Missoula, MT 59803Sold

- $980,7003 bd3 ba2.2k sqft7335 Stonehaven Ave, Missoula, MT 59803Off Market
- $1,773,5005 bd4 ba6.1k sqft3651 Stone Ridge Ct, Missoula, MT 59803Off Market
- $801,7004 bd2 ba1.9k sqft7200 Stonehaven Ave, Missoula, MT 59803Off Market
- $962,5004 bd3 ba2.4k sqft7225 Stonehaven Ave, Missoula, MT 59803Off Market
A local agent can set up tours, give advice and negotiate with sellers.
Similar homes
- $2,250,0005 bd5 ba6.6k sqft3181 Evans Ridge Rd, Missoula, MT 59803Active

 MLS ID #30069807, Emily Mackenroth, TheAgency Missoula. MRMLS
 - $4,500,0006 bd6 ba8.1k sqft11775 Horseback Ridge Rd, Missoula, MT 59804Active
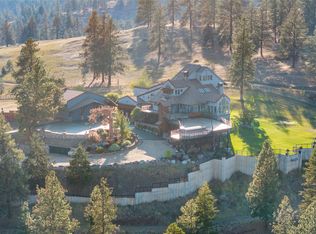 MLS ID #30060202, Tory Dailey, ERA Lambros Real Estate Missoula. MRMLS
 - $2,649,0006 bd7 ba7.8k sqft11754 Windemere Dr, Missoula, MT 59804Active
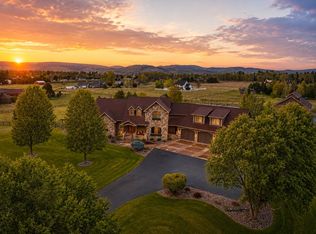 MLS ID #30065192, Tammy Keck, Missoula Realty. MRMLS
 - $2,250,0007 bd5 ba8k sqft2405 Dodd Ranch Rd, Missoula, MT 59808Active
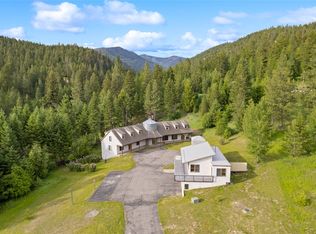 MLS ID #30073709, Diana Filkins, Real Broker, LLC. MRMLS
 - $4,950,0005 bd3 ba8.3k sqft5600 Spring Mountain Rd, Florence, MT 59833For SaleMLS ID #403672, Jim Toth, Western Ranch Brokers LLC. Big Sky Country MLS
- $2,790,0005 bd5 ba7.5k sqft2 Elk Ridge Ct, Missoula, MT 59802Active Under ContractMLS ID #30064534, David Kuhnle, Ink Realty Group. MRMLS
- $2,495,0006 bd6 ba8.2k sqft444 Windwalker Trl, Stevensville, MT 59870ActiveMLS ID #30066934, Jim McKee Adair, EXIT Realty Missoula. MRMLS
