Experience refined living in this extraordinary executive home set on 5 acres in the desirable Windemere neighborhood of Target Range, with stunning mountain views. Thoughtfully designed for both everyday comfort and upscale entertaining, this custom home offers an exceptional blend of luxury, space, and privacy.
Step inside to soaring ceilings, expansive windows, rich wood finishes, and an open-concept layout flooded with natural light. The gourmet kitchen is a chef’s dream, featuring custom cabinetry, high-end appliances, two dishwashers, oversized island, walk-in pantry and seamless flow into the dining and living areas.
With 6 spacious bedrooms, including 5 private ensuites, this home is perfectly suited for families, guests, or multi-generational living. The luxurious primary suite offers a peaceful retreat with spa-inspired amenities and a spacious walk-in closet.
Designed for both function and entertainment, the home also includes a dedicated office, spacious mudroom and large theatre room. The lower level family room features a wet bar, fireplace, and pool table area, creating the perfect space for hosting and relaxing, or for multi-generational living.
Enjoy peaceful mornings from the expansive covered patio, or create unforgettable evenings gathered around the outdoor fire. The fenced backyard and private sports court provide recreation opportunities for basketball, pickleball and tennis.
The oversized attached 3-car garage provides ample room for vehicles and storage while the 40’ x 60’ heated shop offers space for hobbies, equipment, recreational toys, or workspace needs. Perfectly suited for those needing additional functional space, this property combines luxury living with exceptional practicality.
Whether you’re enjoying quiet evenings under the stars, entertaining on a grand scale, or taking advantage of nearby river access, this one-of-a-kind property delivers the lifestyle you’ve been searching for. Schedule your private showing today and prepare to be enchanted by all this home has to offer.
Active
Price cut: $50K (7/29)
$2,649,000
11754 Windemere Dr, Missoula, MT 59804
6beds
7,866sqft
:
Get pre-qualified$17,226/mo
Single Family Residence
Built in 2007
5 Acres Lot
$2,520,500 Zestimate®
$337/sqft
$17/mo HOA
What's special
Main floor primary suiteLarge covered back porchLower-level family roomExpansive walk-in closetEnsuite bathroomPatio hot tub connectionsViking cooktop
- 164 days |
- 659 |
- 32 |
Zillow last checked:
Listing updated:
Listed by:
Tammy Keck 406-529-7936,
Missoula Realty
Source: MRMLS,MLS#: 30065192
Facts & features
Interior
Bedrooms & bathrooms
- Bedrooms: 6
- Bathrooms: 7
- Full bathrooms: 2
- 3/4 bathrooms: 3
- 1/2 bathrooms: 2
Heating
- Forced Air, Gas, Geothermal, Heat Pump, Radiant Floor, Stove, Wood Stove, Zoned
Cooling
- Central Air
Appliances
- Included: Dishwasher, Disposal, Microwave, Range, Refrigerator, Water Softener, Propane Water Heater
- Laundry: Washer Hookup
Features
- Fireplace, Main Level Primary, Open Floorplan, Home Theater, Vaulted Ceiling(s), Wired for Data, Walk-In Closet(s), Wired for Sound, Wet Bar, Central Vacuum
- Basement: Finished
- Number of fireplaces: 2
Interior area
- Total interior livable area: 7,866 sqft
- Finished area below ground: 2,724
Video & virtual tour
Property
Parking
- Total spaces: 6
- Parking features: Additional Parking, Garage, Garage Door Opener, Heated Garage, RV Access/Parking
- Attached garage spaces: 6
Features
- Levels: Two
- Patio & porch: Rear Porch, Covered, Front Porch, Patio
- Exterior features: Fire Pit, Rain Gutters, Storage, Sport Court, Propane Tank - Owned
- Fencing: Back Yard,Perimeter,Split Rail,Wire
- Has view: Yes
- View description: Mountain(s)
Lot
- Size: 5 Acres
- Features: Back Yard, Front Yard, Landscaped, Pasture, Sprinklers In Ground, Views, Level
- Topography: Level
Details
- Additional structures: Workshop
- Parcel number: 04219908102190000
- Zoning: Residential
- Zoning description: 1
- Special conditions: Standard
- Horses can be raised: Yes
Construction
Type & style
- Home type: SingleFamily
- Architectural style: Other
- Property subtype: Single Family Residence
Materials
- Batts Insulation, Blown-In Insulation, Cement Siding, Foam Insulation, Wood Frame
- Foundation: Poured
Condition
- Updated/Remodeled
- New construction: No
- Year built: 2007
Utilities & green energy
- Sewer: Private Sewer, Septic Tank
- Water: Well
- Utilities for property: Electricity Connected, High Speed Internet Available, Propane, Phone Connected, Underground Utilities
Community & HOA
Community
- Security: Carbon Monoxide Detector(s), Fire Sprinkler System, Smoke Detector(s)
HOA
- Has HOA: Yes
- Amenities included: None
- Services included: Road Maintenance
- HOA fee: $200 annually
- HOA name: Windemere Homeowners Association
Location
- Region: Missoula
Financial & listing details
- Price per square foot: $337/sqft
- Tax assessed value: $2,280,110
- Annual tax amount: $23,477
- Date on market: 2/16/2026
- Listing agreement: Exclusive Right To Sell
- Listing terms: Cash,Conventional,FHA,VA Loan
- Road surface type: Asphalt
Estimated market value
$2,520,500
$2.39M - $2.65M
$5,695/mo
Price history
| Date | Event | Price |
|---|---|---|
| 7/29/2026 | Price change | $2,649,000-1.9%$337/sqft |
Source:  MRMLS #30065192 Report a problem MRMLS #30065192 Report a problem | ||
| 6/22/2026 | Price change | $2,699,000-1.8%$343/sqft |
Source: MRMLS #30065192 Report a problem | ||
| 5/19/2026 | Price change | $2,749,000-1.8%$349/sqft |
Source: MRMLS #30065192 Report a problem | ||
| 2/16/2026 | Listed for sale | $2,800,000$356/sqft |
Source: MRMLS #30065192 Report a problem | ||
| 2/11/2026 | Listing removed | $2,800,000$356/sqft |
Source: MRMLS #30044487 Report a problem | ||
| 5/20/2025 | Listed for sale | $2,800,000-5.1%$356/sqft |
Source: MRMLS #30044487 Report a problem | ||
| 10/1/2024 | Listing removed | $2,950,000$375/sqft |
Source: MRMLS #30023590 Report a problem | ||
| 5/17/2024 | Listed for sale | $2,950,000$375/sqft |
Source: MRMLS #30023590 Report a problem | ||
Public tax history
| Year | Property taxes | Tax assessment |
|---|---|---|
| 2025 | $23,082 +38.2% | $2,280,110 +22.6% |
| 2024 | $16,707 +4.2% | $1,859,500 |
| 2023 | $16,036 +16% | $1,859,500 +29.6% |
| 2022 | $13,819 +3.4% | $1,434,320 |
| 2021 | $13,359 +9.4% | $1,434,320 +11.7% |
| 2020 | $12,211 +2.5% | $1,283,620 |
| 2019 | $11,908 +1.1% | $1,283,620 +4% |
| 2018 | $11,782 -0.1% | $1,233,990 |
| 2017 | $11,796 -8.3% | $1,233,990 -8.7% |
| 2016 | $12,868 +3.8% | $1,351,900 |
| 2015 | $12,402 -9.1% | $1,351,900 +66.4% |
| 2014 | $13,641 +8.7% | $812,379 +4.9% |
| 2013 | $12,548 +4.2% | $774,335 +5.6% |
| 2012 | $12,047 | $733,083 |
| 2011 | -- | -- |
| 2010 | -- | -- |
| 2009 | -- | -- |
| 2008 | -- | $862,960 +699% |
| 2007 | -- | $108,000 |
Find assessor info on the county website
Monthly payment
Est. payment
Payment breakdown
Explore the cost of this home by adjusting the details. Changes won't be saved.Climate risks
Neighborhood: 59804
Nearby schools
GreatSchools rating
- 6/10Target Range SchoolGrades: PK-6Distance: 4.9 mi
- 9/10Target Range 7-8Grades: 7-8Distance: 4.9 mi
- 3/10Big Sky High SchoolGrades: 9-12Distance: 5.6 mi
Schools provided by the listing agent
- District: District No. 23
Source: MRMLS. This data may not be complete. We recommend contacting the local school district to confirm school assignments for this home.
- $--5 Square FeetLot 5 Windemere Dr, Missoula, MT 59804Off Market
- $--5 Square FeetLot 5 Windermere Drive, Missoula, MT 59804Off Market
- $1,712,8005 bd5 ba5.9k sqft11613 Windemere Dr, Missoula, MT 59804Off Market
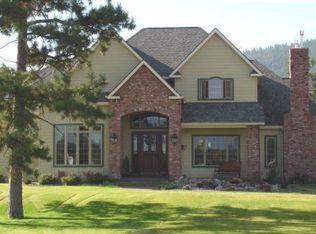
- $1,490,7004 bd6 ba4.7k sqft11480 Windemere Dr, Missoula, MT 59804Off Market
- $1,101,1004 bd2 ba3.5k sqft2481 Windemere Ln, Missoula, MT 59804Off Market
- $3,140,1406 bd8 ba9.1k sqft11806 Windemere Dr, Missoula, MT 59804Off Market
- $3,096,7004 bd3 ba5.4k sqft11687 Windemere Dr, Missoula, MT 59804Off Market
- $1,036,8004 bd4 ba3.2k sqft11375 Windemere Dr, Missoula, MT 59804Off Market
A local agent can set up tours, give advice and negotiate with sellers.
Similar homes
- $2,395,0005 bd3 ba5.4k sqft9995 Obrien Creek Rd, Missoula, MT 59804Active Under Contract
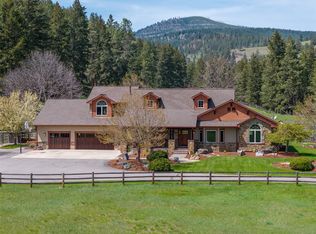
 MLS ID #30052750, Michael J Wamsley, Wamsley Realty. MRMLS
 - $2,795,0005 bd7 ba4.6k sqft2201 Rafferty Ln, Missoula, MT 59804Active
 MLS ID #30063364, Dawn Maddux, Engel & Völkers Western Frontier - Missoula. MRMLS
 - $1,850,0004 bd4 ba5.1k sqft730 Big Flat Rd, Missoula, MT 59804Active
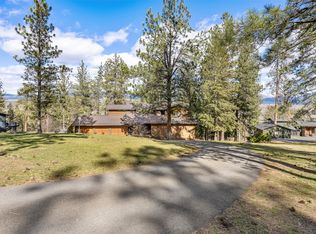 MLS ID #30067860, Madeline Pragnell, Montana Westgate Realty, Inc.. MRMLS
 - $2,215,0004 bd4 ba4k sqft2206 Fox Hollow Rd, Missoula, MT 59802Active
 MLS ID #30074768, Kris Hawkins, Keller Williams Western MT. MRMLS
 - $2,250,0005 bd5 ba6.6k sqft3181 Evans Ridge Rd, Missoula, MT 59803ActiveMLS ID #30069807, Emily Mackenroth, TheAgency Missoula. MRMLS
- $1,700,0004 bd4 ba6.3k sqft4316 North Ave W, Missoula, MT 59804ActiveMLS ID #30064816, Jamie Lynn Miller, Engel & Völkers Western Frontier - Missoula. MRMLS
- $2,790,0005 bd5 ba7.5k sqft2 Elk Ridge Ct, Missoula, MT 59802ActiveMLS ID #30064534, David Kuhnle, Ink Realty Group. MRMLS
- $2,250,0007 bd5 ba8k sqft2405 Dodd Ranch Rd, Missoula, MT 59808ActiveMLS ID #30073709, Diana Filkins, Real Broker, LLC. MRMLS
- $1,750,0004 bd3 ba4k sqft5088 Skyway Dr, Missoula, MT 59804ActiveMLS ID #30070588, Laura Walker, MoveMont Properties. MRMLS
- $1,995,0004 bd3 ba4.6k sqft7229 Russian Joe Rd, Missoula, MT 59802ActiveMLS ID #30066948, Dawn Maddux, Engel & Völkers Western Frontier - Missoula. MRMLS
- $1,950,0005 bd7 ba6.5k sqft19820 Rambling Rose Ln, Florence, MT 59833ActiveMLS ID #30074598, Taylor Boynton, TheAgency Missoula. MRMLS
- $1,975,0005 bd6 ba6.4k sqft2215 Raymond Ave, Missoula, MT 59802Active Under ContractMLS ID #30028515, Tonda Richards, RE/MAX All Stars. MRMLS
- $1,699,0006 bd4 ba4.1k sqft3069 Trading Post Pl, Missoula, MT 59808ActiveMLS ID #30066278, Tyler Eisenzimer, PureWest Real Estate - Missoula. MRMLS
- $1,789,0005 bd5 ba4.5k sqft2608 Bunkhouse Pl, Missoula, MT 59808ActiveMLS ID #30070305, Dawn Maddux, Engel & Völkers Western Frontier - Missoula. MRMLS
- $1,470,0005 bd4 ba4.8k sqft218 Mansion Heights Dr, Missoula, MT 59804ActiveMLS ID #30069462, Kris Hawkins, Keller Williams Western MT. MRMLS
- $1,978,5004 bd4 ba3.9k sqft9474 Royal Coachman Dr Lot 8, Missoula, MT 59808ActiveMLS ID #30069415, Stephanie Gardner, PureWest Real Estate - Missoula. MRMLS
- $2,499,0006 bd5 ba4.8k sqft7376 Broken Bow Cluster, Missoula, MT 59808ActiveMLS ID #30063713, Andrew Weigand, Berkshire Hathaway HomeServices - Missoula. MRMLS
- $3,500,0005 bd3 ba5.1k sqft10450 Miller Creek Rd, Missoula, MT 59803ActiveMLS ID #30072372, Jennifer Cooney, PureWest Real Estate - Missoula. MRMLS
- $1,795,0006 bd4 ba4.5k sqft618 Spanish Peaks Dr, Missoula, MT 59803ActiveMLS ID #30073665, Devin Khoury, PureWest Real Estate - Missoula. MRMLS
- $1,650,0004 bd4 ba4.8k sqft212 E Crestline Dr, Missoula, MT 59803Active Under ContractMLS ID #30074212, Emily Mackenroth, TheAgency Missoula. MRMLS
