Skip main navigation
Closed
  • $340,000

    3495 River Rock Dr, Cuyahoga Falls, OH 44223

    2beds
    1,952sqft
    Condominium, Multi Family, Single Family Residence
    Built in 2004
    -- sqft lot
    $365,900 Zestimate®
    $174/sqft
    $2,506 Estimated rent

    Home value

    $365,900

    $348,000 - $384,000

    $2,506/mo

    Zestimate® history
    Loading
    Loading...

    Owner options

    List your home for rent

    $2,506/mo

    Rent Zestimate®

    Find your next renter with Zillow Rental Manager. Plus, with online applications, you can quickly screen prospective tenants – for free.

    Learn more

    $2,506/mo

    Rent Zestimate®

    Refinance and save

    $2,603/mo

    Est. payment

    Refinancing to a lower rate could help reduce your monthly payments and save thousands over the life of the loan.

    See today's rates

    $2,603/mo

    Est. payment

    Explore your selling options

    Work with a Zillow partner agent

    Leverage their expertise and Zillow's premium Showcase listings to get your home seen by more buyers.

    Get started

    List with your own agent

    Get your home in front of millions of buyers by listing it on Zillow.

    Learn how to do it

    Sell it yourself

    Take full control of how buyers see your home on Zillow by listing For Sale by Owner (FSBO).

    List your home

    What's special

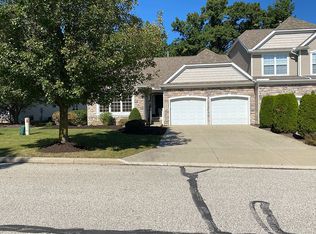
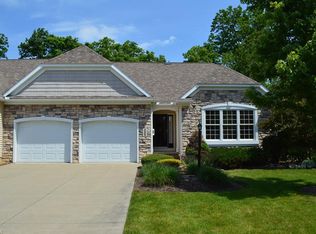
    Welcome to maintenance free living at one of Cuyahoga Falls most coveted condominium developments. This cape style home was designed with one floor seamless living in mind, not compromising on room sizes or amenities. Gleaming cherry wood flooring greets you in the main foyer, a study and or cozy den is the perfect spot to enjoy the front yard landscape. Large eat in kitchen is sure to impress with newer appliances, generous counter space and stunning custom cherry cabinetry, and the pass-through wall keeps you connected to friends and family in the Living/Dining area. Volume ceilings, a plethora of large windows, skylights, and a perfectly placed gas fireplace gives a view from these main rooms. Dual French Doors lead you into a next level FOUR SEASON sunroom with vaulted ceilings, window wall and a glass door to your private outdoor patio. Master bedroom with a large walk in closet, large master bath and large window lets ample sunshine in! Large second bedroom with a full bath just across the hall. 1st level laundry. Full 12 course basement is ready for its next owner's imagination . Rounding out this special property is a central security system, custom window blinds, two car attached garage, and seasonally synced landscaping. Low on maintenance and high on enjoyment. A true gem, don?t miss out! Schedule showings quickly!

    Zillow last checked:

    Listing updated:

    Listed by:

    Robert Briggs robbriggsrealestate@gmail.com330-233-0956,

    Berkshire Hathaway HomeServices Professional Realty,

    Blake Hochadel 330-853-0147,

    Berkshire Hathaway HomeServices Professional Realty

    Bought with:

    Non-Member Non-Member, 9999

    Non-Member

    Source: MLS Now,MLS#: 5069083MLS LogoOriginating MLS: Akron Cleveland Association of REALTORS

    Facts & features

    Interior

    Bedrooms & bathrooms
    • Bedrooms: 2
    • Bathrooms: 2
    • Full bathrooms: 2
    • Main level bathrooms: 2
    • Main level bedrooms: 2
    Heating
    • Gas
    Cooling
    • Central Air
    Appliances
    • Included: Dryer, Dishwasher, Disposal, Range, Washer
    • Laundry: In Hall
    Features
    • Basement: Full,Unfinished
    • Number of fireplaces: 1
    • Fireplace features: Gas
    Interior area
    • Total structure area: 1,952
    • Total interior livable area: 1,952 sqft
    • Finished area above ground: 1,952

    Property

    Parking
    • Total spaces: 2
    • Parking features: Attached, Garage
    • Attached garage spaces: 2
    Features
    • Levels: One
    • Stories: 1
    • Patio & porch: Deck
    • Fencing: Vinyl
    Lot
    • Size: 1,951 Square Feet
    Details
    • Parcel number: 3506104
    • Special conditions: Estate

    Construction

    Type & style
    • Home type: Condo
    • Architectural style: Cluster Home
    • Property subtype: Condominium, Multi Family, Single Family Residence
    Materials
    • Stone, Vinyl Siding
    • Roof: Shingle
    Condition
    • Year built: 2004

    Utilities & green energy

    • Sewer: Public Sewer
    • Water: Public

    Community & HOA

    Community
    • Security: Security System, Carbon Monoxide Detector(s), Smoke Detector(s)
    • Subdivision: North Point/Hunters Xing Condo
    HOA
    • Has HOA: Yes
    • Services included: Association Management, Common Area Maintenance, Insurance, Maintenance Grounds, Maintenance Structure, Reserve Fund, Roof, Snow Removal
    • HOA fee: $325 monthly
    • HOA name: North Point At Hunter's Crossing
    Location
    • Region: Cuyahoga Falls

    Financial & listing details

    • Price per square foot: $174/sqft
    • Tax assessed value: $300,530
    • Annual tax amount: $5,626
    • Date on market: 9/10/2024
    • Cumulative days on market: 36 days

    Price history

    DateEventPrice
    10/30/2024Sold$340,000-3.1%$174/sqft
    Source: MLS Now #5069083 Report a problem
    10/16/2024Pending sale$351,000$180/sqft
    Source: BHHS broker feed #5069083 Report a problem
    9/10/2024Listed for sale$351,000+45.8%$180/sqft
    Source: MLS Now #5069083 Report a problem
    9/16/2004Sold$240,661$123/sqft
    Source: Public Record Report a problem

    Public tax history

    YearProperty taxesTax assessment
    2025$6,478 +2.2%$105,180
    2024$6,340 +12.7%$105,180
    2023$5,626 +6.3%$105,180 +17.9%
    2022$5,291 -0.9%$89,216
    2021$5,338 $89,216
    2020-- $89,216 +18.4%
    2019$4,720 -1.8%$75,356 0%
    2018$4,804 +4.5%$75,360
    2017$4,596 $75,360
    2016$4,596 $75,360
    2015$4,596 +6.2%$75,360
    2014$4,329 -0.9%$75,360 -1%
    2013$4,368 -0.1%$76,090
    2012$4,373 +10.1%$76,090 +0%
    2011$3,974 -1.7%$76,087 -5.5%
    2010$4,041 $80,504
    2009-- $80,504
    2008$4,041 +5.4%$80,504 +1.2%
    2007$3,833 -7.8%$79,587
    2006$4,157 -0.3%$79,587
    2005$4,171 $79,587
    2004-- --
    Find assessor info on the county website

    Neighborhood: 44223

    Nearby schools

    GreatSchools rating
    Schools provided by the listing agent
    • District: Woodridge LSD - 7717

    Source: MLS Now. This data may not be complete. We recommend contacting the local school district to confirm school assignments for this home.

    Get a cash offer in 3 minutes
    Find out how much your home could sell for in as little as 3 minutes with a no-obligation cash offer.
    Estimated market value
    $365,900
    Get a cash offer in 3 minutes
    Find out how much your home could sell for in as little as 3 minutes with a no-obligation cash offer.
    Estimated market value
    $365,900