Skip main navigation
Closed
  • $365,000

    3501 River Rock Dr, Cuyahoga Falls, OH 44223

    3beds
    1,969sqft
    Condominium
    Built in 2003
    -- sqft lot
    $378,300 Zestimate®
    $185/sqft
    $2,371 Estimated rent

    Home value

    $378,300

    $359,000 - $397,000

    $2,371/mo

    Zestimate® history
    Loading
    Loading...

    Owner options

    List your home for rent

    $2,371/mo

    Rent Zestimate®

    Find your next renter with Zillow Rental Manager. Plus, with online applications, you can quickly screen prospective tenants – for free.

    Learn more

    $2,371/mo

    Rent Zestimate®

    Refinance and save

    $2,771/mo

    Est. payment

    Refinancing to a lower rate could help reduce your monthly payments and save thousands over the life of the loan.

    See today's rates

    $2,771/mo

    Est. payment

    Explore your selling options

    Work with a Zillow partner agent

    Leverage their expertise and Zillow's premium Showcase listings to get your home seen by more buyers.

    Get started

    List with your own agent

    Get your home in front of millions of buyers by listing it on Zillow.

    Learn how to do it

    Sell it yourself

    Take full control of how buyers see your home on Zillow by listing For Sale by Owner (FSBO).

    List your home

    What's special

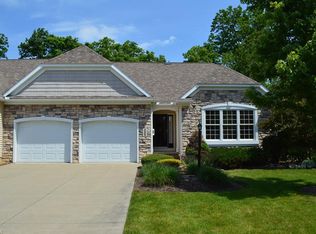
    Highly desirable, sprawling ranch tucked back in Hunter's Crossing. The inviting foyer, with new vinyl flooring, has an office / bedroom facing west. The kitchen features nice black appliances, new light fixtures, new backsplash, vinyl flooring and a desk area and wet bar that makes for a perfect coffee station with a dining area to enjoy. The expansive great room has skylights, a fireplace with nice mantle surrounded with tile and cascading natural light. Just off the great room is a perfectly positioned sunroom with French doors and three walls of windows beaming with sun and lends to the patio. The owner's suite is spacious, features a great walk-in closet for your wardrobe and an en-suite bath including a soaking tub and walk-in shower. The second bedroom is across the hall from another full bathroom. The laundry room has space for additional storage. This end unit has many upgrades throughout including new vinyl flooring in kitchen/laundry/foyer, new light fixtures in kitchen & living room, insulation in attic (2022), new blinds, new faucets/shower heads, new roof (2023), furnace, dishwasher, disposal, mini fridge (2023) and window sash hardware. Seller also updated landscaping.

    Zillow last checked:

    Listing updated:

    Listed by:

    Cassie Testa 330-928-0065juliethomasson@testacompanies.com,

    Testa Real Estate Group,

    Susan E Wittler 440-862-3903,

    Testa Real Estate Group

    Bought with:

    Catherine N Haller, 2005014369

    EXP Realty, LLC.

    Source: MLS Now,MLS#: 5036787MLS LogoOriginating MLS: Akron Cleveland Association of REALTORS

    Facts & features

    Interior

    Bedrooms & bathrooms
    • Bedrooms: 3
    • Bathrooms: 2
    • Full bathrooms: 2
    • Main level bathrooms: 2
    • Main level bedrooms: 3
    Primary bedroom
    • Description: Flooring: Carpet
    • Features: Walk-In Closet(s), Window Treatments
    • Level: First
    • Dimensions: 18 x 14
    Bedroom
    • Description: Flooring: Carpet
    • Features: Window Treatments
    • Level: First
    • Dimensions: 12 x 11
    Bedroom
    • Description: Flooring: Carpet
    • Features: Window Treatments
    • Level: First
    • Dimensions: 11 x 10
    Primary bathroom
    • Description: Flooring: Luxury Vinyl Tile
    • Features: Soaking Tub
    • Level: First
    • Dimensions: 9 x 5
    Bathroom
    • Description: Flooring: Luxury Vinyl Tile
    • Level: First
    • Dimensions: 6 x 4
    Entry foyer
    • Description: Flooring: Luxury Vinyl Tile
    • Level: First
    • Dimensions: 21 x 5
    Great room
    • Description: Flooring: Carpet
    • Features: Fireplace, Vaulted Ceiling(s), Window Treatments
    • Level: First
    • Dimensions: 21 x 15
    Kitchen
    • Description: Flooring: Luxury Vinyl Tile
    • Features: Wet Bar, Window Treatments
    • Level: First
    • Dimensions: 18 x 11
    Sunroom
    • Description: Flooring: Carpet
    • Features: Vaulted Ceiling(s), Window Treatments
    • Level: First
    • Dimensions: 13 x 13
    Heating
    • Forced Air, Gas
    Cooling
    • Central Air
    Appliances
    • Included: Dishwasher, Disposal, Range, Refrigerator
    • Laundry: Main Level, Laundry Room
    Features
    • Wet Bar, Ceiling Fan(s), Vaulted Ceiling(s), Walk-In Closet(s)
    • Windows: Skylight(s), Window Treatments
    • Has basement: No
    • Number of fireplaces: 1
    • Fireplace features: Great Room
    Interior area
    • Total structure area: 1,969
    • Total interior livable area: 1,969 sqft
    • Finished area above ground: 1,969

    Property

    Parking
    • Total spaces: 2
    • Parking features: Attached, Garage
    • Attached garage spaces: 2
    Features
    • Levels: One
    • Stories: 1
    Lot
    • Size: 1,968 Square Feet
    Details
    • Parcel number: 3505973

    Construction

    Type & style
    • Home type: Condo
    • Architectural style: Ranch
    • Property subtype: Condominium
    • Attached to another structure: Yes
    Materials
    • Stone, Vinyl Siding
    • Roof: Shingle
    Condition
    • Updated/Remodeled
    • Year built: 2003

    Utilities & green energy

    • Sewer: Public Sewer
    • Water: Public

    Community & HOA

    Community
    • Subdivision: North Pt/Hunters Xing Condo
    HOA
    • Has HOA: Yes
    • Services included: Other
    • HOA fee: $325 monthly
    • HOA name: North Point At Hunters Crossing
    Location
    • Region: Cuyahoga Falls

    Financial & listing details

    • Price per square foot: $185/sqft
    • Tax assessed value: $270,010
    • Annual tax amount: $5,527
    • Date on market: 5/8/2024
    • Cumulative days on market: 21 days

    Price history

    DateEventPrice
    6/27/2024Sold$365,000-1.3%$185/sqft
    Source: MLS Now #5036787 Report a problem
    5/30/2024Pending sale$369,900$188/sqft
    Source: MLS Now #5036787 Report a problem
    5/8/2024Listed for sale$369,900+20.7%$188/sqft
    Source: MLS Now #5036787 Report a problem
    3/31/2022Sold$306,500+2.2%$156/sqft
    Source: MLS Now #4349626 Report a problem
    3/16/2022Pending sale$299,900$152/sqft
    Source: MLS Now #4349626 Report a problem
    3/14/2022Listed for sale$299,900+37.6%$152/sqft
    Source: MLS Now #4349626 Report a problem
    3/19/2004Sold$217,926$111/sqft
    Source: Public Record Report a problem

    Public tax history

    YearProperty taxesTax assessment
    2025$5,696 +0%$94,510
    2024$5,696 +2.9%$94,510
    2023$5,538 +18.1%$94,510 +17.8%
    2022$4,690 -9.4%$80,238 -7.5%
    2021$5,175 $86,769
    2020-- $86,769 +27.2%
    2019$4,214 -1.8%$68,212 +0%
    2018$4,289 +4.5%$68,210
    2017$4,104 $68,210
    2016$4,104 $68,210
    2015$4,104 +6.2%$68,210
    2014$3,865 -2%$68,210 -1.9%
    2013$3,943 -0.1%$69,540
    2012$3,947 +10.1%$69,540 +0%
    2011$3,587 -0.6%$69,535 -4.5%
    2010$3,610 $72,842
    2009-- $72,842
    2008$3,609 +5.7%$72,842 +1.3%
    2007$3,416 -9%$71,873
    2006$3,754 -1.5%$71,873
    2005$3,810 $71,873
    2004-- --
    2003-- --
    Find assessor info on the county website

    Neighborhood: 44223

    Nearby schools

    GreatSchools rating
    Schools provided by the listing agent
    • District: Cuyahoga Falls CSD - 7705

    Source: MLS Now. This data may not be complete. We recommend contacting the local school district to confirm school assignments for this home.

    Get a cash offer in 3 minutes
    Find out how much your home could sell for in as little as 3 minutes with a no-obligation cash offer.
    Estimated market value
    $378,300
    Get a cash offer in 3 minutes
    Find out how much your home could sell for in as little as 3 minutes with a no-obligation cash offer.
    Estimated market value
    $378,300