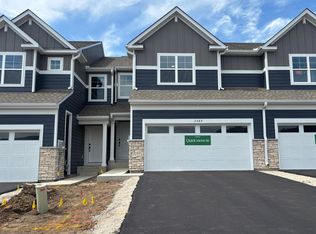
This Taylor townhome offers a bright and spacious layout enhanced by large windows at both the front and back - where everything is included, even window blinds! The main level features 9-foot ceilings, an inviting electric fireplace, and a beautifully designed kitchen with white cabinetry, quartz countertops, slate-finish appliances, a gas range, a center island, a stylish backsplash, and a walk-in pantry. Upstairs, three bedrooms, two baths, and a conveniently located laundry room provide comfort and efficiency. The owner’s suite stands out with a generous walk-in closet and a private bath that includes a double-sink vanity and a 5-foot walk-in shower. An unfinished basement offers ample opportunity for future expansion. Completing the home is a two-car garage with a connected mudroom, adding everyday convenience to this thoughtfully designed residence. Trails End Commons offers new townhomes for sale in Eagan, MN, with convenient access to desirable schools and major highways!
Pending
$470,020
3495 Trails End Cir, Eagan, MN 55123
3beds
1,870sqft
(TH) Side x Side
Built in 2026
1,742 Square Feet Lot
$-- Zestimate®
$251/sqft
$290/mo HOA
What's special
- 80 days
- 3
- 0
Zillow last checked:
Listing updated:
Listed by:
Melanie Joas 651-925-7444,
Lennar Sales Corp
Source: NorthstarMLS as distributed by MLS GRID,MLS#: 7102623
Facts & features
Interior
Bedrooms & bathrooms
- Bedrooms: 3
- Bathrooms: 3
- Full bathrooms: 1
- 3/4 bathrooms: 1
- 1/2 bathrooms: 1
Bedroom
- Level: Upper
- Area: 221 Square Feet
- Dimensions: 17 x 13
Bedroom 2
- Level: Upper
- Area: 182 Square Feet
- Dimensions: 14x13
Bedroom 3
- Level: Upper
- Area: 121 Square Feet
- Dimensions: 11 x 11
Dining room
- Level: Main
- Area: 108 Square Feet
- Dimensions: 12x9
Family room
- Level: Main
- Area: 192 Square Feet
- Dimensions: 12x16
Kitchen
- Level: Main
- Area: 154 Square Feet
- Dimensions: 11 x 14
Patio
- Level: Main
- Area: 112 Square Feet
- Dimensions: 14x8
Heating
- Forced Air, Fireplace(s)
Cooling
- Central Air
Appliances
- Included: Air-To-Air Exchanger, Dishwasher, Disposal, Dryer, Humidifier, Microwave, Range, Refrigerator, Stainless Steel Appliance(s), Tankless Water Heater, Washer, Water Softener Owned
- Laundry: Gas Dryer Hookup, Laundry Room, Upper Level, Washer Hookup
Features
- Basement: Full,Unfinished
- Number of fireplaces: 1
- Fireplace features: Electric, Family Room
Interior area
- Total structure area: 2,657
- Total interior livable area: 1,870 sqft
- Finished area above ground: 1,870
- Finished area below ground: 0
Property
Parking
- Total spaces: 2
- Parking features: Attached, Asphalt, Garage Door Opener
- Attached garage spaces: 2
- Has uncovered spaces: Yes
Accessibility
- Accessibility features: None
Features
- Levels: Two
- Stories: 2
- Patio & porch: Front Porch, Patio
Lot
- Size: 1,742 Square Feet
- Features: Sod Included in Price
Details
- Foundation area: 787
- Parcel number: TBD
- Zoning description: Residential-Single Family
Construction
Type & style
- Home type: Townhouse
- Property subtype: (TH) Side x Side
- Attached to another structure: Yes
Materials
- Concrete, Frame
- Roof: Age 8 Years or Less,Asphalt
Condition
- New construction: Yes
- Year built: 2026
Details
- Builder name: LENNAR
Utilities & green energy
- Electric: 150 Amp Service
- Gas: Natural Gas
- Sewer: City Sewer/Connected
- Water: City Water/Connected
- Utilities for property: Underground Utilities
Community & HOA
Community
- Subdivision: Trails End Commons
HOA
- Has HOA: Yes
- Services included: Lawn Care, Professional Mgmt, Sanitation, Snow Removal
- HOA fee: $290 monthly
- HOA name: New Concepts Management
- HOA phone: 952-922-2500
Location
- Region: Eagan
Financial & listing details
- Price per square foot: $251/sqft
- Date on market: 7/1/2026
- Date available: 10/17/2026
- Road surface type: Paved
Estimated market value
Not available
Estimated sales range
Not available
Not available
Price history
| Date | Event | Price |
|---|---|---|
| 7/1/2026 | Pending sale | $470,020-1.1%$251/sqft |
Source:  NorthstarMLS as distributed by MLS GRID #7102623 Report a problem NorthstarMLS as distributed by MLS GRID #7102623 Report a problem | ||
| 6/30/2026 | Listing removed | $475,020$254/sqft |
Source:  Lennar Homes Report a problem Lennar Homes Report a problem | ||
| 6/20/2026 | Price change | $475,020+0.4%$254/sqft |
Source: Lennar Homes Report a problem | ||
| 6/10/2026 | Price change | $473,020-1.3%$253/sqft |
Source: Lennar Homes Report a problem | ||
| 6/3/2026 | Price change | $479,020+1.3%$256/sqft |
Source: Lennar Homes Report a problem | ||
| 5/15/2026 | Price change | $473,020+0.4%$253/sqft |
Source: Lennar Homes Report a problem | ||
| 4/18/2026 | Price change | $471,020-0.1%$252/sqft |
Source: Lennar Homes Report a problem | ||
| 3/14/2026 | Listed for sale | $471,420$252/sqft |
Source: Lennar Homes Report a problem | ||
Public tax history
Tax history is unavailable.
Monthly payment
Est. payment
Payment breakdown
Explore the cost of this home by adjusting the details. Changes won't be saved.Climate risks
Neighborhood: 55123
Similar homes
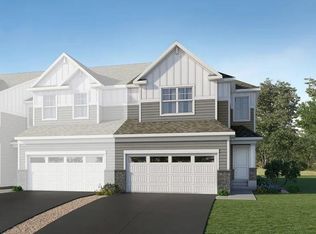
- from $469,9903 bd3 ba1.8k sqftTaylor Plan, Trails End Commons, Eagan, MN 55123New Construction
 Lennar Homes
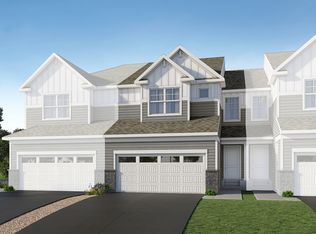
 - $479,4553 bd3 ba1.8k sqft3483 Trails End Cir, Eagan, MN 55123New Construction

 NorthstarMLS as distributed by MLS GRID
 - $477,4653 bd2 ba1.8k sqft3487 Trails End Cir, Eagan, MN 55123New ConstructionLennar Homes
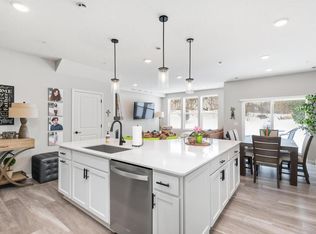
- $379,9003 bd3 ba1.8k sqft4876 Avery Ct, Eagan, MN 55123For Sale
 MLS ID #7135000, Gina M DePauw, Edina Realty, Inc.. NorthstarMLS as distributed by MLS GRID
 - $441,2504 bd3 ba2.1k sqft9653 Cedarwood Ct, Inver Grove Heights, MN 55076For SaleMLS ID #7141908, Whitney Meester, Re/Max Advantage Plus. NorthstarMLS as distributed by MLS GRID
- $415,0004 bd4 ba2.3k sqft4297 Corn Silk Ln, Woodbury, MN 55129For SaleMLS ID #7133715, Carol J Jensen, Keller Williams Realty Integrity Lakes. NorthstarMLS as distributed by MLS GRID
- $474,5003 bd3 ba2.1k sqft17902 Giants Way, Lakeville, MN 55044For SaleMLS ID #7117956, Michael Buerke, Root Down Realty, Inc. NorthstarMLS as distributed by MLS GRID
- $424,9903 bd3 ba2.1k sqft1531 Traverse Ln, West Saint Paul, MN 55118New ConstructionNorthstarMLS as distributed by MLS GRID
- $450,0004 bd3 ba2k sqft2864 Lexington Pl N, Roseville, MN 55113For SaleMLS ID #7128590, John Craig, Edina Realty, Inc.. NorthstarMLS as distributed by MLS GRID
- $513,2154 bd3 ba2.2k sqft1863 Lincoln Ave, Saint Paul Park, MN 55016New ConstructionMLS ID #7138304, Lennar Minnesota, Lennar Sales Corp. NorthstarMLS as distributed by MLS GRID
- $438,2053 bd3 ba2.1k sqft8780 Island Trail Echo N #A, Lake Elmo, MN 55001New ConstructionMLS ID #7143492, Louis Alan Sorrell, M/I Homes. NorthstarMLS as distributed by MLS GRID
- $439,1253 bd3 ba2.1k sqft8780 Island Trail Echo N #D, Lake Elmo, MN 55001New ConstructionMLS ID #7143517, Louis Alan Sorrell, M/I Homes. NorthstarMLS as distributed by MLS GRID
- $524,9004 bd4 ba2.3k sqft1546 Timberwood Ln, West Saint Paul, MN 55118For SaleMLS ID #7123108, Tiffhanie Zheng, RE/MAX Results. NorthstarMLS as distributed by MLS GRID
- $415,0003 bd3 ba2.4k sqft7672 Cruise Way, Inver Grove Heights, MN 55076For SaleMLS ID #7057888, Daniel Schneider, VIBE Realty. NorthstarMLS as distributed by MLS GRID
- $434,9003 bd3 ba1.9k sqft9525 4th St N, Lake Elmo, MN 55129For SaleMLS ID #7132833, Kimberly Ziton, CLHMS, Keller Williams Premier Realty. NorthstarMLS as distributed by MLS GRID
- $449,9002 bd3 ba2k sqft16162 Eagleview Dr, Lakeville, MN 55044For SaleMLS ID #7080745, Max Rathmanner, Coldwell Banker Realty. NorthstarMLS as distributed by MLS GRID
- $419,9003 bd3 ba1.8k sqft9729 4th St N, Lake Elmo, MN 55042For SaleMLS ID #7126299, John E Morgan, eXp Realty. NorthstarMLS as distributed by MLS GRID
- $379,9003 bd3 ba2.2k sqft3617 76th Ln E, Inver Grove Heights, MN 55076For SaleMLS ID #6813608, Svetlana Kalinowski, Edina Realty, Inc.. NorthstarMLS as distributed by MLS GRID
