This home is to-be-built and will be available in October! Step inside this beautifully designed 1,719 square foot townhome and discover a bright double-height foyer that welcomes you in style. The open-concept main floor is perfect for entertaining, featuring a stunning kitchen with sleek Silestone® countertops, LG® stainless steel appliances, a tile backsplash and soft-close cabinetry. Durable Shaw® Floorte Classic LVP flooring flows seamlessly through the foyer, kitchen, great room and dining area, while elegant millwork and professionally curated color packages add a polished touch. Upstairs, two secondary bedrooms accompany a spacious owner’s suite complete with a glass-enclosed shower, Moen® oversized shower head and a generous walk-in closet. Energy efficiency is top of mind with Low-E dual pane windows, a tankless gas water heater and a 92% efficient furnace. The fully drywalled 2-car garage is insulated and comes equipped with an opener and exterior GFCI outlets for added convenience. Homes with this level of thoughtful design and premium finishes are in high demand—schedule your tour today before it’s gone!
Trails End Commons offers new townhomes for sale in Eagan, MN, with convenient access to desirable schools and major highways!
Pending
$480,220
3497 Trails End Cir, Eagan, MN 55123
3beds
1,719sqft
(TH) Side x Side
Built in 2026
2,178 Square Feet Lot
$-- Zestimate®
$279/sqft
$290/mo HOA
What's special
- 178 days
- 6
- 0
Zillow last checked:
Listing updated:
Listed by:
Andrew Blaisdell 612-360-3489,
Lennar Sales Corp
Source: NorthstarMLS as distributed by MLS GRID,MLS#: 7041464
Facts & features
Interior
Bedrooms & bathrooms
- Bedrooms: 3
- Bathrooms: 3
- Full bathrooms: 1
- 3/4 bathrooms: 1
- 1/2 bathrooms: 1
Bedroom
- Level: Upper
- Area: 238 Square Feet
- Dimensions: 14x17
Bedroom 2
- Level: Upper
- Area: 130 Square Feet
- Dimensions: 13x10
Bedroom 3
- Level: Upper
- Area: 110 Square Feet
- Dimensions: 10x11
Dining room
- Level: Main
- Area: 99 Square Feet
- Dimensions: 11x9
Family room
- Level: Main
- Area: 195 Square Feet
- Dimensions: 13x15
Kitchen
- Level: Main
- Area: 132 Square Feet
- Dimensions: 11x12
Patio
- Level: Main
- Area: 112 Square Feet
- Dimensions: 14x8
Heating
- Forced Air, Fireplace(s)
Cooling
- Central Air
Appliances
- Included: Air-To-Air Exchanger, Dishwasher, Disposal, Humidifier, Microwave, Range, Refrigerator, Stainless Steel Appliance(s), Tankless Water Heater
- Laundry: Gas Dryer Hookup, Laundry Room, Upper Level, Washer Hookup
Features
- Basement: Unfinished
- Number of fireplaces: 1
- Fireplace features: Electric, Family Room
Interior area
- Total structure area: 2,397
- Total interior livable area: 1,719 sqft
- Finished area above ground: 1,719
- Finished area below ground: 0
Property
Parking
- Total spaces: 2
- Parking features: Attached, Asphalt, Garage Door Opener
- Attached garage spaces: 2
- Has uncovered spaces: Yes
Accessibility
- Accessibility features: None
Features
- Levels: Two
- Stories: 2
- Patio & porch: Patio
Lot
- Size: 2,178 Square Feet
- Features: Sod Included in Price
Details
- Foundation area: 779
- Parcel number: TBD
- Zoning description: Residential-Single Family
Construction
Type & style
- Home type: Townhouse
- Property subtype: (TH) Side x Side
- Attached to another structure: Yes
Materials
- Concrete, Frame
- Roof: Age 8 Years or Less,Asphalt
Condition
- New construction: No
- Year built: 2026
Details
- Builder name: LENNAR
Utilities & green energy
- Electric: 150 Amp Service
- Gas: Natural Gas
- Sewer: City Sewer/Connected
- Water: City Water/Connected
- Utilities for property: Underground Utilities
Community & HOA
Community
- Subdivision: Trails End Commons
HOA
- Has HOA: Yes
- Services included: Lawn Care, Professional Mgmt, Sanitation, Snow Removal
- HOA fee: $290 monthly
- HOA name: New Concepts Management
- HOA phone: 952-922-2500
Location
- Region: Eagan
Financial & listing details
- Price per square foot: $279/sqft
- Date on market: 3/23/2026
- Date available: 10/05/2026
- Road surface type: Paved
Estimated market value
Not available
Estimated sales range
Not available
Not available
Price history
| Date | Event | Price |
|---|---|---|
| 3/23/2026 | Pending sale | $480,220$279/sqft |
Source:  NorthstarMLS as distributed by MLS GRID #7041464 Report a problem NorthstarMLS as distributed by MLS GRID #7041464 Report a problem | ||
| 3/23/2026 | Price change | $480,220-0.1%$279/sqft |
Source: NorthstarMLS as distributed by MLS GRID #7041464 Report a problem | ||
| 3/14/2026 | Listed for sale | $480,620$280/sqft |
Source:  Lennar Homes Report a problem Lennar Homes Report a problem | ||
Public tax history
Tax history is unavailable.
Monthly payment
Est. payment
Payment breakdown
Explore the cost of this home by adjusting the details. Changes won't be saved.Climate risks
Neighborhood: 55123

Similar homes
- $466,2903 bd3 ba1.7k sqft3524 Trails End Cir, Eagan, MN 55123New Construction
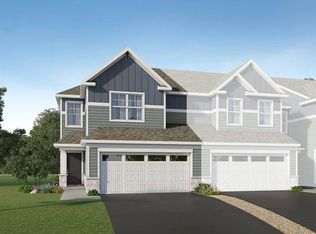
 NorthstarMLS as distributed by MLS GRID
 - $449,9653 bd3 ba1.7k sqft3485 Trails End Cir, Eagan, MN 55123New Construction
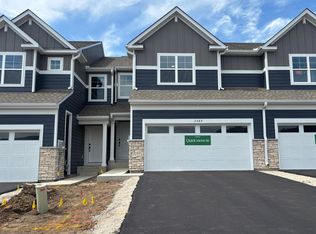 NorthstarMLS as distributed by MLS GRID
 - $538,9854 bd4 ba2.4k sqft3517 Trails End Cir, Eagan, MN 55123New Construction
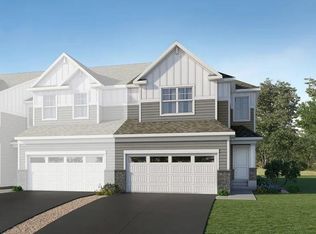 NorthstarMLS as distributed by MLS GRID
 - $446,0003 bd3 ba1.9k sqft1055 Adamstown Dr, Rosemount, MN 55068New Construction
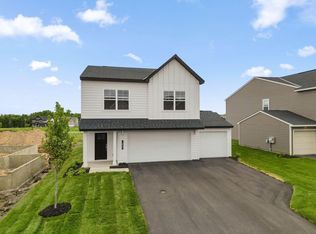 NorthstarMLS as distributed by MLS GRID
 - $478,8904 bd3 ba2.3k sqft1866 Lincoln Ave, Saint Paul Park, MN 55016New ConstructionMLS ID #7118012, Lennar Minnesota, Lennar Sales Corp. NorthstarMLS as distributed by MLS GRID
- $445,0003 bd3 ba1.9k sqft1102 Annagaire Curv, Rosemount, MN 55068New ConstructionNorthstarMLS as distributed by MLS GRID
- $349,9003 bd4 ba2k sqft5860 156th St W, Apple Valley, MN 55124For SaleMLS ID #7145929, Ben Peters, Real Broker, LLC. NorthstarMLS as distributed by MLS GRID
- $524,9004 bd4 ba2.3k sqft1546 Timberwood Ln, West Saint Paul, MN 55118For SaleMLS ID #7123108, Tiffhanie Zheng, RE/MAX Results. NorthstarMLS as distributed by MLS GRID
- $409,9903 bd3 ba1.8k sqft15022 Askeaton Pl, Rosemount, MN 55068New ConstructionNorthstarMLS as distributed by MLS GRID
- $525,0004 bd3 ba2.3k sqft1032 Adamstown Dr, Rosemount, MN 55068New ConstructionNorthstarMLS as distributed by MLS GRID
- $474,9902 bd2 ba1.7k sqft1287 149th St W, Rosemount, MN 55068New ConstructionNorthstarMLS as distributed by MLS GRID
- $424,2903 bd3 ba1.8k sqft4226 Hayward Ave N, Oakdale, MN 55128New ConstructionNorthstarMLS as distributed by MLS GRID
- $475,0006 bd2 ba2.3k sqft274 Lafond Ave, Saint Paul, MN 55103For SaleMLS ID #7127054, Kelly L Sowada, 10K Realty. NorthstarMLS as distributed by MLS GRID
- $379,9003 bd3 ba2.2k sqft3617 76th Ln E, Inver Grove Heights, MN 55076For SaleMLS ID #6813608, Svetlana Kalinowski, Edina Realty, Inc.. NorthstarMLS as distributed by MLS GRID
- $260,0002 bd2 ba1.3k sqft6856 Meadow Grass Ln S, Cottage Grove, MN 55016For SaleMLS ID #7074257, Bryan R Paschke, Keller Williams Realty Integrity Lakes. NorthstarMLS as distributed by MLS GRID
- $470,0604 bd4 ba2k sqft11113 203rd St W, Lakeville, MN 55044New ConstructionMLS ID #7129421, Lennar Minnesota, Lennar Sales Corp. NorthstarMLS as distributed by MLS GRID
- $390,0003 bd3 ba2.1k sqft6533 Jody Ave S, Cottage Grove, MN 55016For SaleMLS ID #7116562, Caleb Carlson, Real Broker, LLC. NorthstarMLS as distributed by MLS GRID
- $479,4963 bd2 ba1.7k sqft19124 Cloverleaf Way, Farmington, MN 55024New ConstructionMLS ID #7032725, Kelli A Keith, Robert Thomas Homes, Inc.. NorthstarMLS as distributed by MLS GRID
