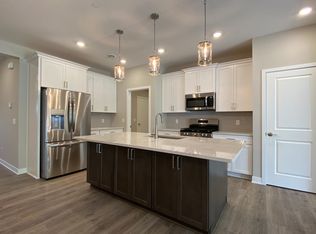
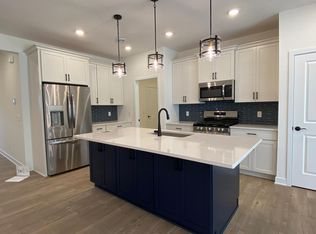
Our new Nolan floorplan offers many characteristics including a spacious main level living design with an open kitchen that includes an oversized center island, staggered height cabinetry, and quartz countertops! There are 2 additional bedrooms, a flex room and a loft in the upper level. The home comes with a Stainless Steel Appliance Package featuring a counter-depth refrigerator. Luxury vinyl plank flooring in Foyer, Kitchen, Dinette and Great Room! Convenient main level laundry room and 9' ceilings on main level with Knock Down finish. The home comes with our Hayfield® Vinyl Window Package, Moen® Kitchen and bath faucets and a concrete patio, and an oversized 2-car garage!
Active
$429,990
13751 Hollybrook Cir, Apple Valley, MN 55124
3beds
2,382sqft
(TH) Side x Side
Built in 2025
2,144 Square Feet Lot
$-- Zestimate®
$181/sqft
$387/mo HOA
What's special
- 417 days
- 26
- 0
Zillow last checked:
Listing updated:
Listed by:
Amy Renae Jones Siedschlag 612-413-9309,
Brandl/Anderson Realty
Source: NorthstarMLS as distributed by MLS GRID,MLS#: 6766079
Facts & features
Interior
Bedrooms & bathrooms
- Bedrooms: 3
- Bathrooms: 3
- Full bathrooms: 1
- 3/4 bathrooms: 1
- 1/2 bathrooms: 1
Bedroom
- Level: Main
- Area: 196 Square Feet
- Dimensions: 14x14
Bedroom 2
- Level: Upper
- Area: 180 Square Feet
- Dimensions: 15x12
Bedroom 3
- Level: Upper
- Area: 180 Square Feet
- Dimensions: 15x12
Dining room
- Level: Main
- Area: 144 Square Feet
- Dimensions: 15x9.6
Flex room
- Level: Upper
- Area: 117.6 Square Feet
- Dimensions: 12x9.8
Kitchen
- Level: Main
- Area: 180 Square Feet
- Dimensions: 18x10
Living room
- Level: Main
- Area: 224 Square Feet
- Dimensions: 16x14
Loft
- Level: Upper
- Area: 288 Square Feet
- Dimensions: 18x16
Heating
- Forced Air
Cooling
- Central Air
Appliances
- Included: Air-To-Air Exchanger, Disposal, Exhaust Fan, Humidifier, Gas Water Heater, Microwave, Range, Refrigerator
Features
- Basement: Concrete
- Number of fireplaces: 1
- Fireplace features: Electric, Living Room
Interior area
- Total structure area: 2,382
- Total interior livable area: 2,382 sqft
- Finished area above ground: 2,382
- Finished area below ground: 0
Property
Parking
- Total spaces: 2
- Parking features: Attached, Asphalt, Garage Door Opener, Insulated Garage
- Attached garage spaces: 2
- Has uncovered spaces: Yes
- Details: Garage Dimensions (22x22), Garage Door Width (16)
Accessibility
- Accessibility features: None
Features
- Levels: Two
- Stories: 2
Lot
- Size: 2,144 Square Feet
- Dimensions: 32 x 67 x 32 x 67
Details
- Foundation area: 1255
- Parcel number: TBD
- Zoning description: Residential-Single Family
Construction
Type & style
- Home type: Townhouse
- Property subtype: (TH) Side x Side
- Attached to another structure: Yes
Materials
- Roof: Asphalt
Condition
- New construction: Yes
- Year built: 2025
Details
- Builder name: BRANDL ANDERSON HOMES INC
Utilities & green energy
- Gas: Electric, Natural Gas
- Sewer: City Sewer/Connected
- Water: City Water/Connected
Community & HOA
Community
- Subdivision: Eagle Pointe Townhomes
HOA
- Has HOA: Yes
- Services included: Hazard Insurance, Lawn Care, Professional Mgmt, Sanitation, Shared Amenities, Snow Removal
- HOA fee: $387 monthly
- HOA name: Sharper Management
- HOA phone: 952-224-4777
Location
- Region: Apple Valley
Financial & listing details
- Price per square foot: $181/sqft
- Date on market: 8/2/2025
- Cumulative days on market: 344 days
Estimated market value
Not available
Estimated sales range
Not available
Not available
Price history
| Date | Event | Price |
|---|---|---|
| 9/19/2026 | Listed for sale | $429,990$181/sqft |
Source:  NorthstarMLS as distributed by MLS GRID #6766079 Report a problem NorthstarMLS as distributed by MLS GRID #6766079 Report a problem | ||
| 7/7/2026 | Pending sale | $429,990$181/sqft |
Source: NorthstarMLS as distributed by MLS GRID #6766079 Report a problem | ||
| 6/15/2026 | Price change | $429,990-3.4%$181/sqft |
Source: NorthstarMLS as distributed by MLS GRID #6766079 Report a problem | ||
| 6/2/2026 | Price change | $444,990-1.1%$187/sqft |
Source: NorthstarMLS as distributed by MLS GRID #6766079 Report a problem | ||
| 5/16/2026 | Price change | $449,990-1.1%$189/sqft |
Source: NorthstarMLS as distributed by MLS GRID #6766079 Report a problem | ||
| 5/4/2026 | Price change | $454,990-1.1%$191/sqft |
Source: NorthstarMLS as distributed by MLS GRID #6766079 Report a problem | ||
| 8/2/2025 | Listed for sale | $459,990$193/sqft |
Source: NorthstarMLS as distributed by MLS GRID #6766079 Report a problem | ||
Public tax history
Tax history is unavailable.
Monthly payment
Est. payment
Payment breakdown
Explore the cost of this home by adjusting the details. Changes won't be saved.Climate risks
Neighborhood: Alimagnet
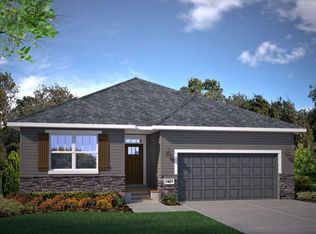
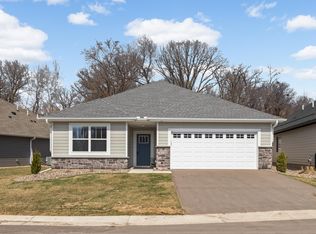
Similar homes
- $455,9903 bd3 ba2.3k sqft13792 Hollybrook Cir, Apple Valley, MN 55124New Construction
 NorthstarMLS as distributed by MLS GRID
 - $425,9903 bd3 ba2.3k sqft13763 Hollybrook Cir, Apple Valley, MN 55124New Construction
 NorthstarMLS as distributed by MLS GRID
 - $473,9903 bd3 ba2.3k sqft13789 Hollybrook Cir, Apple Valley, MN 55124New Construction
 NorthstarMLS as distributed by MLS GRID
 - $468,9903 bd3 ba2.3k sqft13788 Hollybrook Cir, Apple Valley, MN 55124New Construction
 NorthstarMLS as distributed by MLS GRID
 - $480,9903 bd3 ba2.3k sqft13793 Hollybrook Cir, Apple Valley, MN 55124New ConstructionNorthstarMLS as distributed by MLS GRID
- $494,5753 bd3 ba2.3k sqft13785 Hollybrook Cir, Apple Valley, MN 55124New ConstructionNorthstarMLS as distributed by MLS GRID
- $477,2303 bd3 ba2.3k sqft13784 Hollybrook Cir, Apple Valley, MN 55124New ConstructionNorthstarMLS as distributed by MLS GRID
- $349,9003 bd4 ba2k sqft5860 156th St W, Apple Valley, MN 55124For SaleMLS ID #7145929, Ben Peters, Real Broker, LLC. NorthstarMLS as distributed by MLS GRID
- $369,9003 bd3 ba2k sqft13349 Bronze Pkwy, Rosemount, MN 55068For SaleMLS ID #7144151, Pete Scheldt, Keller Williams Preferred Rlty. NorthstarMLS as distributed by MLS GRID
- $495,0004 bd4 ba2.3k sqft16162 Durango Trl, Lakeville, MN 55044For SaleMLS ID #7126653, Allison N Penner-Hurst, Balhurst Realty LLC. NorthstarMLS as distributed by MLS GRID
- $429,9003 bd3 ba1.7k sqft3485 Trails End Cir, Eagan, MN 55123New ConstructionNorthstarMLS as distributed by MLS GRID
- $409,9874 bd4 ba2k sqft11095 203rd St W, Lakeville, MN 55044New ConstructionMLS ID #7129420, Lennar Minnesota, Lennar Sales Corp. NorthstarMLS as distributed by MLS GRID
- $379,9993 bd3 ba1.9k sqft21820 Wisteria Way, Farmington, MN 55024New ConstructionMLS ID #7139762, Kelly Johnson, Lennar Sales Corp. NorthstarMLS as distributed by MLS GRID
- $445,0003 bd3 ba1.9k sqft1102 Annagaire Curv, Rosemount, MN 55068New ConstructionNorthstarMLS as distributed by MLS GRID
- $407,9903 bd3 ba1.8k sqft15022 Askeaton Pl, Rosemount, MN 55068New ConstructionNorthstarMLS as distributed by MLS GRID
- $446,0003 bd3 ba1.9k sqft1055 Adamstown Dr, Rosemount, MN 55068New ConstructionNorthstarMLS as distributed by MLS GRID
- $466,2903 bd3 ba1.7k sqft3524 Trails End Cir, Eagan, MN 55123New ConstructionNorthstarMLS as distributed by MLS GRID
- $415,0003 bd3 ba2.1k sqft6590 Jody Ave S, Cottage Grove, MN 55016For SaleMLS ID #7145644, Carol Toner, Coldwell Banker Realty. NorthstarMLS as distributed by MLS GRID
- $379,9002 bd4 ba2k sqft1679 Windigo Ln, Shakopee, MN 55379For SaleMLS ID #7143315, Lyudmila Lushchayeva, GMAX Realty, Inc. NorthstarMLS as distributed by MLS GRID
- $390,0004 bd2 ba1.7k sqft4289 159th Ct W, Rosemount, MN 55068For SaleMLS ID #7123119, Amber N Broadway, Opendoor Brokerage, LLC. NorthstarMLS as distributed by MLS GRID
