4 Bedroom, 2 Bath, Larger Lot near Shopping centers , Schools and easy Freeway access
For sale
Listed by: Weichert RealtorsSuperiorHomes • Mary Escamilla • 805-312-2957
$724,900
3496 Rene St, Oxnard, CA 93036
4beds
1,152sqft
Single Family Residence
Built in 1955
7,405 Square Feet Lot
$747,300 Zestimate®
$629/sqft
$-- HOA
What's special
- 27 days
- 2,376
- 77
Zillow last checked:
Listing updated:
Listed by:
Mary Escamilla DRE #01054787 805-312-2957,
Weichert RealtorsSuperiorHomes
Source: CRMLS,MLS#: V1-38935 Originating MLS: California Regional MLS (Ventura & Pasadena-Foothills AORs)
Facts & features
Interior
Bedrooms & bathrooms
- Bedrooms: 4
- Bathrooms: 2
- Full bathrooms: 2
Rooms
- Room types: Bedroom, Entry/Foyer, Great Room, Kitchen, Laundry, Living Room, Primary Bathroom, Primary Bedroom
Primary bedroom
- Features: Primary Suite
Primary bedroom
- Features: Main Level Primary
Bedroom
- Features: Bedroom on Main Level
Bedroom
- Features: All Bedrooms Down
Bathroom
- Features: Bathtub
Heating
- Natural Gas, Wall Furnace
Cooling
- None
Appliances
- Laundry: Washer Hookup, Electric Dryer Hookup, Gas Dryer Hookup, In Carport, Outside
Features
- Beamed Ceilings, Eat-in Kitchen, All Bedrooms Down, Bedroom on Main Level, Main Level Primary, Primary Suite
- Flooring: Laminate
- Has fireplace: No
- Fireplace features: None
- Common walls with other units/homes: No Common Walls
Interior area
- Total interior livable area: 1,152 sqft
Property
Parking
- Total spaces: 2
- Parking features: Converted Garage, Concrete, Driveway, RV Potential, RV Gated, One Space, Garage Faces Side
- Attached garage spaces: 2
Accessibility
- Accessibility features: Safe Emergency Egress from Home, No Stairs, Parking, Accessible Entrance, Accessible Hallway(s)
Features
- Levels: One
- Stories: 1
- Entry location: Front Door
- Patio & porch: Covered
- Pool features: None
- Spa features: None
- Fencing: Block,Fair Condition
Lot
- Size: 7,405 Square Feet
- Dimensions: 7405
- Features: Sprinklers None
Details
- Parcel number: 1440040065
- Zoning: R1
- Special conditions: Standard,Trust
Construction
Type & style
- Home type: SingleFamily
- Property subtype: Single Family Residence
Materials
- Block
Condition
- New construction: No
- Year built: 1955
Utilities & green energy
- Electric: Electricity - On Property, Standard
- Sewer: Public Sewer
- Utilities for property: Cable Available, Electricity Connected, Natural Gas Available, Natural Gas Connected, Phone Available, Phone Connected, Sewer Available, Sewer Connected, Water Available, Water Connected
Community & HOA
Community
- Features: Suburban
- Subdivision: Rio Plaza - 0391
Location
- Region: Oxnard
Financial & listing details
- Price per square foot: $629/sqft
- Tax assessed value: $356,953
- Date on market: 9/26/2026
- Cumulative days on market: 27 days
- Listing terms: Cash,Cash to Existing Loan,Cash to New Loan,Conventional,Cal Vet Loan,FHA 203(b),FHA 203(k),FHA,Fannie Mae,Government Loan,Submit,Trust Deed,USDA Loan,VA Loan,VA No Loan
Estimated market value
$747,300
$710,000 - $785,000
$3,726/mo
Price history
| Date | Event | Price |
|---|---|---|
| 10/12/2026 | Listed for sale | $724,900$629/sqft |
Source:  CRMLS #V1-38935 Report a problem | ||
| 10/9/2026 | Contingent | $724,900$629/sqft |
Source: CRMLS #V1-38935 Report a problem | ||
| 9/26/2026 | Listed for sale | $724,900$629/sqft |
Source: CRMLS #V1-38935 Report a problem | ||
Public tax history
| Year | Property taxes | Tax assessment |
|---|---|---|
| 2026 | -- | $356,953 +2% |
| 2025 | $4,792 +2.9% | $349,954 +2% |
| 2024 | $4,658 | $343,093 +2% |
| 2023 | $4,658 +3.1% | $336,366 +2% |
| 2022 | $4,516 +0.9% | $329,771 +2% |
| 2021 | $4,476 +1.3% | $323,305 +1% |
| 2020 | $4,417 +2.2% | $319,992 +2% |
| 2019 | $4,324 +2.6% | $313,718 +2% |
| 2018 | $4,214 +2.9% | $307,568 +2% |
| 2017 | $4,095 +2.1% | $301,538 +2% |
| 2016 | $4,011 +2.1% | $295,626 +1.5% |
| 2015 | $3,929 +3.2% | $291,187 +2% |
| 2014 | $3,809 | $285,485 +8.5% |
| 2013 | -- | $263,000 +25.8% |
| 2012 | -- | $209,000 -7.9% |
| 2011 | -- | $227,000 -5.8% |
| 2009 | -- | $241,000 +544% |
| 2007 | -- | $37,425 +2% |
| 2006 | -- | $36,692 +2% |
| 2005 | -- | $35,974 +3.9% |
| 2003 | -- | $34,625 +2% |
| 2002 | -- | $33,947 +2% |
| 2001 | $391 +2.1% | $33,283 +2% |
| 2000 | $382 | $32,632 |
Find assessor info on the county website
Monthly payment
Est. payment
Payment breakdown
Explore the cost of this home by adjusting the details. Changes won't be saved.Climate risks
Neighborhood: El Rio
Nearby schools
Schools provided by the listing agent
- High: Rio Mesa
Source: CRMLS. This data may not be complete. We recommend contacting the local school district to confirm school assignments for this home.

Similar homes
- $749,5004 bd2 ba1.3k sqft362 Salem Ave, Oxnard, CA 93036For Sale
 MLS ID #V1-38879, Freddy Carrasco, RE/MAX Gold Coast-Beach Marina Office. CRMLS
- $849,0004 bd2 ba1.6k sqft1231 Hibiscus St, Oxnard, CA 93036For Sale
 MLS ID #V1-39390, Elissa Davalos, Keller Williams Westlake. CRMLS
- $889,0003 bd1 ba1.1k sqft532 Orange Dr, Oxnard, CA 93036For Sale
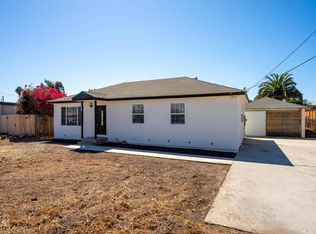 MLS ID #V1-39112, Heriberto Farfan, The Farfan Group. CRMLS
- $737,0004 bd2 ba1.1k sqft1273 Elsinor Ave, Ventura, CA 93004For Sale
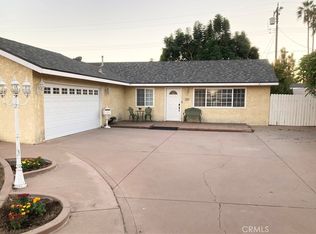 MLS ID #AR26224814, Carole Casey, Coldwell Banker Dynasty T.C.. CRMLS
