Skip main navigation
Closed
  • $655,000

    3496 Summitridge Dr, Atlanta, GA 30340

    4beds
    1,800sqft
    Single Family Residence
    Built in 1960
    0.4 Acres Lot
    $654,400 Zestimate®
    $364/sqft
    $2,945 Estimated rent

    Home value

    $654,400

    $589,000 - $726,000

    $2,945/mo

    Zestimate® history
    Loading
    Loading...

    Owner options

    List your home for rent

    $2,945/mo

    Rent Zestimate®

    Find your next renter with Zillow Rental Manager. Plus, with online applications, you can quickly screen prospective tenants – for free.

    Learn more

    $2,945/mo

    Rent Zestimate®

    Refinance and save

    $4,051/mo

    Est. payment

    Refinancing to a lower rate could help reduce your monthly payments and save thousands over the life of the loan.

    See today's rates

    $4,051/mo

    Est. payment

    Explore your selling options

    Work with a Zillow partner agent

    Leverage their expertise and Zillow's premium Showcase listings to get your home seen by more buyers.

    Get started

    List with your own agent

    Get your home in front of millions of buyers by listing it on Zillow.

    Learn how to do it

    Sell it yourself

    Take full control of how buyers see your home on Zillow by listing For Sale by Owner (FSBO).

    List your home

    What's special

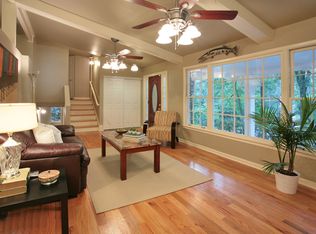
    If you've been searching for a home where all that's left to do is unpack, your search ends here! This meticulously, TO-THE-STUDS, renovated MCM features 4 spacious bedrooms and 3 full bathrooms with all design elements thoughtfully curated by designer Dawn Valdez (if you know, you know!). Step inside and be greeted by the warmth of the original tongue-and-groove vaulted wood ceilings-a true testament to mid-century craftsmanship. The open-concept living area, bathed in natural light, showcases newly finished hardwood floors, setting the stage for both relaxation and entertaining. The completely updated kitchen, featuring sleek modern cabinets, stainless steel appliances, and quartz countertops, is a chef's dream. Enjoy your meals in the dining room or step outside to dine on the back patio. Upstairs, the owner's suite serves as a private retreat, complete with an ensuite bathroom featuring a double vanity, a large walk-in tiled shower, and two spacious closets. Two additional bedrooms offer ample space, ensuring comfort and flexibility for family or guests. The bright hall bathroom, with a tiled shower/tub combination, blends style and functionality. The terrace level offers versatile bonus spaces, including a family room with a decorative fireplace, a full bathroom with a shower/tub combination, a laundry room, and a 4th bedroom with patio access that can easily function as a home office or gym. Outside, this large corner lot offers a beautifully landscaped yard and provides a peaceful oasis. MOST IMPORTANTLY, improvements that are ENERGY EFFICIENT (and typically not found in these classic MCM homes unless they go though a complete renovation as this home has) and that will save you money at the end of the day! THESE INCLUDE NEW: 3-TAB ROOF WITH RIGID FOAM INSULATION ADDED BETWEEN THE ROOF AND TOUNGE-AND-GROOVE CEILINGS; WINDOWS AND SLIDERS; EXTERIOR HARDIE BOARD SIDING WITH OSB SHEATHING AND ADDED WALL INSULATION; SEWER AND WATER LINES; PLUMBING AND ELECTRICAL; REDESIGNED HVAC AND FURNACE; 50-GALLON WATER HEATER; DRIVEWAY and ENCAPSULATED CRAWL SPACE WITH SUMP PUMP AND FRENCH DRAINS. Located in the vibrant Northcrest neighborhood, celebrated for its iconic mid-century architecture, this home sits within the top-rated Lakeside High School district and offers convenient access to I-85, I-285, Mercer University, St. Pius X High School, The Globe Academy, the CDC, Emory, and the new CHOA campus at North Druid Hills. Optional membership at Northcrest Swim and Tennis Club provides access to swimming, tennis, and pickle-ball facilities for those interested in community amenities. Incentives for using preferred lender.

    Zillow last checked:

    Listing updated:

    Listed by:

    Wendy Stanton 404-428-8655,

    Virtual Properties Realty.com

    Bought with:

    Nancy Harris Keenan, 329558

    Keller Williams Realty

    Source: GAMLS,MLS#: 10373781MLS Logo

    Facts & features

    Interior

    Bedrooms & bathrooms
    • Bedrooms: 4
    • Bathrooms: 3
    • Full bathrooms: 3
    Kitchen
    • Features: Breakfast Bar, Pantry, Solid Surface Counters
    Heating
    • Central, Natural Gas
    Cooling
    • Central Air
    Appliances
    • Included: Dishwasher, Disposal, Electric Water Heater, Refrigerator, Microwave, Oven/Range (Combo)
    • Laundry: Other
    Features
    • Double Vanity, Beamed Ceilings, Tile Bath, High Ceilings, Vaulted Ceiling(s), Walk-In Closet(s)
    • Flooring: Hardwood, Vinyl
    • Basement: Crawl Space
    • Has fireplace: Yes
    • Fireplace features: Family Room
    • Common walls with other units/homes: No Common Walls
    Interior area
    • Total structure area: 1,800
    • Total interior livable area: 1,800 sqft
    • Finished area above ground: 1,800
    • Finished area below ground: 0

    Property

    Parking
    • Total spaces: 2
    • Parking features: Carport
    • Has carport: Yes
    Features
    • Levels: Multi/Split
    • Patio & porch: Patio
    Lot
    • Size: 0.40 Acres
    • Features: Corner Lot, Other
    Details
    • Parcel number: 18 293 08 001
    • Special conditions: Investor Owned

    Construction

    Type & style
    • Home type: SingleFamily
    • Architectural style: Other
    • Property subtype: Single Family Residence
    Materials
    • Other
    • Roof: Composition,Other
    Condition
    • Updated/Remodeled
    • New construction: No
    • Year built: 1960

    Utilities & green energy

    • Sewer: Public Sewer
    • Water: Public
    • Utilities for property: Cable Available, Electricity Available, High Speed Internet, Sewer Connected, Water Available
    Green energy
    • Energy efficient items: Thermostat, Windows

    Community & neighborhood

    Security
    • Security features: Smoke Detector(s)
    Community
    • Community features: Walk To Schools
    Location
    • Region: Atlanta
    • Subdivision: Northcrest

    Other

    Other facts
    • Listing agreement: Exclusive Right To Sell

    Price history

    DateEventPrice
    2/14/2025Sold$655,000-1.5%$364/sqft
    Source: GAMLS #10373781 Report a problem
    1/23/2025Pending sale$665,000$369/sqft
    Source: FMLS GA #7452223 Report a problem
    1/6/2025Price change$665,000-1.5%$369/sqft
    Source: GAMLS #10373781 Report a problem
    12/17/2024Price change$675,000-2%$375/sqft
    Source: GAMLS #10373781 Report a problem
    11/12/2024Price change$689,000-0.9%$383/sqft
    Source: FMLS GA #7452223 Report a problem
    9/20/2024Listed for sale$695,000+131.7%$386/sqft
    Source: FMLS GA #7452223 Report a problem
    5/24/2024Sold$300,000+0.8%$167/sqft
    Source: Public Record Report a problem
    3/24/2021Listing removed--
    Source: Owner Report a problem
    6/9/2019Listing removed$297,500$165/sqft
    Source: Owner Report a problem
    5/21/2019Listed for sale$297,500$165/sqft
    Source: Owner Report a problem

    Public tax history

    YearProperty taxesTax assessment
    2025$9,474 +125.8%$205,240 +68.8%
    2024$4,197 +24.8%$121,560 +5.6%
    2023$3,363 -15.9%$115,080 -1.3%
    2022$3,999 +20.2%$116,640 +20.1%
    2021$3,328 -2.7%$97,120 -2.6%
    2020$3,421 +1.6%$99,680 +0.5%
    2019$3,366 0%$99,200 -0.4%
    2018$3,368 +38.8%$99,560 +44%
    2017$2,426 +2.5%$69,120
    2016$2,367 $69,120 +7.9%
    2014$2,367 $64,040 -19.5%
    2013-- $79,600 +16%
    2012-- $68,640 +3.8%
    2011-- $66,144
    2010$2,122 -19.8%$66,144 -20%
    2009$2,645 +12.4%$82,680
    2008$2,354 +8.8%$82,680
    2007$2,163 $82,680 +8.5%
    2006$2,163 +19.3%$76,200 +13%
    2005$1,813 +10.8%$67,440 +7.7%
    2004$1,636 +0.2%$62,640
    2003$1,632 +22.1%$62,640 +5.7%
    2002$1,337 +22.6%$59,240
    2001$1,090 $59,240

    Find assessor info on the county website

    Neighborhood: 30340

    Nearby schools

    GreatSchools rating
    Schools provided by the listing agent
    • Elementary: Pleasantdale
    • Middle: Henderson
    • High: Lakeside

    Source: GAMLS. This data may not be complete. We recommend contacting the local school district to confirm school assignments for this home.

    Get a cash offer in 3 minutes
    Find out how much your home could sell for in as little as 3 minutes with a no-obligation cash offer.
    Estimated market value
    $654,400
    Get a cash offer in 3 minutes
    Find out how much your home could sell for in as little as 3 minutes with a no-obligation cash offer.
    Estimated market value
    $654,400