Welcome home to a Palm Springs-inspired 4 bedroom mid century ranch on a beautiful half acre with a fenced backyard in historic Northcrest! Step inside the slate rock entry foyer and be greeted by the amazing crushed quartz brick accent wall and vaulted wood ceilings. Clerestory windows and south-facing front windows flood the home with natural light, complemented by simple and mid century modern Herman Miller lighting. Love to cook? The chef's kitchen features custom cabinets, sparkling quartz countertops, a Bosch induction cooktop, double wall ovens, a warming drawer, beverage fridge, coffee station, and Bosch dishwasher. This kitchen is one of the largest in Northcrest. The spacious primary suite features dual closets and the en suite bathroom provides premium fixtures and stylish accents. The additional three large bedrooms share a spacious updated hallway bath. The oversized garage offers built-in shelving, a workshop, and a super fast EV charger. Gather fresh eggs every morning from the chicken coop (chickens optional) and then beat the heat of summer in the stock tank pool. Spend the cooler evenings watching the kids enjoy the fully fenced backyard while the birds sing in the native, drought-tolerant landscaping with low-voltage lighting! With a newer HVAC, hot water system, and updated water line, this home is designed for comfort and efficiency. Optional Northcrest Club memberships are available, with quick access to I-285, I-85, Chamblee, and Tucker. Incentives for using preferred lender. Owner is a licensed real estate agent in Georgia.
Closed
$576,000
3506 Summitridge Dr, Doraville, GA 30340
4beds
2,283sqft
Single Family Residence, Residential
Built in 1971
0.5 Acres Lot
$596,000 Zestimate®
$252/sqft
$3,051 Estimated rent
Home value
$596,000
$566,000 - $626,000
$3,051/mo
Zestimate® history
Owner options
List your home for rent
$3,051/mo
Rent Zestimate®
Find your next renter with Zillow Rental Manager. Plus, with online applications, you can quickly screen prospective tenants – for free.
$3,051/mo
Rent Zestimate®
Refinance and save
$3,577/mo
Est. payment
Refinancing to a lower rate could help reduce your monthly payments and save thousands over the life of the loan.
$3,577/mo
Est. payment
Explore your selling options
Work with a Zillow partner agent
Leverage their expertise and Zillow's premium Showcase listings to get your home seen by more buyers.
Get startedList with your own agent
Get your home in front of millions of buyers by listing it on Zillow.
Learn how to do itSell it yourself
Take full control of how buyers see your home on Zillow by listing For Sale by Owner (FSBO).
List your homeWhat's special
Zillow last checked:
Listing updated:
Listed by:
Meg Councilman,
Berkshire Hathaway HomeServices Georgia Properties
Bought with:
David Lawhon, 390000
Compass
Source: FMLS GA,MLS#: 7450885
Facts & features
Interior
Bedrooms & bathrooms
- Bedrooms: 4
- Bathrooms: 2
- Full bathrooms: 2
- Main level bathrooms: 2
- Main level bedrooms: 4
Rooms
- Room types: Bonus Room
Primary bedroom
- Features: Master on Main, Oversized Master, Split Bedroom Plan
- Level: Master on Main, Oversized Master, Split Bedroom Plan
Bedroom
- Features: Master on Main, Oversized Master, Split Bedroom Plan
Primary bathroom
- Features: Double Vanity, Shower Only
Dining room
- Features: Open Concept
Kitchen
- Features: Breakfast Bar, Cabinets Other, Other Surface Counters, Pantry, Solid Surface Counters
Heating
- Central, Natural Gas
Cooling
- Central Air, Gas
Appliances
- Included: Dishwasher, Disposal, Double Oven, Electric Cooktop, Microwave, Refrigerator, Self Cleaning Oven
- Laundry: In Hall, Laundry Room
Features
- Double Vanity, Vaulted Ceiling(s)
- Flooring: Ceramic Tile, Vinyl
- Windows: Double Pane Windows
- Basement: None
- Has fireplace: No
- Fireplace features: None
- Common walls with other units/homes: No Common Walls
Interior area
- Total structure area: 2,283
- Total interior livable area: 2,283 sqft
- Finished area above ground: 2,283
- Finished area below ground: 0
Property
Parking
- Total spaces: 2
- Parking features: Driveway, Garage, Garage Door Opener, Garage Faces Front, Kitchen Level
- Garage spaces: 2
- Has uncovered spaces: Yes
Accessibility
- Accessibility features: Accessible Entrance, Accessible Kitchen, Accessible Kitchen Appliances
Features
- Levels: One
- Stories: 1
- Patio & porch: Patio
- Exterior features: Garden, Private Yard, No Dock
- Pool features: None
- Spa features: None
- Fencing: Back Yard,Fenced,Privacy
- Has view: Yes
- View description: Trees/Woods
- Waterfront features: None
- Body of water: None
Lot
- Size: 0.5 Acres
- Features: Back Yard, Front Yard, Landscaped, Steep Slope
Details
- Additional structures: Other
- Parcel number: 18 293 08 037
- Other equipment: None
- Horse amenities: None
Construction
Type & style
- Home type: SingleFamily
- Architectural style: Mid-Century Modern,Ranch
- Property subtype: Single Family Residence, Residential
Materials
- Wood Siding
- Foundation: Slab
- Roof: Shingle
Condition
- Resale
- New construction: No
- Year built: 1971
Utilities & green energy
- Electric: 110 Volts, 220 Volts
- Sewer: Public Sewer
- Water: Public
- Utilities for property: Cable Available, Electricity Available, Natural Gas Available, Sewer Available, Water Available
Green energy
- Energy efficient items: None
- Energy generation: None
Community & HOA
Community
- Features: Near Public Transport, Near Schools, Near Shopping, Park, Sidewalks, Street Lights
- Security: Carbon Monoxide Detector(s), Smoke Detector(s)
- Subdivision: Northcrest
HOA
- Has HOA: No
Location
- Region: Doraville
Financial & listing details
- Price per square foot: $252/sqft
- Tax assessed value: $517,700
- Annual tax amount: $3,569
- Date on market: 9/11/2024
- Cumulative days on market: 3 days
- Listing terms: Cash,Conventional,FHA,VA Loan
- Ownership: Fee Simple
- Electric utility on property: Yes
- Road surface type: Concrete, Paved
Price history
| Date | Event | Price |
|---|---|---|
| 9/25/2024 | Sold | $576,000+9.7%$252/sqft |
Source:  FMLS GA #7450885 Report a problem FMLS GA #7450885 Report a problem | ||
| 9/18/2024 | Pending sale | $525,000$230/sqft |
Source: FMLS GA #7450885 Report a problem | ||
| 9/17/2024 | Contingent | $525,000$230/sqft |
Source:  GAMLS #10371871 Report a problem GAMLS #10371871 Report a problem | ||
| 9/11/2024 | Listed for sale | $525,000+180.7%$230/sqft |
Source: FMLS GA #7450885 Report a problem | ||
| 8/23/2011 | Sold | $187,000-1.5%$82/sqft |
Source: Public Record Report a problem | ||
| 6/9/2011 | Listed for sale | $189,900-7.4%$83/sqft |
Source: domoREALTY Report a problem | ||
| 5/4/2011 | Listing removed | $205,000$90/sqft |
Source: Domo Realty #4087491 Report a problem | ||
| 3/16/2011 | Price change | $205,000+3%$90/sqft |
Source: Domo Realty #4087491 Report a problem | ||
| 12/22/2010 | Price change | $199,000-7.4%$87/sqft |
Source: Domo Realty #4087491 Report a problem | ||
| 10/30/2010 | Price change | $215,000-2.3%$94/sqft |
Source: Domo Realty #4087491 Report a problem | ||
| 10/8/2010 | Price change | $220,000+2.3%$96/sqft |
Source: Domo Realty #4087491 Report a problem | ||
| 7/21/2010 | Price change | $215,000-2.3%$94/sqft |
Source: Domo Realty #4087491 Report a problem | ||
| 7/3/2010 | Price change | $220,000+2.8%$96/sqft |
Source: EDEN Brokers Inc #4087491 Report a problem | ||
| 6/6/2010 | Price change | $214,000-0.5%$94/sqft |
Source: EDEN Brokers Inc #4087491 Report a problem | ||
| 5/14/2010 | Listed for sale | $215,000-1.8%$94/sqft |
Source: EDEN Brokers Inc #4087491 Report a problem | ||
| 2/6/2010 | Listing removed | $219,000$96/sqft |
Source: John Thompson #3999351 Report a problem | ||
| 12/24/2009 | Listed for sale | $219,000-8.8%$96/sqft |
Source: John Thompson #3999351 Report a problem | ||
| 3/19/2002 | Sold | $240,000+71.4%$105/sqft |
Source: Public Record Report a problem | ||
| 7/8/1997 | Sold | $140,000$61/sqft |
Source: Public Record Report a problem | ||
Public tax history
| Year | Property taxes | Tax assessment |
|---|---|---|
| 2025 | $6,757 +60.9% | $207,080 +51.9% |
| 2024 | $4,198 +17.6% | $136,360 +0.2% |
| 2023 | $3,569 -13.3% | $136,080 +1% |
| 2022 | $4,119 +11.5% | $134,680 +15.9% |
| 2021 | $3,692 +9% | $116,200 +13% |
| 2020 | $3,388 +1% | $102,800 |
| 2019 | $3,353 +0.3% | $102,800 -4.5% |
| 2018 | $3,344 -2.1% | $107,600 +7.1% |
| 2017 | $3,417 +4.6% | $100,480 +4.7% |
| 2016 | $3,267 | $96,000 +29.3% |
| 2014 | $3,267 | $74,240 -19% |
| 2013 | -- | $91,680 +22.6% |
| 2012 | -- | $74,800 -18.4% |
| 2011 | -- | $91,680 |
| 2010 | $4,042 | $91,680 |
| 2009 | $4,042 +2.2% | $91,680 |
| 2008 | $3,957 +8.2% | $91,680 |
| 2007 | $3,656 | $91,680 +8.8% |
| 2006 | $3,656 +14.6% | $84,240 +13% |
| 2005 | $3,190 +7.1% | $74,520 +7.9% |
| 2004 | $2,978 +1.4% | $69,040 |
| 2003 | $2,937 +7.9% | $69,040 +6% |
| 2002 | $2,721 +10.6% | $65,160 |
| 2001 | $2,460 | $65,160 |
Find assessor info on the county website
Neighborhood: 30340
Nearby homes
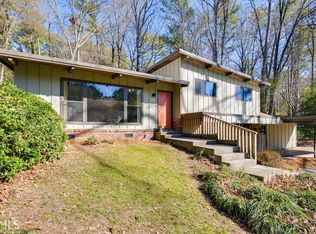
- $587,1003 bd3 ba2.5k sqft3516 Summitridge Dr, Atlanta, GA 30340Off Market
- $--3 bd2 ba1.3k sqft3516 Summitridge Dr #1, Atlanta, GA 30340Off Market

- $655,0004 bd3 ba1.8k sqft3496 Summitridge Dr, Atlanta, GA 30340Sold

- $536,8005 bd2 ba1.9k sqft3493 Eaglerock Dr, Doraville, GA 30340Off Market

- $539,3004 bd2 ba2k sqft3493 Eaglerock Dr, Atlanta, GA 30340Off Market
- $610,0004 bd3 ba-- sqft3505 Eaglerock Dr, Atlanta, GA 30340Sold
- $605,5004 bd3 ba2.2k sqft3524 Summitridge Dr, Atlanta, GA 30340Off Market
- $456,5003 bd2 ba1.7k sqft3503 Summitridge Dr, Doraville, GA 30340Off Market
Nearby schools
GreatSchools rating
- 6/10Pleasantdale Elementary SchoolGrades: PK-5Distance: 0.6 mi
- 5/10Henderson Middle SchoolGrades: 6-8Distance: 1.8 mi
- 6/10Lakeside High SchoolGrades: 9-12Distance: 3.9 mi
Schools provided by the listing agent
- Elementary: Pleasantdale
- Middle: Henderson - Dekalb
- High: Lakeside - Dekalb
Source: FMLS GA. This data may not be complete. We recommend contacting the local school district to confirm school assignments for this home.
Get a cash offer in 3 minutes
Find out how much your home could sell for in as little as 3 minutes with a no-obligation cash offer.
Estimated market value
$596,000
Get a cash offer in 3 minutes
Find out how much your home could sell for in as little as 3 minutes with a no-obligation cash offer.
Estimated market value
$596,000
- Georgia
- Dekalb County
- Atlanta
- 30340
- 3506 Summitridge Dr
Nearby cities
Nearby neighborhoods
Nearby zip codes
Other Atlanta Topics
