MOVE-IN READY VILLA - SUNNY, SAFE & STYLISH! Fall in love with this beautifully updated 2-bedroom, 2-bath villa offering bright, open living spaces. Enjoy both a spacious living room and a cozy family room, plus a large kitchen and dining area perfect for entertaining. Major upgrades include a new roof (2024) and impact-rated windows, doors, and garage door for safety and energy efficiency. (2019) This home sits high and dry in a non-flood zone, offering peace of mind and lower insurance costs. Additional updates include a newer A/C (2019) and water heater (2018) — As you can see, all the important features are done! This vibrant 55+ golf cart community features three 9-hole golf courses plus your garage includes extra room for your golf cart. Don't golf? No problem. There are two swimming pools, tennis and pickleball courts, shuffle board and bocce ball and countless activities — all for just $399 per month. Enjoy resort-style living in a safe, friendly neighborhood. This home is truly move-in ready and waiting for you! Furnishing are also available for purchase. DON'T DELAY, A GEM LIKE THIS WON'T BE AROUND FOR LONG!
Sold for $337,450
$337,450
3497 E WOODMONT WAY, PALM HARBOR, FL 34684
2beds
1,220sqft
Villa
Built in 1985
7,614 Square Feet Lot
$333,500 Zestimate®
$277/sqft
$2,383 Estimated rent
Home value
$333,500
$303,000 - $367,000
$2,383/mo
Zestimate® history
Owner options
List your home for rent
$2,383/mo
Rent Zestimate®
Find your next renter with Zillow Rental Manager. Plus, with online applications, you can quickly screen prospective tenants – for free.
$2,383/mo
Rent Zestimate®
Refinance and save
$2,764/mo
Est. payment
Refinancing to a lower rate could help reduce your monthly payments and save thousands over the life of the loan.
$2,764/mo
Est. payment
Explore your selling options
Work with a Zillow partner agent
Leverage their expertise and Zillow's premium Showcase listings to get your home seen by more buyers.
Get startedList with your own agent
Get your home in front of millions of buyers by listing it on Zillow.
Learn how to do itSell it yourself
Take full control of how buyers see your home on Zillow by listing For Sale by Owner (FSBO).
List your homeWhat's special
New roofCozy family roomBright open living spacesImpact-rated windowsLarge kitchen
Zillow last checked:
Listing updated:
Listed by:
Holly Davis 727-430-6393,
TREASURED HOME COLLECTION 727-210-3282
Bought with:
Lyn Breedlove, 3286173
EXP REALTY LLC
Source: Stellar MLS,MLS#: TB8442474 Originating MLS: Suncoast Tampa
Originating MLS: Suncoast Tampa
Facts & features
Interior
Bedrooms & bathrooms
- Bedrooms: 2
- Bathrooms: 2
- Full bathrooms: 2
Primary bedroom
- Features: Ceiling Fan(s), En Suite Bathroom, Walk-In Closet(s)
- Level: First
- Area: 176.12 Square Feet
- Dimensions: 14.8x11.9
Bedroom 2
- Features: Ceiling Fan(s), Walk-In Closet(s)
- Level: First
- Area: 137.7 Square Feet
- Dimensions: 10.8x12.75
Primary bathroom
- Features: Shower No Tub, Linen Closet
- Level: First
- Area: 42.84 Square Feet
- Dimensions: 6.3x6.8
Bathroom 2
- Features: Shower No Tub, Linen Closet
- Level: First
- Area: 38.78 Square Feet
- Dimensions: 5.17x7.5
Dining room
- Features: Ceiling Fan(s)
- Level: First
- Area: 154.28 Square Feet
- Dimensions: 13.3x11.6
Florida room
- Features: Ceiling Fan(s)
- Level: First
- Area: 134.06 Square Feet
- Dimensions: 13.3x10.08
Kitchen
- Features: Ceiling Fan(s), Kitchen Island, Pantry
- Level: First
- Area: 165.61 Square Feet
- Dimensions: 10.16x16.3
Living room
- Features: Ceiling Fan(s), Coat Closet
- Level: First
- Area: 275.94 Square Feet
- Dimensions: 21.9x12.6
Heating
- Electric, Heat Recovery Unit
Cooling
- Central Air
Appliances
- Included: Dishwasher, Disposal, Dryer, Electric Water Heater, Exhaust Fan, Microwave, Range, Refrigerator, Washer
- Laundry: Electric Dryer Hookup, In Garage, Washer Hookup
Features
- Open Floorplan, Primary Bedroom Main Floor, Solid Surface Counters, Split Bedroom, Thermostat, Walk-In Closet(s)
- Flooring: Laminate, Porcelain Tile
- Windows: Window Treatments, Hurricane Shutters/Windows
- Has fireplace: No
- Common walls with other units/homes: End Unit
Interior area
- Total structure area: 1,220
- Total interior livable area: 1,220 sqft
Property
Parking
- Total spaces: 1
- Parking features: Driveway, Garage Door Opener, Golf Cart Garage
- Attached garage spaces: 1
- Has uncovered spaces: Yes
Features
- Levels: One
- Stories: 1
- Patio & porch: Front Porch, Patio, Screened
- Exterior features: Irrigation System, Private Mailbox, Sidewalk
- Waterfront features: Lake
Lot
- Size: 7,614 Square Feet
- Features: Above Flood Plain
- Residential vegetation: Mature Landscaping, Trees/Landscaped
Details
- Parcel number: 052816389210000750
- Zoning: RPD-7.5
- Special conditions: None
Construction
Type & style
- Home type: SingleFamily
- Property subtype: Villa
Materials
- Block, Stucco
- Foundation: Slab
- Roof: Shingle
Condition
- New construction: No
- Year built: 1985
Utilities & green energy
- Sewer: Public Sewer
- Water: Public
- Utilities for property: BB/HS Internet Available, Cable Available, Cable Connected, Electricity Available, Electricity Connected, Public, Sewer Available, Sewer Connected, Street Lights, Underground Utilities, Water Available, Water Connected
Community & HOA
Community
- Features: Community Boat Ramp, Dock, Fishing, Lake, Association Recreation - Owned, Buyer Approval Required, Clubhouse, Deed Restrictions, Golf Carts OK, Golf, Pool, Racquetball, Sidewalks, Special Community Restrictions, Tennis Court(s)
- Pet fee: $0 monthly
- Senior community: Yes
- Subdivision: HIGHLAND LAKES
HOA
- Has HOA: Yes
- Amenities included: Cable TV, Clubhouse, Fence Restrictions, Golf Course, Optional Additional Fees, Pickleball Court(s), Pool, Recreation Facilities, Shuffleboard Court, Spa/Hot Tub, Storage, Tennis Court(s)
- Services included: Cable TV, Common Area Taxes, Community Pool, Reserve Fund, Fidelity Bond, Insurance, Internet, Maintenance Structure, Maintenance Grounds, Manager, Pool Maintenance, Recreational Facilities, Trash
- HOA fee: $399 monthly
- HOA name: J. Grant
- HOA phone: 813-433-2024
- Second HOA name: Highland Lakes HOA
- Second HOA phone: 727-784-1402
Location
- Region: Palm Harbor
Financial & listing details
- Price per square foot: $277/sqft
- Tax assessed value: $287,002
- Annual tax amount: $2,791
- Date on market: 10/31/2025
- Cumulative days on market: 8 days
- Listing terms: Cash,Conventional,FHA,USDA Loan,VA Loan
- Ownership: Fee Simple
- Total actual rent: 0
- Electric utility on property: Yes
- Road surface type: Asphalt
Price history
| Date | Event | Price |
|---|---|---|
| 12/12/2025 | Sold | $337,450-4.9%$277/sqft |
Source:  Stellar MLS #TB8442474 Report a problem Stellar MLS #TB8442474 Report a problem | ||
| 11/10/2025 | Pending sale | $354,900$291/sqft |
Source: Stellar MLS #TB8442474 Report a problem | ||
| 10/31/2025 | Listed for sale | $354,900+87.9%$291/sqft |
Source: Stellar MLS #TB8442474 Report a problem | ||
| 3/24/2021 | Listing removed | -- |
Source: Owner Report a problem | ||
| 7/23/2018 | Sold | $188,900+4.9%$155/sqft |
Source: Public Record Report a problem | ||
| 9/24/2016 | Listing removed | $180,000$148/sqft |
Source: Owner Report a problem | ||
| 6/8/2016 | Price change | $180,000-2.7%$148/sqft |
Source: Owner Report a problem | ||
| 5/1/2016 | Listed for sale | $185,000-5.1%$152/sqft |
Source: Owner Report a problem | ||
| 7/15/2008 | Listing removed | $195,000$160/sqft |
Source: Owner Report a problem | ||
| 5/18/2008 | Price change | $195,000-9.3%$160/sqft |
Source: Owner Report a problem | ||
| 12/14/2007 | Price change | $215,000-8.5%$176/sqft |
Source: Owner Report a problem | ||
| 8/13/2007 | Price change | $235,000-5.6%$193/sqft |
Source: Owner Report a problem | ||
| 5/19/2007 | Listed for sale | $248,900+27.6%$204/sqft |
Source: Owner Report a problem | ||
| 5/26/2006 | Sold | $195,000+43.4%$160/sqft |
Source: Public Record Report a problem | ||
| 8/14/2002 | Sold | $136,000$111/sqft |
Source: Public Record Report a problem | ||
Public tax history
| Year | Property taxes | Tax assessment |
|---|---|---|
| 2025 | $2,965 +6.2% | $203,592 +2.9% |
| 2024 | $2,792 +2.1% | $197,854 +3% |
| 2023 | $2,734 +0.2% | $192,091 +3% |
| 2022 | $2,727 -0.8% | $186,496 +3% |
| 2021 | $2,750 +0.4% | $181,064 +1.4% |
| 2020 | $2,739 +1.9% | $178,564 +2.3% |
| 2019 | $2,687 | $174,549 +96.9% |
| 2018 | $2,687 +158% | $88,654 +2.1% |
| 2017 | $1,041 +3.4% | $86,831 +2.1% |
| 2016 | $1,007 +3.3% | $85,045 +0.7% |
| 2015 | $975 +2.3% | $84,454 +0.8% |
| 2014 | $953 +1.3% | $83,784 +1.5% |
| 2013 | $941 +9.5% | $82,546 +1.7% |
| 2012 | $859 | $81,166 -13.3% |
| 2011 | -- | $93,628 -3.8% |
| 2010 | -- | $97,362 -12.2% |
| 2009 | -- | $110,888 -17.4% |
| 2008 | $1,884 | $134,200 -15% |
| 2007 | -- | $157,900 +31.4% |
| 2005 | -- | $120,200 +6.2% |
| 2004 | $1,936 -5.3% | $113,200 -3.3% |
| 2003 | $2,044 +68.1% | $117,100 +6.7% |
| 2002 | $1,215 | $109,700 +14.9% |
| 2001 | $1,215 +6.3% | $95,500 +15.2% |
| 2000 | $1,144 | $82,900 |
Find assessor info on the county website
Neighborhood: 34684
Nearby homes
- $285,900-- bd-- ba1.2k sqft3499 E Woodmont Way, Palm Harbor, FL 34684Off Market
- $303,8002 bd2 ba1.2k sqft3496 Somerset Ct, Palm Harbor, FL 34684Off Market
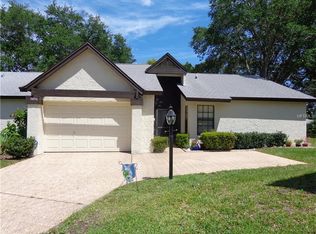
- $344,9002 bd2 ba1.2k sqft3494 Somerset Ct, Palm Harbor, FL 34684Off Market

- $313,500-- bd-- ba1.2k sqft3493 E Woodmont Way, Palm Harbor, FL 34684Off Market
- $354,9002 bd2 ba1.2k sqft3498 E Woodmont Way, Palm Harbor, FL 34684For Sale
- $270,700-- bd-- ba1.2k sqft3490 Somerset Ct, Palm Harbor, FL 34684Off Market
- $301,4002 bd2 ba1.2k sqft3489 E Woodmont Way, Palm Harbor, FL 34684Off Market
- $316,4002 bd2 ba1.2k sqft3486 Somerset Ct, Palm Harbor, FL 34684Off Market
Nearby schools
GreatSchools rating
- 5/10Highland Lakes Elementary SchoolGrades: PK-5Distance: 0.1 mi
- 7/10Joseph L. Carwise Middle SchoolGrades: 6-8Distance: 1 mi
- 7/10East Lake High SchoolGrades: PK,9-12Distance: 3.6 mi
Get a cash offer in 3 minutes
Find out how much your home could sell for in as little as 3 minutes with a no-obligation cash offer.
Estimated market value
$333,500
Get a cash offer in 3 minutes
Find out how much your home could sell for in as little as 3 minutes with a no-obligation cash offer.
Estimated market value
$333,500
- Florida
- Pinellas County
- Palm Harbor
- 34684
- 3497 E WOODMONT WAY
Nearby cities
Nearby zip codes
Other Palm Harbor Topics
