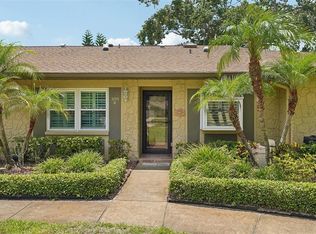
Under contract-accepting backup offers. Back Up offer Accepted. Impeccably clean, updated, and move-in ready, this 2 Bedroom, 2 Bathroom Villa in Highland Lakes is a Must See! The kitchen features granite countertops, a 2020 refrigerator, and a 2023 dishwasher. The Master Bathroom has been completely remodeled down to the studs with a Beautiful countertop and step-in shower. The guest bathroom tub shower combo has also been updated. Engineered hardwood flooring runs throughout the main living areas, complemented by newer light fixtures and ceiling fans. Additional updates include a new front entry door, two new front windows, and new screening on both the front porch and the screened-in back lanai. Fresh landscaping has been added to the front and back yards, including five palm trees. For additional peace of mind, the roof was just replaced in 2024, a new electric water heater was installed in 2023, and a water softener was installed in 2020! The home also offers a single-car garage with additional space for a golf cart. Highland Lakes is one of Palm Harbor's most sought-after 55+ communities, offering resort-style amenities including 3 professionally maintained private executive Golf Courses, heated pools & spa, shuffleboard, bocce ball, RV & Boat Storage, in addition to a vibrant clubhouse, and an incredible lineup of clubs and activities. Residents also enjoy exclusive access to Lake Tarpon, complete with a private boat ramp and fishing pier — a rare perk that sets this community apart. Move-in ready and meticulously maintained, this home is ready for its next chapter. Schedule your private showing today!
Accepting backups
$354,900
3498 E WOODMONT WAY, PALM HARBOR, FL 34684
2beds
1,220sqft
Villa
Built in 1985
4,961 Square Feet Lot
$-- Zestimate®
$291/sqft
$402/mo HOA
What's special
- 28 days |
- 666 |
- 25 |
Zillow last checked:
Listing updated:
Listed by:
Krystal Crichlow 816-590-4688,
EXP REALTY LLC 888-883-8509
Source: Stellar MLS,MLS#: TB8531035 Originating MLS: Sarasota - Manatee
Originating MLS: Sarasota - Manatee
Facts & features
Interior
Bedrooms & bathrooms
- Bedrooms: 2
- Bathrooms: 2
- Full bathrooms: 2
Primary bedroom
- Features: Ceiling Fan(s), Walk-In Closet(s)
- Level: First
- Area: 154 Square Feet
- Dimensions: 11x14
Bedroom 2
- Features: Ceiling Fan(s), Walk-In Closet(s)
- Level: First
- Area: 132 Square Feet
- Dimensions: 11x12
Primary bathroom
- Features: Stone Counters
- Level: First
Bathroom 2
- Features: Tub With Shower
- Level: First
Balcony porch lanai
- Level: First
- Area: 119 Square Feet
- Dimensions: 7x17
Dining room
- Level: First
- Area: 132 Square Feet
- Dimensions: 11x12
Kitchen
- Features: Pantry
- Level: First
- Area: 144 Square Feet
- Dimensions: 9x16
Living room
- Features: Ceiling Fan(s)
- Level: First
- Area: 252 Square Feet
- Dimensions: 12x21
Heating
- Central, Electric, Heat Pump
Cooling
- Central Air
Appliances
- Included: Dishwasher, Electric Water Heater, Microwave, Range, Refrigerator, Water Softener
- Laundry: In Garage
Features
- Ceiling Fan(s), Eating Space In Kitchen, Primary Bedroom Main Floor, Solid Wood Cabinets, Stone Counters, Thermostat, Walk-In Closet(s)
- Flooring: Carpet, Engineered Hardwood, Tile
- Windows: Window Treatments
- Has fireplace: No
- Common walls with other units/homes: End Unit
Interior area
- Total structure area: 1,220
- Total interior livable area: 1,220 sqft
Property
Parking
- Total spaces: 1
- Parking features: Driveway, Garage Door Opener, Golf Cart Parking
- Attached garage spaces: 1
- Has uncovered spaces: Yes
Features
- Levels: One
- Stories: 1
- Patio & porch: Covered, Front Porch, Rear Porch, Screened
- Exterior features: Irrigation System, Rain Gutters
- Has view: Yes
- View description: Trees/Woods
- Waterfront features: Lake
Lot
- Size: 4,961 Square Feet
- Features: Cul-De-Sac, In County, Landscaped
- Residential vegetation: Trees/Landscaped
Details
- Parcel number: 052816389210000730
- Zoning: RPD-7.5
- Special conditions: None
Construction
Type & style
- Home type: SingleFamily
- Architectural style: Florida
- Property subtype: Villa
- Attached to another structure: Yes
Materials
- Block
- Foundation: Slab
- Roof: Shingle
Condition
- New construction: No
- Year built: 1985
Utilities & green energy
- Sewer: Public Sewer
- Water: Public
- Utilities for property: Cable Available, Electricity Available, Public, Sewer Available, Sprinkler Well, Underground Utilities, Water Available
Community & HOA
Community
- Features: Community Boat Ramp, Dock, Fishing, Lake, Private Boat Ramp, Water Access, Association Recreation - Owned, Buyer Approval Required, Clubhouse, Deed Restrictions, Golf Carts OK, Golf, Irrigation-Reclaimed Water, Pool, Special Community Restrictions, Tennis Court(s)
- Pet fee: $0 monthly
- Senior community: Yes
- Subdivision: HIGHLAND LAKES SUTTON PLACE
HOA
- Has HOA: Yes
- Services included: Cable TV, Common Area Taxes, Community Pool, Reserve Fund, Internet, Maintenance Grounds, Manager, Pool Maintenance, Recreational Facilities, Trash
- HOA fee: $402 monthly
- HOA name: Management Associates/ Collin Soderland
- HOA phone: 813-433-2003
- Second HOA name: Highland Lakes
- Second HOA phone: 727-784-1402
Location
- Region: Palm Harbor
Financial & listing details
- Price per square foot: $291/sqft
- Tax assessed value: $317,735
- Annual tax amount: $3,511
- Date on market: 7/28/2026
- Listing terms: Cash,Conventional
- Ownership: Fee Simple
- Total actual rent: 0
- Electric utility on property: Yes
- Road surface type: Paved
Estimated market value
Not available
Estimated sales range
Not available
Not available
Price history
| Date | Event | Price |
|---|---|---|
| 8/11/2026 | Listed for sale | $354,900$291/sqft |
Source:  Stellar MLS #TB8531035 Report a problem Stellar MLS #TB8531035 Report a problem | ||
| 7/28/2026 | Contingent | $354,900$291/sqft |
Source: eXp Realty #TB8531035 Report a problem | ||
| 7/28/2026 | Listed for sale | $354,900+62.4%$291/sqft |
Source: Stellar MLS #TB8531035 Report a problem | ||
| 5/29/2019 | Sold | $218,500-5%$179/sqft |
Source: Public Record Report a problem | ||
| 4/18/2019 | Listed for sale | $229,900$188/sqft |
Source: PINEYWOODS REALTY LLC #T3163910 Report a problem | ||
| 4/18/2019 | Pending sale | $229,900$188/sqft |
Source: PINEYWOODS REALTY LLC #T3163910 Report a problem | ||
| 3/27/2019 | Price change | $229,900+0.9%$188/sqft |
Source: PINEYWOODS REALTY LLC #T3163910 Report a problem | ||
| 3/21/2019 | Price change | $227,900-0.9%$187/sqft |
Source: PINEYWOODS REALTY LLC #T3163910 Report a problem | ||
| 1/31/2019 | Listed for sale | $229,900+105.3%$188/sqft |
Source: KELLER WILLIAMS SOUTH TAMPA #T3153282 Report a problem | ||
| 9/27/2018 | Sold | $112,000-10.4%$92/sqft |
Source: Public Record Report a problem | ||
| 10/22/2001 | Sold | $125,000$102/sqft |
Source: Public Record Report a problem | ||
Public tax history
| Year | Property taxes | Tax assessment |
|---|---|---|
| 2025 | $3,511 +6% | $228,855 +2.9% |
| 2024 | $3,313 +1.9% | $222,405 +3% |
| 2023 | $3,253 +3.1% | $215,927 +3% |
| 2022 | $3,155 -1% | $209,638 +3% |
| 2021 | $3,186 +0.3% | $203,532 +1.4% |
| 2020 | $3,175 -15.9% | $200,722 +6.4% |
| 2019 | $3,775 | $188,624 +121.3% |
| 2018 | $3,775 +287.3% | $85,231 +2.1% |
| 2017 | $975 +3.6% | $83,478 +2.1% |
| 2016 | $941 +3.7% | $81,761 +0.7% |
| 2015 | $908 +2.4% | $81,193 +0.8% |
| 2014 | $886 +1.4% | $80,549 +1.5% |
| 2013 | $874 +10.1% | $79,359 +1.7% |
| 2012 | $794 | $78,032 -9.5% |
| 2011 | -- | $86,234 -7.3% |
| 2010 | -- | $92,988 -12.2% |
| 2009 | -- | $105,908 -12.6% |
| 2008 | $1,623 | $121,139 +3% |
| 2007 | -- | $117,611 -0.2% |
| 2005 | -- | $117,800 +8.9% |
| 2004 | $1,836 +0.7% | $108,200 -3.5% |
| 2003 | $1,824 +47.1% | $112,100 +7.1% |
| 2002 | $1,240 | $104,700 +14.8% |
| 2001 | $1,240 +6.2% | $91,200 +15% |
| 2000 | $1,167 | $79,300 |
Find assessor info on the county website
Monthly payment
Est. payment
Payment breakdown
Explore the cost of this home by adjusting the details. Changes won't be saved.Climate risks
Neighborhood: 34684
Nearby schools
GreatSchools rating
- 5/10Highland Lakes Elementary SchoolGrades: PK-5Distance: 0.1 mi
- 7/10Joseph L. Carwise Middle SchoolGrades: 6-8Distance: 1 mi
- 7/10East Lake High SchoolGrades: PK,9-12Distance: 3.6 mi
- $278,600-- bd-- ba1.2k sqft3499 E Woodmont Way, Palm Harbor, FL 34684Off Market
- $365,0002 bd2 ba1.2k sqft3496 E Woodmont Way, Palm Harbor, FL 34684Sold
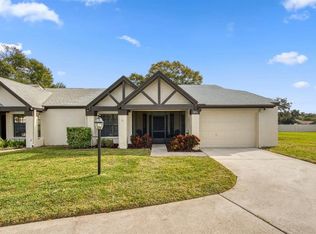
- $335,4002 bd2 ba1.2k sqft3492 E Woodmont Way, Palm Harbor, FL 34684Off Market
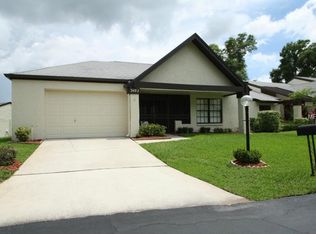
- $337,4502 bd2 ba1.2k sqft3497 E Woodmont Way, Palm Harbor, FL 34684Sold
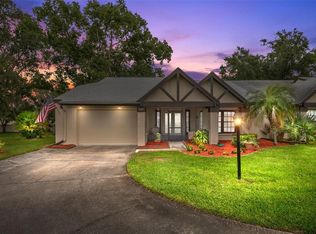
- $370,0002 bd2 ba1.2k sqft919 Hickory Hill Ct, Palm Harbor, FL 34684Sold
- $307,200-- bd-- ba1.2k sqft3493 E Woodmont Way, Palm Harbor, FL 34684Off Market
- $256,900-- bd-- ba1.2k sqft3488 E Woodmont Way, Palm Harbor, FL 34684Off Market
- $300,7002 bd2 ba1.2k sqft3489 E Woodmont Way, Palm Harbor, FL 34684Off Market
A local agent can set up tours, give advice and negotiate with sellers.
Similar homes
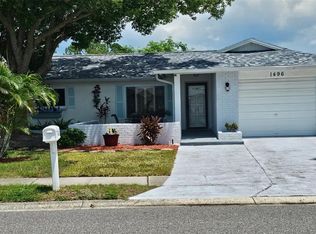
- $354,9002 bd2 ba1.1k sqft1496 QUEEN ANNE DRIVE, PALM HARBOR, FL 34684For Sale
 MLS ID #TB8532761, Beverly Burchfield, RAGSDALE RESIDENTIAL REALTY. Stellar MLS
 - $325,0002 bd2 ba1.3k sqft3259 HILARY CIRCLE #1C, PALM HARBOR, FL 34684For Sale
 MLS ID #TB8518759, Dean Ribble, RE/MAX REALTEC GROUP INC. Stellar MLS
 - $349,9002 bd2 ba1.1k sqft1520 KENMORE COURT, PALM HARBOR, FL 34684For Sale
 MLS ID #TB8527579, Amanda Justus, COLDWELL BANKER REALTY. Stellar MLS
 - $349,0002 bd2 ba980 sqft2661 WARMSPRINGS WAY, PALM HARBOR, FL 34684For Sale
 MLS ID #TB8530277, Lynne Powers, POWERS REAL ESTATE SOLUTIONS LLC. Stellar MLS
 - $319,9002 bd2 ba1.2k sqft3472 MACLAREN DRIVE, PALM HARBOR, FL 34684For SaleMLS ID #TB8513775, Amanda Justus, COLDWELL BANKER REALTY. Stellar MLS
- $369,0002 bd2 ba1.2k sqft133 STAFFORD CIRCLE, PALM HARBOR, FL 34684For SaleMLS ID #TB8528365, Ally Gambrel, CHARLES RUTENBERG REALTY INC. Stellar MLS
- $325,0002 bd2 ba1.1k sqft3284 GORSE COURT, PALM HARBOR, FL 34684For SaleMLS ID #O6419468, Daniel Robinson, HOUWZER INC. Stellar MLS
- $339,0002 bd2 ba1.3k sqft2942 MACALPIN DRIVE W, PALM HARBOR, FL 34684For SaleMLS ID #TB8533663, Stephanie Goode, FLORIDA LUXURY REALTY INC. Stellar MLS
- $339,0002 bd2 ba1.1k sqft3305 GORSE COURT, PALM HARBOR, FL 34684For SaleMLS ID #TB8485555, Sandy Papadakis, KELLER WILLIAMS REALTY- PALM HARBOR. Stellar MLS
- $364,9002 bd2 ba1.2k sqft2819 THISTLE COURT S, PALM HARBOR, FL 34684For SaleMLS ID #TB8515135, Matthew Burkel, CHARLES RUTENBERG REALTY INC. Stellar MLS
- $387,7002 bd2 ba1.3k sqft3271 MCMATH DRIVE, PALM HARBOR, FL 34684For SaleMLS ID #TB8514165, Michelle Rinello, BHHS FLORIDA PROPERTIES GROUP. Stellar MLS
- $474,9163 bd2 ba1.8k sqft1591 LONGFORD DRIVE, PALM HARBOR, FL 34684For SaleMLS ID #TB8538289, Tim Kizer, KELLER WILLIAMS REALTY- PALM HARBOR. Stellar MLS
- $269,0002 bd2 ba1.3k sqft3351 STONEHAVEN COURT W #C, PALM HARBOR, FL 34684For SaleMLS ID #TB8516005, Sheri Ragsdale, RAGSDALE RESIDENTIAL REALTY. Stellar MLS
- $332,5002 bd2 ba965 sqft516 SHERIDAN DRIVE, PALM HARBOR, FL 34684For SaleMLS ID #TB8490944, Karen Daley, SMITH & ASSOCIATES REAL ESTATE. Stellar MLS
- $459,9003 bd2 ba1.2k sqft934 BERKLEY COURT N, PALM HARBOR, FL 34684For SaleMLS ID #TB8534868, Ann McGovern, FUTURE HOME REALTY INC. Stellar MLS
- $398,0002 bd2 ba1.4k sqft3569 OAK LAKE DRIVE, PALM HARBOR, FL 34684For SaleMLS ID #TB8472815, Lou Tutko, PARADISE LIFE REALTY. Stellar MLS
- $449,0003 bd2 ba1.7k sqft999 GILLESPIE DRIVE, PALM HARBOR, FL 34684For SaleMLS ID #TB8516714, Diane Thompson, CHARLES RUTENBERG REALTY INC. Stellar MLS
- $298,0002 bd2 ba1.1k sqft4044 CORKWOOD COURT, PALM HARBOR, FL 34684For SaleMLS ID #TB8510001, Walt Sieg, BAY REALTY GROUP INC. Stellar MLS
- $524,9002 bd2 ba1.4k sqft1308 GILLESPIE DRIVE, PALM HARBOR, FL 34684For SaleMLS ID #TB8533480, Matthew Brashear, RE/MAX ELITE REALTY. Stellar MLS
- $258,5002 bd2 ba1.3k sqft1084 DUNROBIN DRIVE #D, PALM HARBOR, FL 34684For SaleMLS ID #TB8466777, Wendy Hoffman, SUNCOAST SHORES REALTY. Stellar MLS
