Beautifully updated villa offers the best of both worlds! With your own attached garage & driveway, yard, private entry, and lanai this end unit villa feels like a single family home. A big plus is that there are no rear neighbors or road traffic. Sutton Place services include lawn care & irrigation, exterior painting & trash removal, cable TV & high speed internet, so you can live nearly maintenance free for far less than condo fees or single family house costs! Sutton Place is one of the most desirable subdivisions within Highland Lakes 55+ golf community. Recent renovations include kitchen updates with stone counters, all new stainless steel appliances, flooring, fixtures & hardware. Both bathrooms have received updates, there is Sea Salt Oak luxury plank flooring, garage floor is epoxy-coated, new ceiling fans & fixtures, and fresh neutral paint. What else will you love? Back of cul-de-sac location, longer driveway for guest parking, sunny breakfast nook with newer hurricane-rated windows, and walk in closets in both bedrooms. Highland Lakes is Palm Harbor's premier 55+ community. Outstanding amenities include free green fees on 3 private executive courses. The main clubhouse is the venue for entertainment & social events, and you will like the friendly country club atmosphere. There's something for everyone - Tennis & pickleball leagues and clinics as well as shuffleboard, bocce & bowling leagues. Fitness programs year-round, and Arts & Crafts studios & classes including a woodshop. The Lake Tarpon Lodge is a more rustic retreat with a 2nd heated pool, party & picnic facilities, fishing pier, community pontoon boats, open dock, boat ramp, and a secure lot for free RV or boat storage. Don't hesitate - a great value like this for an updated home is rare!
Sold for $365,000
$365,000
3496 E WOODMONT WAY, PALM HARBOR, FL 34684
2beds
1,220sqft
Villa
Built in 1985
6,434 Square Feet Lot
$352,700 Zestimate®
$299/sqft
$2,368 Estimated rent
Home value
$352,700
$335,000 - $370,000
$2,368/mo
Zestimate® history
Owner options
List your home for rent
$2,368/mo
Rent Zestimate®
Find your next renter with Zillow Rental Manager. Plus, with online applications, you can quickly screen prospective tenants – for free.
$2,368/mo
Rent Zestimate®
Refinance and save
$2,902/mo
Est. payment
Refinancing to a lower rate could help reduce your monthly payments and save thousands over the life of the loan.
$2,902/mo
Est. payment
Explore your selling options
Work with a Zillow partner agent
Leverage their expertise and Zillow's premium Showcase listings to get your home seen by more buyers.
Get startedList with your own agent
Get your home in front of millions of buyers by listing it on Zillow.
Learn how to do itSell it yourself
Take full control of how buyers see your home on Zillow by listing For Sale by Owner (FSBO).
List your homeWhat's special
Boat rampFishing pierOpen dockGarage floorPicnic facilitiesFresh neutral paintGuest parking
Zillow last checked:
Listing updated:
Listed by:
Mary Marconi 727-542-4737,
COLDWELL BANKER REALTY 727-781-3700
Bought with:
Tim Thompson, 675829
RE/MAX ACTION FIRST OF FLORIDA
Source: Stellar MLS,MLS#: U8223317 Originating MLS: Pinellas Suncoast
Originating MLS: Pinellas Suncoast
Facts & features
Interior
Bedrooms & bathrooms
- Bedrooms: 2
- Bathrooms: 2
- Full bathrooms: 2
Rooms
- Room types: Florida Room, Dining Room, Living Room
Primary bedroom
- Features: Ceiling Fan(s), En Suite Bathroom, Shower No Tub, Walk-In Closet(s)
- Level: First
- Dimensions: 13x15
Bedroom 2
- Features: Ceiling Fan(s)
- Level: First
- Dimensions: 13x11
Dining room
- Level: First
- Dimensions: 13x12
Kitchen
- Level: First
- Dimensions: 17x10
Living room
- Level: First
- Dimensions: 14x16
Heating
- Central, Electric
Cooling
- Central Air
Appliances
- Included: Dishwasher, Electric Water Heater, Microwave, Range, Refrigerator
- Laundry: In Garage
Features
- Ceiling Fan(s), Eating Space In Kitchen, Primary Bedroom Main Floor, Open Floorplan, Solid Surface Counters, Split Bedroom, Walk-In Closet(s)
- Flooring: Luxury Vinyl, Tile
- Windows: Window Treatments
- Has fireplace: No
- Common walls with other units/homes: End Unit
Interior area
- Total structure area: 1,795
- Total interior livable area: 1,220 sqft
Property
Parking
- Total spaces: 1
- Parking features: Driveway, Garage Door Opener, Golf Cart Parking
- Attached garage spaces: 1
- Has uncovered spaces: Yes
- Details: Garage Dimensions: 13x22
Features
- Levels: One
- Stories: 1
- Patio & porch: Enclosed, Front Porch, Rear Porch
- Exterior features: Irrigation System, Private Mailbox, Rain Gutters
- Has view: Yes
- View description: Garden
- Waterfront features: Lake, Waterfront, Lake Privileges, Boat Ramp - Private, Fishing Pier, Sailboat Water, Skiing Allowed
- Body of water: LAKE TARPON
Lot
- Size: 6,434 Square Feet
- Features: Cul-De-Sac, Level, Near Golf Course, Street Dead-End, Above Flood Plain
- Residential vegetation: Mature Landscaping
Details
- Parcel number: 052816389210000720
- Zoning: RPD-7.5
- Special conditions: None
Construction
Type & style
- Home type: SingleFamily
- Architectural style: Ranch,Tudor
- Property subtype: Villa
- Attached to another structure: Yes
Materials
- Block, Stucco
- Foundation: Slab
- Roof: Shingle
Condition
- Completed
- New construction: No
- Year built: 1985
Utilities & green energy
- Sewer: Public Sewer
- Water: Public
- Utilities for property: Public
Community & HOA
Community
- Features: Community Boat Ramp, Dock, Fishing, Lake, Water Access, Waterfront, Association Recreation - Owned, Buyer Approval Required, Clubhouse, Deed Restrictions, Golf Carts OK, Golf, Pool, Sidewalks, Special Community Restrictions
- Pet fee: $0 monthly
- Senior community: Yes
- Subdivision: HIGHLAND LAKES SUTTON PLACE
HOA
- Has HOA: Yes
- Amenities included: Cable TV, Clubhouse, Fence Restrictions, Golf Course, Pickleball Court(s), Pool, Recreation Facilities, Shuffleboard Court, Spa/Hot Tub, Storage, Tennis Court(s), Vehicle Restrictions
- Services included: Cable TV, Common Area Taxes, Community Pool, Reserve Fund, Internet, Maintenance Structure, Maintenance Grounds, Manager, Pool Maintenance, Private Road, Recreational Facilities, Trash
- HOA fee: $377 monthly
- HOA name: Management & Associates
- HOA phone: 813-433-2000
- Second HOA name: Highland Lakes HOA
- Second HOA phone: 727-784-1402
Location
- Region: Palm Harbor
Financial & listing details
- Price per square foot: $299/sqft
- Tax assessed value: $284,276
- Annual tax amount: $1,032
- Date on market: 12/8/2023
- Cumulative days on market: 56 days
- Listing terms: Cash,Conventional,FHA,VA Loan
- Ownership: Fee Simple
- Total actual rent: 0
- Road surface type: Paved
Price history
| Date | Event | Price |
|---|---|---|
| 3/6/2024 | Sold | $365,000-1.3%$299/sqft |
Source:  Stellar MLS #U8223317 Report a problem Stellar MLS #U8223317 Report a problem | ||
| 2/5/2024 | Pending sale | $369,900$303/sqft |
Source: Stellar MLS #U8223317 Report a problem | ||
| 1/10/2024 | Price change | $369,900-2.6%$303/sqft |
Source: Stellar MLS #U8223317 Report a problem | ||
| 12/8/2023 | Listed for sale | $379,900+38.1%$311/sqft |
Source: Stellar MLS #U8223317 Report a problem | ||
| 10/26/2023 | Sold | $275,000$225/sqft |
Source: Stellar MLS #U8217111 Report a problem | ||
| 10/12/2023 | Pending sale | $275,000$225/sqft |
Source: Stellar MLS #U8217111 Report a problem | ||
| 10/12/2023 | Listed for sale | $275,000$225/sqft |
Source: Stellar MLS #U8217111 Report a problem | ||
Public tax history
| Year | Property taxes | Tax assessment |
|---|---|---|
| 2025 | $4,512 -4.9% | $284,276 +8.6% |
| 2024 | $4,747 +375% | $261,875 +174% |
| 2023 | $999 -3.2% | $95,579 +3% |
| 2022 | $1,032 +0.6% | $92,795 +3% |
| 2021 | $1,026 +1.1% | $90,092 +1.4% |
| 2020 | $1,015 +2.9% | $88,848 +2.3% |
| 2019 | $987 | $86,850 +1.9% |
| 2018 | $987 +2.3% | $85,231 +2.1% |
| 2017 | $965 +3.7% | $83,478 +2.1% |
| 2016 | $931 +3.7% | $81,761 +0.7% |
| 2015 | $897 +2.5% | $81,193 +0.8% |
| 2014 | $876 +1.4% | $80,549 +1.5% |
| 2013 | $863 +10.2% | $79,359 +1.7% |
| 2012 | $783 | $78,032 -9.5% |
| 2011 | -- | $86,234 -6.8% |
| 2010 | -- | $92,502 +1.8% |
| 2009 | -- | $90,891 +0.1% |
| 2008 | $1,007 | $90,800 +3% |
| 2007 | -- | $88,155 -24.5% |
| 2005 | -- | $116,700 +8.6% |
| 2004 | $1,227 +2.2% | $107,500 -3.6% |
| 2003 | $1,200 +7.3% | $111,500 +7% |
| 2002 | $1,119 | $104,200 +14.9% |
| 2001 | $1,119 +6.5% | $90,700 +15.1% |
| 2000 | $1,051 | $78,800 |
Find assessor info on the county website
Neighborhood: 34684
Nearby homes
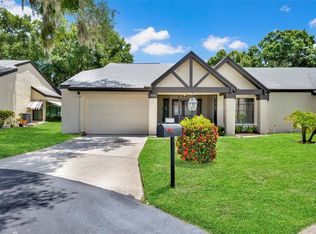
- $354,9002 bd2 ba1.2k sqft3498 E Woodmont Way, Palm Harbor, FL 34684For Sale
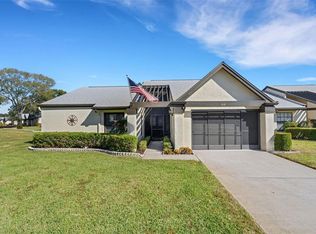
- $370,0002 bd2 ba1.2k sqft919 Hickory Hill Ct, Palm Harbor, FL 34684Sold
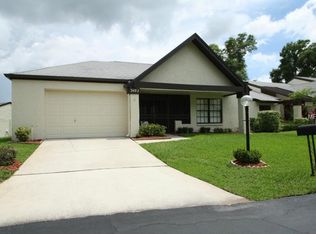
- $336,7002 bd2 ba1.2k sqft3492 E Woodmont Way, Palm Harbor, FL 34684Off Market
- $285,900-- bd-- ba1.2k sqft3499 E Woodmont Way, Palm Harbor, FL 34684Off Market
- $261,6002 bd2 ba1.1k sqft917 Hickory Hill Ct, Palm Harbor, FL 34684Off Market
- $257,800-- bd-- ba1.2k sqft3488 E Woodmont Way, Palm Harbor, FL 34684Off Market
- $335,8002 bd2 ba1.2k sqft921 Hickory Hill Ct, Palm Harbor, FL 34684Off Market
- $337,4502 bd2 ba1.2k sqft3497 E Woodmont Way, Palm Harbor, FL 34684Sold
Nearby schools
GreatSchools rating
- 5/10Highland Lakes Elementary SchoolGrades: PK-5Distance: 0.1 mi
- 7/10Joseph L. Carwise Middle SchoolGrades: 6-8Distance: 1 mi
- 7/10East Lake High SchoolGrades: PK,9-12Distance: 3.6 mi
Get a cash offer in 3 minutes
Find out how much your home could sell for in as little as 3 minutes with a no-obligation cash offer.
Estimated market value
$352,700
Get a cash offer in 3 minutes
Find out how much your home could sell for in as little as 3 minutes with a no-obligation cash offer.
Estimated market value
$352,700
- Florida
- Pinellas County
- Palm Harbor
- 34684
- 3496 E WOODMONT WAY
Nearby cities
Nearby zip codes
Other Palm Harbor Topics
