Skip main navigation
Under contract
  • $199,900

    3498 Thunderbird Ave, Spring Hill, FL 34606

    2beds
    864sqft
    : 
    $1,324/mo
    Get pre-qualified
    Single Family Residence
    Built in 1967
    8,712 Square Feet Lot
    $-- Zestimate®
    $231/sqft
    $-- HOA

    What's special

    Storage shedLarge fully fenced yardDesirable corner lotCovered screened in patioNewer windows
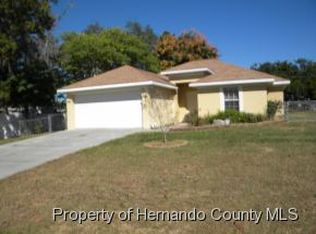
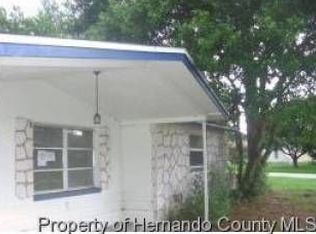
    Discover the charm of this quaint 2-bedroom, 1-bath home situated on a desirable corner lot in Spring Hill. This charming home features a warm and inviting atmosphe, a comfortable layout with no carpet throughout, newer windows, and a roof replaced in 2018, offering peace of mind for years to come. Relax year-round in the covered screened in patio, an ideal space to enjoy your morning coffee, entertain guests, or unwind while overlooking the backyard. Step outside to the large, fully fenced yard, perfect for pets, gardening, or outdoor gatherings. A storage shed provides additional room for tools, lawn equipment, or extra storage. Conveniently located near shopping, dining, and everyday amenities, this home is also just a short drive from Weeki Wachee Springs State Park, where you can kayak the crystal-clear Weeki Wachee River. Enjoy boating, fishing, and Gulf access from the public boat ramps at Hernando Beach and Bayport, making this an excellent location for outdoor enthusiasts. Whether you're looking for a primary residence, a seasonal getaway, or an investment opportunity, this charming home offers comfort, convenience, and Florida living at its best. Schedule your private showing today!
    44 days
    |
    929
    |
    54
    |

    Zillow last checked:

    Listing updated:

    Listed by:

    Kerri Costanzo 352-587-4731,

    REMAX Marketing Specialists

    Source: HCMLS,MLS#: 2260120MLS Logo

      Facts & features

      Interior

      Bedrooms & bathrooms
      • Bedrooms: 2
      • Bathrooms: 1
      • Full bathrooms: 1
      Heating
      • Central
      Cooling
      • Central Air
      Appliances
      • Included: Dishwasher, Dryer, Electric Range, Electric Water Heater, Microwave, Refrigerator, Washer
      • Laundry: In Garage
      Features
      • Ceiling Fan(s), Eat-in Kitchen
      • Flooring: Terrazzo, Tile
      • Has fireplace: No
      Interior area
      • Total structure area: 864
      • Total interior livable area: 864 sqft

      Property

      Parking
      • Total spaces: 1
      • Parking features: Attached, Garage
      • Attached garage spaces: 1
      Features
      • Levels: One
      • Stories: 1
      • Patio & porch: Front Porch, Rear Porch, Screened
      • Fencing: Privacy,Vinyl
      Lot
      • Size: 8,712 Square Feet
      • Features: Cleared, Corner Lot
      Details
      • Additional structures: Shed(s)
      • Parcel number: R15 223 17 4230 0000 5790
      • Zoning: R1B
      • Zoning description: Residential
      • Special conditions: Standard

      Construction

      Type & style
      • Home type: SingleFamily
      • Architectural style: Ranch
      • Property subtype: Single Family Residence
      Materials
      • Concrete
      • Roof: Shingle
      Condition
      • New construction: No
      • Year built: 1967

      Utilities & green energy

      • Sewer: Septic Tank
      • Water: Public
      • Utilities for property: Cable Available, Electricity Connected, Water Connected

      Community & HOA

      Community
      • Subdivision: Weeki Wachee Woodlands Un 1
      HOA
      • Has HOA: No
      Location
      • Region: Spring Hill

      Financial & listing details

      • Price per square foot: $231/sqft
      • Tax assessed value: $121,336
      • Annual tax amount: $810
      • Date on market: 7/9/2026
      • Listing terms: Cash,Conventional,FHA,VA Loan
      • Electric utility on property: Yes
      • Road surface type: Asphalt

        Estimated market value

        Not available

        Estimated sales range

        Not available

        Not available

        Price history

        DateEventPrice
        8/17/2026Contingent$199,900$231/sqft
        Source: HCMLS #2260120 Report a problem
        7/9/2026Listed for sale$199,900+66.6%$231/sqft
        Source: HCMLS #2260120 Report a problem
        12/29/2005Sold$120,000+66.7%$139/sqft
        Source: Public Record Report a problem
        5/17/2005Sold$72,000$83/sqft
        Source: Public Record Report a problem

        Public tax history

        YearProperty taxesTax assessment
        2025$810 +2.4%$43,207 +2.9%
        2024$791 +8.6%$41,989 +3%
        2023$729 +12.7%$40,766 +3%
        2022$647 +2.1%$39,579 +3%
        2021$633 +6.7%$38,426 +1.4%
        2020$594 $37,895 +2.3%
        2019-- $37,043 +1.9%
        2018$174 -60.5%$36,352 +2.1%
        2017$442 $35,604 +2.1%
        2016$442 +4.6%$34,872 +0.7%
        2015$422 +5.3%$34,630 +0.8%
        2014$401 +181.5%$34,355 +1.5%
        2013$143 -6.6%$33,847 +0.1%
        2012$153 -33.1%$33,830 -11.9%
        2011$228 $38,387 +1.5%
        2010-- $37,820 -16.8%
        2009$343 -34.9%$45,432 -27.7%
        2008$527 -54.6%$62,834 +4.7%
        2006$1,159 +3363.2%$60,040 +125.7%
        2004$33 +41.8%$26,603 +1.9%
        2003$24 $26,107 +6.1%
        2002-- $24,604 +1.6%
        2001-- $24,217 +1.2%
        2000-- $23,931
        Find assessor info on the county website

        Monthly payment

        Est. payment

        Payment breakdown

        Explore the cost of this home by adjusting the details. Changes won't be saved.
        All calculations are estimates and provided by Zillow, Inc. for informational purposes only. Actual amounts may vary.
        HOA fees may include property taxes on listings classified as Co-Ops. Contact the listing agent and/or owner for fee details.
        See how much you could borrow to make a competitive offer.

        Climate risks

        Neighborhood: 34606

        Getting around

        44 / 100
        Car-Dependent
        52 / 100
        Bikeable

        Nearby schools

        GreatSchools rating
        Schools provided by the listing agent
        • Elementary: Deltona
        • Middle: Fox Chapel
        • High: Central

        Source: HCMLS. This data may not be complete. We recommend contacting the local school district to confirm school assignments for this home.

        A local agent can set up tours, give advice and negotiate with sellers.

        Browse local experts

        Similar homes