Skip main navigation
Sold for $259,900
Street View
  • $259,900

    7334 Hiawatha Pkwy, Spring Hill, FL 34606

    2beds
    1,334sqft
    Single Family Residence
    Built in 1968
    7,916 Square Feet Lot
    $251,400 Zestimate®
    $195/sqft
    $1,792 Estimated rent

    Home value

    $251,400

    $234,000 - $266,000

    $1,792/mo

    Zestimate® history
    Loading
    Loading...

    Owner options

    List your home for rent

    $1,792/mo

    Rent Zestimate®

    Find your next renter with Zillow Rental Manager. Plus, with online applications, you can quickly screen prospective tenants – for free.

    Learn more

    $1,792/mo

    Rent Zestimate®

    Refinance and save

    $1,738/mo

    Est. payment

    Refinancing to a lower rate could help reduce your monthly payments and save thousands over the life of the loan.

    See today's rates

    $1,738/mo

    Est. payment

    Explore your selling options

    Work with a Zillow partner agent

    Leverage their expertise and Zillow's premium Showcase listings to get your home seen by more buyers.

    Get started

    List with your own agent

    Get your home in front of millions of buyers by listing it on Zillow.

    Learn how to do it

    Sell it yourself

    Take full control of how buyers see your home on Zillow by listing For Sale by Owner (FSBO).

    List your home

    What's special

    Home officeBonus roomShopping centersContemporary eleganceDelightful bonus roomExterior paintFront yard
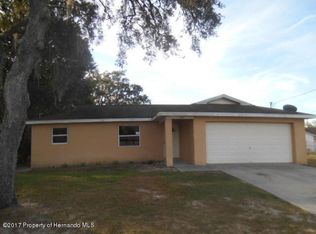
    Welcome to this charming and meticulously updated single-family home, where comfort and style harmonize effortlessly. Boasting 2 generous bedrooms, 2 bathrooms, a bonus room, and a 1-car garage, providing ample space for comfortable living. Upon entry, you'll be greeted by a thoughtfully renovated interior, that comes fully furnished, and exudes contemporary elegance and a welcoming and airy ambiance. The well-appointed kitchen is a chef's dream, featuring sleek stainless steel appliances, Quartz countertops, a large closet pantry, stylish wood cabinetry, and a window overlooking the front yard, making meal preparation a delight. The adjacent dining area seamlessly flows into the spacious great room, creating the perfect setting for everyday living and entertaining. Natural light floods the delightful bonus room, which offers endless possibilities as a home office, reading nook, or tranquil retreat. Both bedrooms provide comfort and privacy, boasting large walk-in closets, while the updated bathrooms showcase modern fixtures and chic design elements for a spa-like experience. Step outside and embrace the tranquility of the expansive fenced backyard, perfect for outdoor gatherings, and comes complete with a large storage shed for all your organizational needs. The large sunroom, is perfect for enjoying your morning coffee or alfresco dining. The circular driveway offers ample space for parking an RV or boat, catering to outdoor enthusiasts. Notable features of this home include interior and exterior paint done in 2023, a custom kitchen renovation in 2023, a new water heater in 2023, LVP floors throughout the home installed in 2023, upgraded lighting and fans, updated bathrooms, all new doors and hardware, stainless appliances, fully fenced yard, roof 2012, and an HVAC system installed in 2020. Located in a desirable area with no HOA or flood zone, this home offers convenient access to local amenities, restaurants, beaches, Florida Springs, shopping centers, schools, and much more! Don't miss out on this fantastic opportunity to make this your dream home. Schedule a showing today and make this charming abode yours!

    Zillow last checked:

    Listing updated:

    Listing Provided by:

    Lilly Caruso 813-855-4982,

    FUTURE HOME REALTY INC 813-855-4982

    Bought with:

    Rey Olivera Basulto, 3514941

    ELITE KY HOMES, LLC

    Source: Stellar MLS,MLS#: T3502217MLS LogoOriginating MLS: Pinellas Suncoast

    Facts & features

    Interior

    Bedrooms & bathrooms
    • Bedrooms: 2
    • Bathrooms: 2
    • Full bathrooms: 2
    Primary bedroom
    • Features: Ceiling Fan(s), Walk-In Closet(s)
    • Level: First
    • Dimensions: 15x12
    Bedroom 2
    • Features: Ceiling Fan(s), Built-in Closet
    • Level: First
    • Dimensions: 12x13
    Bonus room
    • Features: No Closet
    • Level: First
    • Dimensions: 11x14
    Dining room
    • Level: First
    • Dimensions: 11x12
    Great room
    • Level: First
    • Dimensions: 12x21
    Kitchen
    • Features: Pantry, Stone Counters
    • Level: First
    • Dimensions: 10x12
    Heating
    • Central
    Cooling
    • Central Air
    Appliances
    • Included: Dishwasher, Disposal, Dryer, Electric Water Heater, Microwave, Range, Washer
    • Laundry: In Garage
    Features
    • Ceiling Fan(s), Living Room/Dining Room Combo, Open Floorplan, Solid Wood Cabinets, Stone Counters, Walk-In Closet(s)
    • Flooring: Vinyl
    • Doors: Sliding Doors
    • Has fireplace: No
    Interior area
    • Total structure area: 2,044
    • Total interior livable area: 1,334 sqft

    Property

    Parking
    • Total spaces: 1
    • Parking features: Bath In Garage, Circular Driveway, Oversized
    • Attached garage spaces: 1
    • Has uncovered spaces: Yes
    Features
    • Levels: One
    • Stories: 1
    • Patio & porch: Covered, Enclosed, Rear Porch
    • Exterior features: Rain Gutters
    • Fencing: Chain Link,Wood
    Lot
    • Size: 7,916 sqft
    • Residential vegetation: Fruit Trees, Mature Landscaping, Trees/Landscaped
    Details
    • Additional structures: Shed(s)
    • Parcel number: R1522317423000005820
    • Zoning: RES
    • Special conditions: None

    Construction

    Type & style
    • Home type: SingleFamily
    • Architectural style: Ranch
    • Property subtype: Single Family Residence
    Materials
    • Block
    • Foundation: Slab
    • Roof: Shingle
    Condition
    • New construction: No
    • Year built: 1968

    Utilities & green energy

    • Sewer: Private Sewer
    • Water: Public
    • Utilities for property: BB/HS Internet Available, Electricity Connected, Street Lights, Water Connected

    Community & neighborhood

    Security
    • Security features: Smoke Detector(s)
    Location
    • Region: Spring Hill
    • Subdivision: WEEKI WACHEE WOODLANDS

    HOA & financial

    HOA
    • Has HOA: No
    Other fees
    • Pet fee: $0 monthly
    Other financial information
    • Total actual rent: 0

    Other

    Other facts
    • Listing terms: Cash,Conventional,VA Loan
    • Ownership: Fee Simple
    • Road surface type: Paved

    Price history

    DateEventPrice
    3/22/2024Sold$259,900+0.9%$195/sqft
    Source: Stellar MLS #T3502217 Report a problem
    2/20/2024Pending sale$257,500$193/sqft
    Source: Stellar MLS #T3502217 Report a problem
    2/9/2024Listed for sale$257,500+111.1%$193/sqft
    Source: Stellar MLS #T3502217 Report a problem
    11/30/2023Sold$122,000$91/sqft
    Source: Public Record Report a problem

    Public tax history

    YearProperty taxesTax assessment
    2024$3,246 +216.1%$172,651 +223.1%
    2023$1,027 +7.8%$53,437 +3%
    2022$953 +0.1%$51,881 +3%
    2021$952 +5.7%$50,370 +1.4%
    2020$900 $49,675 +2.3%
    2019-- $48,558 +1.9%
    2018$348 -43.7%$47,653 +2.1%
    2017$618 $46,673 +2.1%
    2016$618 +4.1%$45,713 +0.7%
    2015$594 +3.7%$45,395 +0.8%
    2014$572 +83.3%$45,035 +1.5%
    2013$312 -7.1%$44,369 -0.2%
    2012$336 -22.8%$44,446 -13.2%
    2011$435 $51,191 +1.5%
    2010-- $50,434 +2.7%
    2009$405 -1.6%$49,108 +0.1%
    2008$411 -0.9%$49,059 +5.6%
    2006$415 $46,468 +3%
    2005-- $45,115 +3%
    2004$392 -23.2%$43,801 -10.5%
    2003$511 +40.8%$48,959 +16.6%
    2002$363 +2.5%$41,977 +1.6%
    2001$354 +13.5%$41,316 +4.1%
    2000$312 $39,682

    Find assessor info on the county website

    Neighborhood: 34606

    Nearby schools

    GreatSchools rating
    Schools provided by the listing agent
    • Elementary: Deltona Elementary
    • Middle: Fox Chapel Middle School
    • High: Central High School

    Source: Stellar MLS. This data may not be complete. We recommend contacting the local school district to confirm school assignments for this home.

    Get a cash offer in 3 minutes
    Find out how much your home could sell for in as little as 3 minutes with a no-obligation cash offer.
    Estimated market value
    $251,400
    Get a cash offer in 3 minutes
    Find out how much your home could sell for in as little as 3 minutes with a no-obligation cash offer.
    Estimated market value
    $251,400