Three bedroom 2 bath home on an acre surrounded by trees and scenic farm views Two car detached garage , oversized concreted floor in a she shed ! Deck in rear private and quiet .The front deck has been restored and freshly painted . Brand new hot water heater, Hvac system two years old . This home has been worked on and improved and price has dropped ! Flippers or a first time buyer ,or investor this is in a great area must see !!!!!
Sold for $199,000
Zillow last checked:
Listing updated:
Bought with:
James Peters, 2021005089
eXp Realty
Source: Cincy MLS,MLS#: 1857244 Originating MLS: Cincinnati Area Multiple Listing Service
Originating MLS: Cincinnati Area Multiple Listing Service
Price history
| Date | Event | Price |
|---|---|---|
| 12/30/2025 | Sold | $199,000$135/sqft |
Source:  Cincy MLS #1857244 Report a problem Cincy MLS #1857244 Report a problem | ||
| 12/5/2025 | Pending sale | $199,000$135/sqft |
Source: Cincy MLS #1857244 Report a problem | ||
| 12/1/2025 | Price change | $199,000-11.6%$135/sqft |
Source: Cincy MLS #1857244 Report a problem | ||
| 11/14/2025 | Listed for sale | $225,000$152/sqft |
Source: Cincy MLS #1857244 Report a problem | ||
| 11/10/2025 | Pending sale | $225,000$152/sqft |
Source: Cincy MLS #1857244 Report a problem | ||
| 10/13/2025 | Price change | $225,000-6.2%$152/sqft |
Source: Cincy MLS #1857244 Report a problem | ||
| 10/4/2025 | Listed for sale | $239,900$162/sqft |
Source: Cincy MLS #1857244 Report a problem | ||
Nearby homes
- $199,0003 bd2 ba1.4k sqft3498 W Upper Five Mile Rd, Mount Orab, OH 45154Sold
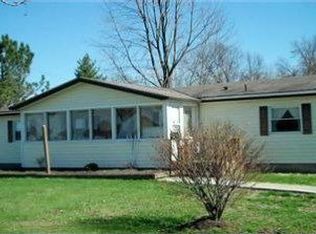
- $217,8003 bd2 ba1.6k sqft3494 Upper Five Mile West Rd, Mount Orab, OH 45154Off Market
- $214,3002 bd2 ba1.2k sqft3528 W Upper Five Mile Rd, Mount Orab, OH 45154Off Market
- $245,8003 bd1 ba1.2k sqft3489 W Upper Five Mile Rd, Mount Orab, OH 45154Off Market


Get pre-qualified for a loan
At Zillow Home Loans, we can pre-qualify you in as little as 5 minutes with no impact to your credit score.An equal housing lender. NMLS #10287.
