Skip main navigation
Sold for $325,000
  • $325,000

    3499 Charmwood Ave, Spring Hill, FL 34609

    3beds
    1,610sqft
    Single Family Residence
    Built in 2004
    10,018 Square Feet Lot
    $313,600 Zestimate®
    $202/sqft
    $1,958 Estimated rent

    Home value

    $313,600

    $276,000 - $358,000

    $1,958/mo

    Zestimate® history
    Loading
    Loading...

    Owner options

    List your home for rent

    $1,958/mo

    Rent Zestimate®

    Find your next renter with Zillow Rental Manager. Plus, with online applications, you can quickly screen prospective tenants – for free.

    Learn more

    $1,958/mo

    Rent Zestimate®

    Refinance and save

    $2,146/mo

    Est. payment

    Refinancing to a lower rate could help reduce your monthly payments and save thousands over the life of the loan.

    See today's rates

    $2,146/mo

    Est. payment

    Explore your selling options

    Work with a Zillow partner agent

    Leverage their expertise and Zillow's premium Showcase listings to get your home seen by more buyers.

    Get started

    List with your own agent

    Get your home in front of millions of buyers by listing it on Zillow.

    Learn how to do it

    Sell it yourself

    Take full control of how buyers see your home on Zillow by listing For Sale by Owner (FSBO).

    List your home

    What's special

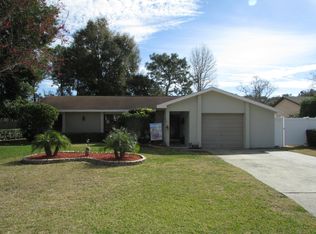
    Welcome to this charming 3-bedroom, 2-bathroom home with a 2-car garage, offering both comfort and convenience in the heart of Spring Hill! As you arrive, you'll be greeted by a covered entrance, providing a warm welcome into the home. Step inside to discover a spacious open floor plan, featuring tile flooring throughout for easy maintenance and a seamless flow between living spaces. The kitchen is a great gathering space, complete with a breakfast bar, perfect for casual meals, entertaining, or extra prep space. A cozy breakfast nook offers the ideal spot for morning coffee, overlooking the backyard. With a pantry for extra storage, a double sink, and essential appliances—including the oven, refrigerator, dishwasher, and hot water heater, all of which convey—this kitchen is both stylish and functional. The split floor plan offers ultimate privacy, with the primary suite thoughtfully positioned away from the secondary bedrooms. The ensuite bathroom is a true retreat, boasting dual sinks, a relaxing garden tub, a separate shower, and a spacious walk-in closet. The additional bedrooms are generously sized and share a well-appointed second bath. An indoor laundry room adds convenience, while the screened-in rear porch provides the perfect space to enjoy Florida's beautiful weather. The vinyl privacy fence creates a secluded backyard oasis, ideal for pets, play, or relaxation. Situated just minutes from SR-589 (Suncoast Parkway), this home offers an easy commute to Tampa, local beaches, shopping, and dining. Don't miss the opportunity to make this beautifully maintained home your own—schedule a private showing today!

    Zillow last checked:

    Listing updated:

    Listed by:

    Ross A Hardy 352-428-3017,

    REMAX Marketing Specialists

    Bought with:

    Paid Reciprocal Greater Tampa Realtors-Buyer

    Paid Reciprocal Office

    Source: HCMLS,MLS#: 2251201MLS Logo

    Facts & features

    Interior

    Bedrooms & bathrooms
    • Bedrooms: 3
    • Bathrooms: 2
    • Full bathrooms: 2
    Heating
    • Central, Electric
    Cooling
    • Central Air, Electric
    Appliances
    • Included: Dishwasher, Electric Oven, Electric Water Heater, Refrigerator
    • Laundry: Electric Dryer Hookup, In Unit, Lower Level, Washer Hookup
    Features
    • Breakfast Bar, Breakfast Nook, Ceiling Fan(s), Eat-in Kitchen, Open Floorplan, Pantry, Primary Bathroom -Tub with Separate Shower, Master Downstairs, Split Bedrooms, Walk-In Closet(s), Split Plan
    • Flooring: Tile
    • Has fireplace: No
    Interior area
    • Total structure area: 1,610
    • Total interior livable area: 1,610 sqft

    Property

    Parking
    • Total spaces: 2
    • Parking features: Garage, Garage Door Opener
    • Garage spaces: 2
    Features
    • Levels: One
    • Stories: 1
    • Patio & porch: Covered, Porch, Rear Porch, Screened
    • Fencing: Back Yard,Vinyl
    Lot
    • Size: 10,018 Square Feet
    • Features: Cleared
    Details
    • Parcel number: R3232317516009950250
    • Zoning: PDP
    • Zoning description: PUD
    • Special conditions: Standard

    Construction

    Type & style
    • Home type: SingleFamily
    • Architectural style: Traditional
    • Property subtype: Single Family Residence
    Materials
    • Block, Concrete, Stucco
    • Roof: Shingle
    Condition
    • New construction: No
    • Year built: 2004

    Utilities & green energy

    • Sewer: Septic Tank
    • Water: Public
    • Utilities for property: Cable Available, Electricity Available, Water Available

    Community & HOA

    Community
    • Subdivision: Spring Hill Unit 16
    HOA
    • Has HOA: No
    Location
    • Region: Spring Hill

    Financial & listing details

    • Price per square foot: $202/sqft
    • Tax assessed value: $248,451
    • Annual tax amount: $3,901
    • Date on market: 1/30/2025
    • Listing terms: Cash,Conventional,FHA,VA Loan
    • Electric utility on property: Yes
    • Road surface type: Asphalt, Concrete, Paved

    Price history

    DateEventPrice
    3/31/2025Sold$325,000+0%$202/sqft
    Source: HCMLS #2251201 Report a problem
    3/4/2025Pending sale$324,900$202/sqft
    Source: HCMLS #2251201 Report a problem
    2/19/2025Price change$324,900-1.5%$202/sqft
    Source: HCMLS #2251201 Report a problem
    1/30/2025Listed for sale$330,000+2344.4%$205/sqft
    Source: HCMLS #2251201 Report a problem
    7/21/2015Listing removed$1,125$1/sqft
    Source: Remax Rentals Spring Hill Report a problem
    7/8/2015Listed for rent$1,125$1/sqft
    Source: Remax Rentals Spring Hill Report a problem
    11/12/2003Sold$13,500$8/sqft
    Source: Public Record Report a problem

    Public tax history

    YearProperty taxesTax assessment
    2024$3,901 +4.1%$193,713 +10%
    2023$3,749 +7.5%$176,103 +10%
    2022$3,486 +16.8%$160,094 +10%
    2021$2,984 +13.7%$145,540 +10%
    2020$2,625 +23.9%$132,309 +10%
    2019$2,119 +23.4%$120,281 +4.4%
    2018$1,718 -8.4%$115,193 +12.1%
    2017$1,875 $102,804 +13.8%
    2016$1,875 +11.1%$90,368 +6%
    2015$1,688 +10%$85,235 +6%
    2014$1,534 +24.8%$80,425 +5.5%
    2013$1,229 -3.5%$76,252 +3.5%
    2012$1,273 -7.5%$73,661 -8.8%
    2011$1,377 $80,767 -10.3%
    2010-- $90,041 -20.9%
    2009$1,911 -18.5%$113,872 -17.1%
    2008$2,345 -12.1%$137,286 -0.6%
    2006$2,666 $138,056 +22.7%
    2005-- $112,528 +1400.4%
    2004$157 +14.6%$7,500 +17.2%
    2003$137 +6.4%$6,400 +6.7%
    2002$128 -1.5%$6,000
    2001$130 -4.5%$6,000 -3.2%
    2000$136 $6,200
    Find assessor info on the county website

    Neighborhood: 34609

    Nearby schools

    GreatSchools rating
    Schools provided by the listing agent
    • Elementary: Explorer K-8
    • Middle: Powell
    • High: Springstead

    Source: HCMLS. This data may not be complete. We recommend contacting the local school district to confirm school assignments for this home.

    Get a cash offer in 3 minutes
    Find out how much your home could sell for in as little as 3 minutes with a no-obligation cash offer.
    Estimated market value
    $313,600
    Get a cash offer in 3 minutes
    Find out how much your home could sell for in as little as 3 minutes with a no-obligation cash offer.
    Estimated market value
    $313,600