LOCATION • SPACE • FREEDOM — NO HOA, NO CDD, LOW TAXES! This is the one that makes you stop scrolling. A home where space, light, and flexibility come together to create something truly special. Officially a 3-bedroom, 3-bath home public records, yet currently configured and functioning as a spacious 5-bedroom residence—perfect for large families, guests, or multi-generational living. From the moment you walk in, you’ll feel it—natural light pouring in, open spaces that invite connection, and a layout designed to live, grow, and create unforgettable memories. The flexible floor plan includes a large bedroom on the first floor and four additional rooms upstairs, including a perfect setup for a private in-law suite, home office, or income-producing opportunity. Now step outside… and this is where it becomes unforgettable. A large above-ground pool ready for summer days, weekend gatherings, and celebrations with family and friends. Big lanai, expansive backyard, and plenty of front yard space—this is your private outdoor retreat with room to dream, entertain, and enjoy life without limits. Bring your cars, your toys, your vision. Major upgrade: brand-new septic system (2025), providing peace of mind and long-term value. Location? Exactly where you want to be: Close to shopping, restaurants, and everyday essentials Near medical centers and healthcare facilities Approx. 45–50 minutes to Tampa Approx. 50–60 minutes to Tampa International Airport Approx. 60–70 minutes to Clearwater Beach Quick access to the Suncoast Parkway Opportunities like this don’t come often—a home with this much space, flexibility, and freedom is not just a place to live… it’s a lifestyle and a smart investment. Schedule your showing today before someone else claims it.
For sale
Price cut: $5K (9/23)
$384,900
3483 CHARMWOOD AVENUE, SPRING HILL, FL 34609
3beds
2,344sqft
Single Family Residence
Built in 2005
10,000 Square Feet Lot
$385,600 Zestimate®
$164/sqft
$-- HOA
What's special
Private in-law suiteBig lanaiHome officePrivate outdoor retreatNatural light pouring inLarge above-ground poolFlexible floor plan
- 150 days
- 278
- 16
Zillow last checked:
Listing updated:
Listed by:
Pedro Luna, PA 813-816-2938,
CHARLES RUTENBERG REALTY INC 727-538-9200
Source: Stellar MLS,MLS#: TB8502224 Originating MLS: Suncoast Tampa
Originating MLS: Suncoast Tampa
Facts & features
Interior
Bedrooms & bathrooms
- Bedrooms: 3
- Bathrooms: 3
- Full bathrooms: 3
Primary bedroom
- Features: Walk-In Closet(s)
- Level: Second
- Area: 196 Square Feet
- Dimensions: 14x14
Other
- Features: No Closet
- Level: Second
- Area: 121 Square Feet
- Dimensions: 11x11
Bedroom 2
- Features: Coat Closet
- Level: First
- Area: 196 Square Feet
- Dimensions: 14x14
Bedroom 3
- Features: Built-in Closet
- Level: Second
- Area: 121 Square Feet
- Dimensions: 11x11
Bedroom 4
- Features: Built-in Closet
- Level: Second
- Area: 121 Square Feet
- Dimensions: 11x11
Bedroom 5
- Features: No Closet
- Level: Second
- Area: 225 Square Feet
- Dimensions: 15x15
Primary bathroom
- Level: Second
- Area: 100 Square Feet
- Dimensions: 10x10
Bathroom 2
- Level: Second
- Area: 64 Square Feet
- Dimensions: 8x8
Bathroom 3
- Level: First
- Area: 64 Square Feet
- Dimensions: 8x8
Balcony porch lanai
- Level: First
- Area: 96 Square Feet
- Dimensions: 12x8
Dining room
- Level: First
- Area: 100 Square Feet
- Dimensions: 10x10
Kitchen
- Level: First
- Area: 144 Square Feet
- Dimensions: 12x12
Laundry
- Level: First
- Area: 36 Square Feet
- Dimensions: 6x6
Living room
- Level: First
- Area: 216 Square Feet
- Dimensions: 18x12
Heating
- Central
Cooling
- Central Air
Appliances
- Included: Dryer, Electric Water Heater, Microwave, Other, Range, Refrigerator, Washer
- Laundry: Laundry Closet
Features
- Ceiling Fan(s), Other
- Flooring: Carpet, Laminate
- Has fireplace: No
Interior area
- Total structure area: 2,915
- Total interior livable area: 2,344 sqft
Property
Parking
- Total spaces: 2
- Parking features: Covered, Driveway
- Garage spaces: 2
- Has uncovered spaces: Yes
- Details: Garage Dimensions: 20x40
Features
- Levels: Two
- Stories: 2
- Patio & porch: Other, Patio, Porch, Rear Porch
- Exterior features: Other
- Has private pool: Yes
- Pool features: Above Ground
- Fencing: Vinyl,Wood
Lot
- Size: 10,000 Square Feet
- Dimensions: 80 x 125
- Features: Oversized Lot
Details
- Parcel number: R3232317516009950230
- Zoning: PDP
- Special conditions: None
Construction
Type & style
- Home type: SingleFamily
- Architectural style: Contemporary
- Property subtype: Single Family Residence
Materials
- Block, Concrete
- Foundation: Slab
- Roof: Shingle
Condition
- New construction: No
- Year built: 2005
Utilities & green energy
- Sewer: Septic Tank
- Water: Public
- Utilities for property: Cable Available, Electricity Connected, Other, Phone Available, Sewer Connected, Water Connected
Community & HOA
Community
- Pet fee: $0 monthly
- Subdivision: SPRING HILL
HOA
- Has HOA: No
Location
- Region: Spring Hill
Financial & listing details
- Price per square foot: $164/sqft
- Tax assessed value: $339,442
- Annual tax amount: $4,974
- Date on market: 4/27/2026
- Cumulative days on market: 151 days
- Listing terms: Cash,Conventional,FHA,VA Loan
- Ownership: Fee Simple
- Total actual rent: 0
- Electric utility on property: Yes
- Road surface type: Asphalt
Estimated market value
$385,600
$366,000 - $405,000
$2,111/mo
Price history
| Date | Event | Price |
|---|---|---|
| 9/23/2026 | Price change | $384,900-1.3%$164/sqft |
Source:  Stellar MLS #TB8502224 Report a problem Stellar MLS #TB8502224 Report a problem | ||
| 8/7/2026 | Price change | $389,900-1.2%$166/sqft |
Source: Stellar MLS #TB8502224 Report a problem | ||
| 5/14/2026 | Price change | $394,500-1.4%$168/sqft |
Source: Stellar MLS #TB8502224 Report a problem | ||
| 4/28/2026 | Listed for sale | $399,900+18.3%$171/sqft |
Source: Stellar MLS #TB8502224 Report a problem | ||
| 6/20/2023 | Sold | $338,000-3.1%$144/sqft |
Source:  HCMLS #2229824 Report a problem HCMLS #2229824 Report a problem | ||
| 3/30/2023 | Pending sale | $348,750$149/sqft |
Source: Stellar MLS #W7853266 Report a problem | ||
| 2/13/2023 | Price change | $348,750-7%$149/sqft |
Source: HCMLS #2229824 Report a problem | ||
| 2/3/2023 | Listed for sale | $375,000-6.2%$160/sqft |
Source: HCMLS #2229824 Report a problem | ||
| 2/1/2023 | Listing removed | -- |
Source: Stellar MLS #A4552457 Report a problem | ||
| 1/18/2023 | Price change | $399,900-2.2%$171/sqft |
Source: Stellar MLS #A4552457 Report a problem | ||
| 12/17/2022 | Price change | $409,000-3.7%$174/sqft |
Source: Stellar MLS #A4552457 Report a problem | ||
| 11/25/2022 | Price change | $424,900-5.6%$181/sqft |
Source: Stellar MLS #A4552457 Report a problem | ||
| 11/14/2022 | Listed for sale | $449,900+83.7%$192/sqft |
Source: Stellar MLS #A4552457 Report a problem | ||
| 12/9/2005 | Sold | $244,900+1124.5%$104/sqft |
Source: Public Record Report a problem | ||
| 7/16/2004 | Sold | $20,000$9/sqft |
Source: Public Record Report a problem | ||
Public tax history
| Year | Property taxes | Tax assessment |
|---|---|---|
| 2025 | $4,975 -1.7% | $339,442 +1.5% |
| 2024 | $5,062 +180.1% | $334,421 +184.8% |
| 2023 | $1,807 +5.4% | $117,440 +3% |
| 2022 | $1,714 +0.6% | $114,019 +3% |
| 2021 | $1,704 +7.3% | $110,698 +1.4% |
| 2020 | $1,588 | $109,170 +2.3% |
| 2019 | -- | $106,716 +1.9% |
| 2018 | $1,000 -21.4% | $104,726 +2.1% |
| 2017 | $1,273 | $102,572 +2.1% |
| 2016 | $1,273 +3.5% | $100,462 +0.7% |
| 2015 | $1,229 +2.6% | $99,764 +1.5% |
| 2014 | $1,199 +28% | $98,279 +1.5% |
| 2013 | $937 -5.1% | $96,827 +0.5% |
| 2012 | $987 -13% | $96,308 -8.7% |
| 2011 | $1,134 | $105,521 -9.9% |
| 2010 | -- | $117,123 -20.1% |
| 2009 | $1,807 -22.4% | $146,572 -16.2% |
| 2008 | $2,329 -19.8% | $174,947 -0.3% |
| 2006 | $2,904 | $175,400 +1085.1% |
| 2005 | -- | $14,800 +97.3% |
| 2004 | $157 +14.6% | $7,500 +17.2% |
| 2003 | $137 +6.4% | $6,400 +6.7% |
| 2002 | $128 -1.5% | $6,000 |
| 2001 | $130 -4.5% | $6,000 -3.2% |
| 2000 | $136 | $6,200 |
Find assessor info on the county website
Monthly payment
Est. payment
Payment breakdown
Explore the cost of this home by adjusting the details. Changes won't be saved.Climate risks
Neighborhood: 34609
Nearby schools
Schools provided by the listing agent
- Elementary: J.D. Floyd Elementary School
- Middle: Fox Chapel Middle School
- High: Frank W Springstead
Source: Stellar MLS. This data may not be complete. We recommend contacting the local school district to confirm school assignments for this home.
Similar homes
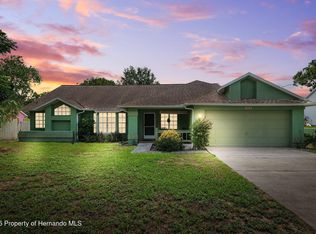
- $405,0004 bd2 ba1.6k sqft12090 VENICE DRIVE, SPRING HILL, FL 34609For Sale

 MLS ID #TB8515815, Michael Navarra, FUTURE HOME REALTY. Stellar MLS
 - $363,9003 bd2 ba1.4k sqft11019 Captain Dr, Spring Hill, FL 34608For Sale
 MLS ID #2261077, David H Longspaugh, RE/MAX Sunset Realty. HCMLS
 - $380,0002 bd2 ba1.2k sqft4211 AUGUSTINE ROAD, SPRING HILL, FL 34609For Sale
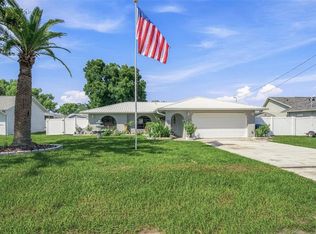 MLS ID #W7887874, Karen Hagan, TROPIC SHORES REALTY LLC. Stellar MLS
 - $350,0004 bd3 ba2.5k sqft13046 LINDEN DRIVE, SPRING HILL, FL 34609For Sale
 MLS ID #TB8492593, Ana Leon, AVENUE HOMES LLC. Stellar MLS
 - $350,0003 bd2 ba2k sqft13270 DRYSDALE STREET, SPRING HILL, FL 34609For SaleMLS ID #TB8518664, Alex Chimbulev, EXP REALTY LLC. Stellar MLS
- $399,0004 bd4 ba2.8k sqft1216 OLD WINDSOR WAY, SPRING HILL, FL 34609For SaleMLS ID #TB8473370, Morgan Morris, IMPACT REALTY TAMPA BAY. Stellar MLS
- $436,9003 bd2 ba1.9k sqft13126 SANTEE STREET, SPRING HILL, FL 34609For SaleMLS ID #TB8524063, Druselis Escalona, LCA REALTY, LLC. Stellar MLS
- $349,9004 bd2 ba2.4k sqft1032 CONCERT AVENUE, SPRING HILL, FL 34609For SaleMLS ID #W7873394, Renata Langame, LARTOK LLC. Stellar MLS
- $330,0003 bd2 ba1.9k sqft5341 BIRCHWOOD ROAD, SPRING HILL, FL 34608For SaleMLS ID #TB8533383, Timothy Plumadore, TROPIC SHORES REALTY. Stellar MLS
- $350,0004 bd2 ba2k sqft8414 BAY DRIVE, SPRING HILL, FL 34606For SaleMLS ID #TB8514225, Suzzi Horsman, CHARLES RUTENBERG REALTY INC. Stellar MLS
- $362,0003 bd2 ba1.8k sqft1260 MASADA LANE, SPRING HILL, FL 34608For SaleMLS ID #TB8534020, Steven Pitts, REDFIN CORPORATION. Stellar MLS
- $420,0003 bd3 ba2.2k sqft14367 SALTBY PLACE, SPRING HILL, FL 34609For SaleMLS ID #TB8542285, YAIXY CABRERA, VITA LUXURY REALTY LLC. Stellar MLS
- $339,9003 bd2 ba1.5k sqft10513 BLYTHVILLE ROAD, SPRING HILL, FL 34608For SaleMLS ID #TB8538121, Tia Ricker, DALTON WADE INC. Stellar MLS
- $392,9004 bd3 ba1.9k sqft10405 TIMBERCREST ROAD, SPRING HILL, FL 34608New ConstructionStellar MLS
- $369,0003 bd2 ba1.6k sqft8275 DORA STREET, SPRING HILL, FL 34608For SaleMLS ID #TB8537826, Darius Washington, LA ROSA REALTY, LLC. Stellar MLS
- $345,0004 bd2 ba1.9k sqft6450 MARINER BOULEVARD, SPRING HILL, FL 34609New ConstructionMLS ID #TB8493190, Oscar Ruiz Patron, RUIZ REALTY SERVICES INC.. Stellar MLS
- $369,9003 bd2 ba1.9k sqft5104 KIRKWOOD AVENUE, SPRING HILL, FL 34608For SaleMLS ID #TB8515727, Phil Jorge, HOMAN REALTY GROUP INC. Stellar MLS
- $570,0003 bd3 ba2k sqft13416 WHITMARSH STREET, SPRING HILL, FL 34609For SaleMLS ID #W7886954, Tracie Trotter, RE/MAX MARKETING SPECIALISTS. Stellar MLS
