Welcome to 3499 Cottonwood Lane! This stunning custom-built ranch home sits on just over a half-acre lot with no neighbors behind and plenty of room to add a shop or outbuilding. Better than new and beautifully maintained, this 4-bedroom, 3-bath home offers quality craftsmanship, modern finishes, and comfortable living inside and out. The heart of the home is an open kitchen featuring granite countertops and backsplash, a spacious island, double oven, and a combination microwave/convection oven, plus a large pantry. The open layout flows effortlessly into the dining and living areas—perfect for entertaining or everyday living. The spacious owner’s suite includes a relaxing retreat, a spa-like 5-piece bath, and a generous walk-in closet. The finished basement offers a large great room, stylish wet bar, two oversized bedrooms, a beautifully designed bathroom with a heated towel rack, and abundant storage space. Enjoy peaceful mornings and evenings from your expansive backyard with no rear neighbors—offering both privacy and potential. Immaculate, move-in ready, and thoughtfully designed, this home truly stands out. Don’t miss your chance to own this exceptional property that perfectly blends comfort, style, and Colorado living!
Sold for $895,000
$895,000
3499 Cottonwood Lane, Longmont, CO 80504
4beds
3,220sqft
Single Family Residence
Built in 2013
0.55 Acres Lot
$892,100 Zestimate®
$278/sqft
$3,408 Estimated rent
Home value
$892,100
$847,000 - $937,000
$3,408/mo
Zestimate® history
Owner options
List your home for rent
$3,408/mo
Rent Zestimate®
Find your next renter with Zillow Rental Manager. Plus, with online applications, you can quickly screen prospective tenants – for free.
$3,408/mo
Rent Zestimate®
Refinance and save
$5,599/mo
Est. payment
Refinancing to a lower rate could help reduce your monthly payments and save thousands over the life of the loan.
$5,599/mo
Est. payment
Explore your selling options
Work with a Zillow partner agent
Leverage their expertise and Zillow's premium Showcase listings to get your home seen by more buyers.
Get startedList with your own agent
Get your home in front of millions of buyers by listing it on Zillow.
Learn how to do itSell it yourself
Take full control of how buyers see your home on Zillow by listing For Sale by Owner (FSBO).
List your homeWhat's special
Custom-built ranch homeFinished basementGreat roomExpansive backyardOpen kitchenLarge pantryGranite countertops
Zillow last checked:
Listing updated:
Listed by:
Jami Bedsaul 303-519-4691 jamibedsaul@remax.net,
RE/MAX Momentum
Bought with:
Jon Hill, 100077818
eXp Realty, LLC
Source: REcolorado as distributed by MLS GRID,MLS#: 6200384
Facts & features
Interior
Bedrooms & bathrooms
- Bedrooms: 4
- Bathrooms: 3
- Full bathrooms: 2
- 3/4 bathrooms: 1
- Main level bathrooms: 2
- Main level bedrooms: 1
Bedroom
- Description: Primary Bedroom
- Level: Main
- Area: 240 Square Feet
- Dimensions: 15 x 16
Bedroom
- Level: Basement
- Area: 182 Square Feet
- Dimensions: 13 x 14
Bedroom
- Features: Primary Suite
- Level: Basement
- Area: 182 Square Feet
- Dimensions: 13 x 14
Bedroom
- Level: Basement
- Area: 180 Square Feet
- Dimensions: 18 x 10
Bathroom
- Description: Primary Bath
- Features: Primary Suite
- Level: Main
- Area: 100 Square Feet
- Dimensions: 10 x 10
Bathroom
- Features: En Suite Bathroom
- Level: Basement
- Area: 78 Square Feet
- Dimensions: 13 x 6
Bathroom
- Level: Main
Bonus room
- Description: Primary Bedroom Retreat
- Level: Main
- Area: 117 Square Feet
- Dimensions: 13 x 9
Dining room
- Level: Main
- Area: 117 Square Feet
- Dimensions: 13 x 9
Great room
- Level: Basement
- Area: 651 Square Feet
- Dimensions: 21 x 31
Kitchen
- Level: Main
- Area: 117 Square Feet
- Dimensions: 13 x 9
Laundry
- Level: Main
- Area: 66 Square Feet
- Dimensions: 6 x 11
Living room
- Level: Main
- Area: 320 Square Feet
- Dimensions: 16 x 20
Heating
- Forced Air
Cooling
- Central Air
Appliances
- Included: Bar Fridge, Dishwasher, Disposal, Double Oven, Microwave, Refrigerator
Features
- Basement: Finished,Full
Interior area
- Total structure area: 3,220
- Total interior livable area: 3,220 sqft
- Finished area above ground: 1,610
- Finished area below ground: 1,159
Property
Parking
- Total spaces: 3
- Parking features: Garage - Attached
- Attached garage spaces: 3
Features
- Levels: One
- Stories: 1
- Patio & porch: Covered, Front Porch, Patio
Lot
- Size: 0.55 Acres
- Features: Landscaped, Sprinklers In Front, Sprinklers In Rear
Details
- Parcel number: R2545603
- Special conditions: Standard
Construction
Type & style
- Home type: SingleFamily
- Property subtype: Single Family Residence
Materials
- Wood Siding
- Roof: Composition
Condition
- Year built: 2013
Utilities & green energy
- Sewer: Public Sewer
Community & HOA
Community
- Subdivision: Rinn Valley Ranch
HOA
- Has HOA: Yes
- HOA fee: $350 annually
- HOA name: Rinn Valley HOA
- HOA phone: 303-718-7096
Location
- Region: Frederick
Financial & listing details
- Price per square foot: $278/sqft
- Tax assessed value: $725,030
- Annual tax amount: $4,861
- Date on market: 10/31/2025
- Listing terms: Cash,Conventional,VA Loan
- Exclusions: Sellers Personal Property, Shelves In Storage Closet In The Basement, Security Cameras, Tv's And Tv Mounts
- Ownership: Individual
Price history
| Date | Event | Price |
|---|---|---|
| 1/23/2026 | Sold | $895,000$278/sqft |
Source:  REcolorado as distributed by MLS GRID #6200384 Report a problem REcolorado as distributed by MLS GRID #6200384 Report a problem | ||
| 11/21/2025 | Pending sale | $895,000$278/sqft |
Source: REcolorado as distributed by MLS GRID #6200384 Report a problem | ||
| 10/31/2025 | Listed for sale | $895,000+1690%$278/sqft |
Source: REcolorado as distributed by MLS GRID #6200384 Report a problem | ||
| 3/6/2013 | Sold | $50,000$16/sqft |
Source: Public Record Report a problem | ||
Public tax history
| Year | Property taxes | Tax assessment |
|---|---|---|
| 2026 | $5,074 +4.4% | $44,540 -1.7% |
| 2025 | $4,861 +4.3% | $45,320 -10% |
| 2024 | $4,662 +24% | $50,370 -0.9% |
| 2023 | $3,761 -0.9% | $50,850 +41.1% |
| 2022 | $3,797 +13.6% | $36,040 -2.8% |
| 2021 | $3,341 | $37,070 +12.7% |
| 2020 | $3,341 +11.4% | $32,880 |
| 2019 | $2,998 -11.6% | $32,880 +8.9% |
| 2018 | $3,390 +13.1% | $30,180 |
| 2017 | $2,998 -2.2% | $30,180 +38.3% |
| 2016 | $3,064 +40.3% | $21,830 |
| 2015 | $2,184 +1.1% | $21,830 +227.3% |
| 2014 | $2,160 | $6,670 |
| 2013 | -- | $6,670 +13.1% |
| 2012 | -- | $5,900 |
| 2011 | -- | $5,900 -71.6% |
| 2010 | -- | $20,760 |
| 2009 | -- | $20,760 +43.7% |
| 2008 | -- | $14,450 |
| 2007 | -- | $14,450 +48066.7% |
| 2006 | -- | $30 |
| 2005 | -- | $30 |
| 2004 | -- | $30 |
Find assessor info on the county website
Neighborhood: 80504
Nearby homes
- $494,0003 bd2 ba1.7k sqft3499 Cottonwood Ln, Longmont, CO 80504Off Market
- $818,2003 bd2 ba3.4k sqft3493 Cottonwood Cir, Longmont, CO 80504Off Market
- $960,0003 bd4 ba4.2k sqft3560 Rinn Valley Dr, Frederick, CO 80504Sold
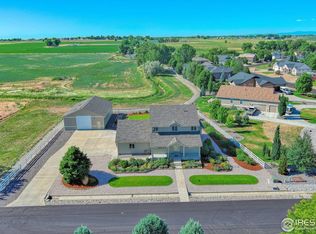
- $968,9004 bd4 ba5.2k sqft3498 Cottonwood Ln, Frederick, CO 80504Off Market
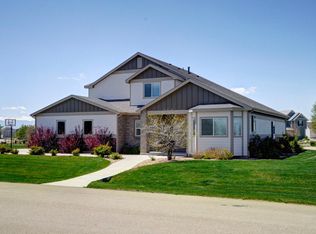
- $1,056,8005 bd3 ba5.2k sqft3490 Cottonwood Cir, Frederick, CO 80504Off Market
- $1,212,1006 bd7 ba2.9k sqft3485 Cottonwood Cir, Frederick, CO 80504Off Market
- $1,025,0004 bd3 ba3.7k sqft3545 Rinn Valley Dr, Frederick, CO 80504Sold
- $984,1006 bd4 ba3.1k sqft3435 Red Hawk Ln, Frederick, CO 80504Off Market
Nearby schools
GreatSchools rating
- 6/10Grand View Elementary SchoolGrades: PK-5Distance: 2.7 mi
- 6/10Coal Ridge Middle SchoolGrades: 6-8Distance: 3.3 mi
- 9/10Mead High SchoolGrades: 9-12Distance: 3.4 mi
Schools provided by the listing agent
- Elementary: Centennial
- Middle: Coal Ridge
- High: Mead
- District: St. Vrain Valley RE-1J
Source: REcolorado as distributed by MLS GRID. This data may not be complete. We recommend contacting the local school district to confirm school assignments for this home.
Get a cash offer in 3 minutes
Find out how much your home could sell for in as little as 3 minutes with a no-obligation cash offer.
Estimated market value
$892,100
Get a cash offer in 3 minutes
Find out how much your home could sell for in as little as 3 minutes with a no-obligation cash offer.
Estimated market value
$892,100
- Colorado
- Weld County
- Frederick
- 80504
- 3499 Cottonwood Lane
Nearby cities
Nearby zip codes
Other Frederick Topics
