Sellers are offering a concession towards a rate buydown and closing costs saving you thousands on your mortgage for the first 2 years! Beautiful home adjacent to private acreage on 2 sides with incredible 1900 sq. ft. outbuilding/workshop & ample parking in highly desirable Rinn Valley in Frederick. 3 Car garage is attached. Outbuilding provides the additional garage spaces. ADU is allowable. This home shines inside & out with newly refinished hardwood floors, new carpet, fresh interior paint, new windows throughout, newly finished stucco on the exterior, a new roof, lovely landscaping & garden beds. Kitchen is spacious with granite island & counters. Systems are top of the line with a new Lennox 98% efficient multi phase furnace & newer water heater. MOUNTAIN VIEWS are incredible from the upstairs primary bedroom! A MOTHER IN LAW suite is possible by converting one of the two main floor offices into a bedroom because of the adjacent 3/4 bathroom & main floor laundry. THE 1900 SQ. FT. OUTBUILDING measures 35' x 55', has a bathroom, heating, electric, concrete floor, swamp cooler, skylights & 14' wide x 13'4" tall garage door. With easy access to I-25, this is the ideal location for BUSINESS storage use AND to have room for RV PARKING, boat storage etc.! WALK OUT BASEMENT has plumbing rough ins for a kitchen & bathroom. Finish the basement for even more space. This home has never had flood damage. Located on the end of Rinn Valley Dr., this home on .56 acres offers exceptional privacy and quality of life!
Sold for $960,000
$960,000
3560 Rinn Valley Dr, Longmont, CO 80504
3beds
4,224sqft
Single Family Residence
Built in 2005
0.56 Acres Lot
$983,000 Zestimate®
$227/sqft
$3,591 Estimated rent
Home value
$983,000
$934,000 - $1.04M
$3,591/mo
Zestimate® history
Owner options
List your home for rent
$3,591/mo
Rent Zestimate®
Find your next renter with Zillow Rental Manager. Plus, with online applications, you can quickly screen prospective tenants – for free.
$3,591/mo
Rent Zestimate®
Refinance and save
$5,958/mo
Est. payment
Refinancing to a lower rate could help reduce your monthly payments and save thousands over the life of the loan.
$5,958/mo
Est. payment
Explore your selling options
Work with a Zillow partner agent
Leverage their expertise and Zillow's premium Showcase listings to get your home seen by more buyers.
Get startedList with your own agent
Get your home in front of millions of buyers by listing it on Zillow.
Learn how to do itSell it yourself
Take full control of how buyers see your home on Zillow by listing For Sale by Owner (FSBO).
List your homeWhat's special
Zillow last checked:
Listing updated:
Listed by:
Adam Cox 303-858-8100,
HomeSmart Realty
Bought with:
Noel Devries, 100017666
Due South Realty
Source: IRES as distributed by MLS GRID,MLS#: 1011747
Facts & features
Interior
Bedrooms & bathrooms
- Bedrooms: 3
- Bathrooms: 4
- Full bathrooms: 2
- 3/4 bathrooms: 1
- 1/2 bathrooms: 1
- Main level bathrooms: 2
Primary bedroom
- Description: Carpet
- Features: 5 Piece Primary Bath
- Level: Upper
- Area: 225 Square Feet
- Dimensions: 15 x 15
Bedroom 2
- Description: Carpet
- Level: Upper
- Area: 180 Square Feet
- Dimensions: 12 x 15
Bedroom 3
- Description: Carpet
- Level: Upper
- Area: 180 Square Feet
- Dimensions: 15 x 12
Dining room
- Description: Hardwood
- Level: Main
- Area: 117 Square Feet
- Dimensions: 9 x 13
Family room
- Description: Carpet
- Level: Main
- Area: 165 Square Feet
- Dimensions: 11 x 15
Kitchen
- Description: Hardwood
- Level: Main
- Area: 100 Square Feet
- Dimensions: 10 x 10
Laundry
- Description: Tile
- Level: Main
- Area: 64 Square Feet
- Dimensions: 8 x 8
Living room
- Description: Hardwood
- Level: Main
- Area: 204 Square Feet
- Dimensions: 12 x 17
Study
- Description: Carpet
- Level: Main
- Area: 143 Square Feet
- Dimensions: 11 x 13
Heating
- Forced Air, Zoned
Cooling
- Central Air
Appliances
- Included: Gas Range, Self Cleaning Oven, Dishwasher, Refrigerator, Washer, Dryer, Microwave, Disposal
Features
- Open Floorplan, Workshop, Pantry, Walk-In Closet(s), Jack & Jill Bathroom, Kitchen Island
- Flooring: Wood
- Basement: Full,Unfinished,Walk-Out Access,Daylight,Built-In Radon,Sump Pump
- Has fireplace: Yes
- Fireplace features: Insert
Interior area
- Total structure area: 2,688
- Total interior livable area: 4,224 sqft
- Finished area above ground: 2,688
Property
Parking
- Total spaces: 7
- Parking features: RV Access/Parking, >8' Garage Door, Heated Garage, Oversized, Tandem
- Attached garage spaces: 7
- Details: Attached
Accessibility
- Accessibility features: Main Floor Bath, Main Level Laundry
Features
- Levels: Two
- Stories: 2
- Patio & porch: Deck
- Exterior features: Sprinkler System
- Spa features: Bath
- Fencing: Fenced,Vinyl
- Has view: Yes
- View description: Hills
Lot
- Size: 0.56 Acres
Details
- Additional structures: Storage
- Parcel number: R2545703
- Zoning: Res
- Special conditions: Private Owner
Construction
Type & style
- Home type: SingleFamily
- Property subtype: Single Family Residence
Materials
- Frame
- Roof: Composition
Condition
- New construction: No
- Year built: 2005
Utilities & green energy
- Electric: United Power
- Gas: Black Hills
- Sewer: Public Sewer
- Water: District
- Utilities for property: Natural Gas Available, Electricity Available, Cable Available, Satellite Avail, High Speed Avail
Green energy
- Energy efficient items: Windows, High Efficiency Furnace
Community & HOA
Community
- Security: Fire Alarm
- Subdivision: RINN VALLEY RANCH
HOA
- Has HOA: Yes
- Services included: Management
- HOA fee: $350 annually
- HOA name: Rinn Valley Ranch HOA
- HOA phone: 303-718-7096
Location
- Region: Frederick
Financial & listing details
- Price per square foot: $227/sqft
- Tax assessed value: $1,014,122
- Annual tax amount: $6,050
- Date on market: 6/11/2024
- Listing terms: Cash,Conventional,FHA,VA Loan
- Electric utility on property: Yes
Price history
| Date | Event | Price |
|---|---|---|
| 12/11/2024 | Sold | $960,000-3.9%$227/sqft |
Source:  IRES as distributed by MLS GRID #1011747 Report a problem IRES as distributed by MLS GRID #1011747 Report a problem | ||
| 11/19/2024 | Pending sale | $999,000$237/sqft |
Source:  REcolorado as distributed by MLS GRID #IR1011747 Report a problem REcolorado as distributed by MLS GRID #IR1011747 Report a problem | ||
| 9/4/2024 | Price change | $999,000-2.9%$237/sqft |
Source: IRES as distributed by MLS GRID #1011747 Report a problem | ||
| 7/18/2024 | Price change | $1,029,000-2.8%$244/sqft |
Source: REcolorado as distributed by MLS GRID #IR1011747 Report a problem | ||
| 6/13/2024 | Listed for sale | $1,059,000+1434.8%$251/sqft |
Source: IRES as distributed by MLS GRID #1011747 Report a problem | ||
| 7/9/2003 | Sold | $69,000$16/sqft |
Source: Public Record Report a problem | ||
Public tax history
| Year | Property taxes | Tax assessment |
|---|---|---|
| 2026 | $6,552 +3.9% | $64,200 +9.7% |
| 2025 | $6,309 +4.3% | $58,520 -8.9% |
| 2024 | $6,050 +24.8% | $64,270 -1% |
| 2023 | $4,849 -1% | $64,890 +39.6% |
| 2022 | $4,897 +7.1% | $46,470 -2.8% |
| 2021 | $4,571 | $47,810 +6.3% |
| 2020 | $4,571 +11% | $44,990 |
| 2019 | $4,116 -11.3% | $44,990 +8.6% |
| 2018 | $4,638 +12.7% | $41,440 |
| 2017 | $4,116 -2.2% | $41,440 +17.1% |
| 2016 | $4,208 | $35,390 |
Find assessor info on the county website
Neighborhood: 80504
Nearby homes
- $501,2003 bd2 ba1.7k sqft3499 Cottonwood Ln, Longmont, CO 80504Off Market
- $895,0004 bd3 ba3.2k sqft3499 Cottonwood Ln, Frederick, CO 80504Sold
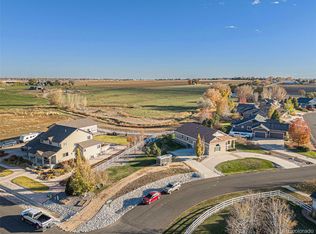
- $1,025,0004 bd3 ba3.7k sqft3545 Rinn Valley Dr, Frederick, CO 80504Sold
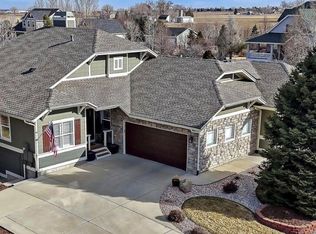
- $968,9003 bd3 ba2.6k sqft9340 Cottonwood Cir, Frederick, CO 80504Off Market
- $799,5003 bd2 ba3.4k sqft3493 Cottonwood Cir, Longmont, CO 80504Off Market
- $968,9004 bd4 ba5.2k sqft3498 Cottonwood Ln, Frederick, CO 80504Off Market
- $1,212,1006 bd7 ba2.9k sqft3485 Cottonwood Cir, Frederick, CO 80504Off Market
- $1,056,8005 bd3 ba5.2k sqft3490 Cottonwood Cir, Frederick, CO 80504Off Market
Nearby schools
GreatSchools rating
- 7/10Grand View Elementary SchoolGrades: PK-5Distance: 2.7 mi
- 6/10Coal Ridge Middle SchoolGrades: 6-8Distance: 3.2 mi
- 7/10Mead High SchoolGrades: 9-12Distance: 3.4 mi
Schools provided by the listing agent
- Elementary: Legacy
- Middle: Coal Ridge
- High: Mead
Source: IRES as distributed by MLS GRID. This data may not be complete. We recommend contacting the local school district to confirm school assignments for this home.
Get a cash offer in 3 minutes
Find out how much your home could sell for in as little as 3 minutes with a no-obligation cash offer.
Estimated market value
$983,000
Get a cash offer in 3 minutes
Find out how much your home could sell for in as little as 3 minutes with a no-obligation cash offer.
Estimated market value
$983,000
- Colorado
- Weld County
- Frederick
- 80504
- 3560 Rinn Valley Dr
Nearby cities
Nearby neighborhoods
Nearby zip codes
Other Frederick Topics
