Skip main navigation
Closed
  • $218,000

    3499 Youngstown Kingsville Rd, Cortland, OH 44410

    3beds
    1,854sqft
    Single Family Residence
    Built in 1940
    5.25 Acres Lot
    $224,800 Zestimate®
    $118/sqft
    $1,872 Estimated rent

    Home value

    $224,800

    $175,000 - $288,000

    $1,872/mo

    Zestimate® history
    Loading
    Loading...

    Owner options

    List your home for rent

    $1,872/mo

    Rent Zestimate®

    Find your next renter with Zillow Rental Manager. Plus, with online applications, you can quickly screen prospective tenants – for free.

    Learn more

    $1,872/mo

    Rent Zestimate®

    Refinance and save

    $1,482/mo

    Est. payment

    Refinancing to a lower rate could help reduce your monthly payments and save thousands over the life of the loan.

    See today's rates

    $1,482/mo

    Est. payment

    Explore your selling options

    Work with a Zillow partner agent

    Leverage their expertise and Zillow's premium Showcase listings to get your home seen by more buyers.

    Get started

    List with your own agent

    Get your home in front of millions of buyers by listing it on Zillow.

    Learn how to do it

    Sell it yourself

    Take full control of how buyers see your home on Zillow by listing For Sale by Owner (FSBO).

    List your home

    What's special

    Overlooks a frolicking pondscapeFantastic gazeboSizeable two-bay detached garageMetal storage buildingMultiple outbuildingsBuilt-in cabinetsLarge windows
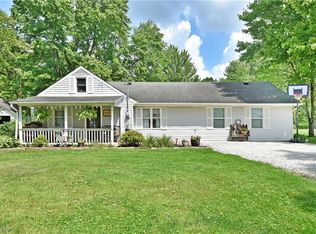
    Explore the near 6 acres of land that include multiple outbuildings and an expansive two-story home, all found within this impressive Cortland property! Set far off the road and shielded in the natural privacy of tall trees, this four-plus bedroom estate should be at the top of your list if you’re looking for more room and plenty of potential alike. Additional structures include a sizeable, two-bay detached garage with provisions for its own private driveway, a metal storage building with concrete flooring; perfect for vehicle and equipment storage, and a fantastic gazebo that overlooks a frolicking pondscape. The home itself provides multiple entrances to include a rising rear stairway if one were to convert to a duplex. A casual mudroom offsets the formal entryway, opening to a spacious living room and its large windows that spill sunshine across the hardwood styled flooring. At the far end, a sizeable guest bedroom is available. The central dining space delights with built-in cabinets as a short hall leads to an updated full bath. Showcasing an impressive footprint, the kitchen peers down into a current bedroom, easily doubling as family room space. An additional guest room provides a half bath to complete the floor. Upstairs, three additional bedrooms adjoin a robust landing and lounge space while a third bath hides away nearby.

    Zillow last checked:

    Listing updated:

    Listed by:

    Daniel J Alvarez 330-503-0615 dan.alvarez@brokerssold.com,

    Brokers Realty Group

    Bought with:

    Lyndsay Thomas, 2021005540

    Brokers Realty Group

    Source: MLS Now,MLS#: 5120393MLS LogoOriginating MLS: Youngstown Columbiana Association of REALTORS

    Facts & features

    Interior

    Bedrooms & bathrooms
    • Bedrooms: 3
    • Bathrooms: 3
    • Full bathrooms: 2
    • 1/2 bathrooms: 1
    • Main level bathrooms: 2
    • Main level bedrooms: 2
    Primary bedroom
    • Level: First
    • Dimensions: 14.00 x 10.00
    Bedroom
    • Level: First
    • Dimensions: 9.00 x 17.00
    Bedroom
    • Level: Second
    • Dimensions: 10.00 x 9.00
    Bathroom
    • Level: First
    Other
    • Level: Second
    Dining room
    • Level: First
    • Dimensions: 13.00 x 14.00
    Kitchen
    • Description: Flooring: Luxury Vinyl Tile
    • Level: First
    • Dimensions: 13.00 x 14.00
    Living room
    • Level: First
    • Dimensions: 14.00 x 23.00
    Other
    • Level: Third
    • Dimensions: 12.00 x 14.00
    Sunroom
    • Level: First
    Workshop
    • Level: First
    Heating
    • Forced Air, Gas
    Cooling
    • None
    Features
    • Basement: Partial
    • Has fireplace: No
    Interior area
    • Total structure area: 1,854
    • Total interior livable area: 1,854 sqft
    • Finished area above ground: 1,854

    Property

    Parking
    • Total spaces: 6
    • Parking features: Detached, Garage, Unpaved
    • Garage spaces: 6
    Features
    • Levels: Two
    • Stories: 2
    • Patio & porch: Deck
    • Pool features: Above Ground
    Lot
    • Size: 5.25 Acres
    • Features: Irregular Lot
    Details
    • Additional structures: Barn(s), Outbuilding, Storage
    • Parcel number: 1702201800

    Construction

    Type & style
    • Home type: SingleFamily
    • Architectural style: Traditional
    • Property subtype: Single Family Residence
    Materials
    • Vinyl Siding, Wood Siding
    • Roof: Asphalt,Fiberglass,Other
    Condition
    • Year built: 1940

    Utilities & green energy

    • Sewer: Septic Tank
    • Water: Well

    Community & HOA

    HOA
    • Has HOA: No
    Location
    • Region: Cortland

    Financial & listing details

    • Price per square foot: $118/sqft
    • Tax assessed value: $150,000
    • Annual tax amount: $2,212
    • Date on market: 5/20/2025
    • Cumulative days on market: 84 days

    Price history

    DateEventPrice
    8/29/2025Pending sale$219,900+0.9%$119/sqft
    Source: MLS Now #5120393 Report a problem
    8/28/2025Sold$218,000-0.9%$118/sqft
    Source: MLS Now #5120393 Report a problem
    7/15/2025Contingent$219,900$119/sqft
    Source: MLS Now #5120393 Report a problem
    7/12/2025Price change$219,900-8.3%$119/sqft
    Source: MLS Now #5120393 Report a problem
    6/26/2025Pending sale$239,900$129/sqft
    Source: MLS Now #5120393 Report a problem
    6/19/2025Price change$239,900-4%$129/sqft
    Source: MLS Now #5120393 Report a problem
    5/20/2025Listed for sale$249,900+149.9%$135/sqft
    Source: MLS Now #5120393 Report a problem
    6/25/2009Sold$100,000$54/sqft
    Source: Public Record Report a problem

    Public tax history

    YearProperty taxesTax assessment
    2025$2,227 +0.7%$52,500
    2024$2,212 +0%$52,500
    2023$2,211 -1%$52,500 +22.1%
    2022$2,235 -0.2%$42,980
    2021$2,239 -0.3%$42,980
    2020$2,247 +3.5%$42,980 +13%
    2019$2,172 +2.6%$38,020
    2018$2,116 +0.3%$38,020
    2017$2,109 +0.4%$38,020 +2.4%
    2016$2,099 +8%$37,140 -0.4%
    2015$1,943 +0.1%$37,280
    2014$1,942 +14.1%$37,280 +14.9%
    2013$1,702 +0.1%$32,450
    2012$1,701 +8.9%$32,450 +0%
    2011$1,561 +6.2%$32,445 +2.7%
    2010$1,470 +1.1%$31,605
    2009$1,453 +0.6%$31,605
    2008$1,444 +3%--
    2007$1,402 -0.1%--
    2006$1,403 +1.6%--
    2005$1,380 -2.5%$31,605
    2004$1,415 +1.2%--
    2003$1,398 +2%--
    2002$1,371 +3.4%--
    2001$1,326 0%--
    2000$1,327 --
    Find assessor info on the county website

    Neighborhood: 44410

    Nearby schools

    GreatSchools rating
    Schools provided by the listing agent
    • District: Mathews LSD - 7806

    Source: MLS Now. This data may not be complete. We recommend contacting the local school district to confirm school assignments for this home.

    Get pre-qualified for a loan
    At Zillow Home Loans, we can pre-qualify you in as little as 5 minutes with no impact to your credit score.

    An equal housing lender. NMLS #10287.

    Sell for more on Zillow
    Get a Zillow Showcase℠ listing at no additional cost and you could sell for .
    $224,800
    2% more
    +$4,496
    With Zillow Showcase(estimated)
    $229,296