Skip main navigation
Closed
  • $162,000

    4487 Wilson Sharpsville Rd, Cortland, OH 44410

    3beds
    1,192sqft
    Single Family Residence
    Built in 1954
    0.96 Acres Lot
    $196,800 Zestimate®
    $136/sqft
    $1,509 Estimated rent

    Home value

    $196,800

    $183,000 - $211,000

    $1,509/mo

    Zestimate® history
    Loading
    Loading...

    Owner options

    List your home for rent

    $1,509/mo

    Rent Zestimate®

    Find your next renter with Zillow Rental Manager. Plus, with online applications, you can quickly screen prospective tenants – for free.

    Learn more

    $1,509/mo

    Rent Zestimate®

    Refinance and save

    $1,083/mo

    Est. payment

    Refinancing to a lower rate could help reduce your monthly payments and save thousands over the life of the loan.

    See today's rates

    $1,083/mo

    Est. payment

    Explore your selling options

    Work with a Zillow partner agent

    Leverage their expertise and Zillow's premium Showcase listings to get your home seen by more buyers.

    Get started

    List with your own agent

    Get your home in front of millions of buyers by listing it on Zillow.

    Learn how to do it

    Sell it yourself

    Take full control of how buyers see your home on Zillow by listing For Sale by Owner (FSBO).

    List your home

    What's special

    Brick walkwayLush gardenGorgeous bedroomsBar top seatingOversized shedBackyard viewsCozy firepit
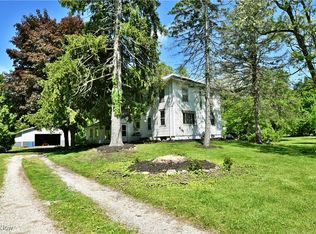
    Bursting with contemporary country flavor and personified charm, this delightful Cortland ranch will have you lost in each of its thoughtful details. The expansive lot is quickly noted by the forward fence line, setting the tone as the white gravel drive leads up to the brick walkway and relaxing, covered front patio. Colorful landscaping wraps around the residence to showcase the expertly crafted rear patio with its candle lit pergola. Attractions include an oversized shed, lush garden, cozy firepit and unique axe throwing targets next to the free-range coop. A decorative entry door opens to reveal the tiled foyer with its rustic wall treatments as a pair of gorgeous bedrooms branch away from either side. The far bedroom includes a must-see integrated bunk bed along with private access to the gorgeously updated full bath. The central kitchen highlights dark stained cabinetry with bar top seating across from the inset range. Meanwhile, the casual living room and dining areas enjoy back

    Zillow last checked:

    Listing updated:

    Listing Provided by:

    Gregory A Denovchek greg.denovchek@brokerssold.com(330)507-6530,

    Brokers Realty Group

    Bought with:

    Jason Melidona, 2021006473

    Brokers Realty Group

    Source: MLS Now,MLS#: 4481319MLS LogoOriginating MLS: Youngstown Columbiana Association of REALTORS

    Facts & features

    Interior

    Bedrooms & bathrooms
    • Bedrooms: 3
    • Bathrooms: 1
    • Full bathrooms: 1
    • Main level bathrooms: 1
    • Main level bedrooms: 3
    Heating
    • Forced Air, Propane
    Cooling
    • Window Unit(s)
    Features
    • Basement: None
    • Has fireplace: No
    Interior area
    • Total structure area: 1,192
    • Total interior livable area: 1,192 sqft
    • Finished area above ground: 1,192

    Property

    Parking
    • Parking features: No Garage, Unpaved
    Features
    • Levels: One
    • Stories: 1
    • Patio & porch: Patio
    Lot
    • Size: 0.96 Acres
    Details
    • Additional parcels included: 17060060
    • Parcel number: 17060070

    Construction

    Type & style
    • Home type: SingleFamily
    • Architectural style: Ranch
    • Property subtype: Single Family Residence
    Materials
    • Vinyl Siding
    • Foundation: Slab
    • Roof: Asphalt,Fiberglass
    Condition
    • Year built: 1954

    Utilities & green energy

    • Water: Well

    Community & neighborhood

    Location
    • Region: Cortland

    Other

    Other facts
    • Listing terms: Cash,Conventional,FHA,USDA Loan,VA Loan

    Price history

    DateEventPrice
    10/10/2023Sold$162,000+15.8%$136/sqft
    Source: MLS Now #4481319 Report a problem
    8/13/2023Pending sale$139,900$117/sqft
    Source: MLS Now #4481319 Report a problem
    8/10/2023Listed for sale$139,900+57.4%$117/sqft
    Source: MLS Now #4481319 Report a problem
    7/22/2009Listing removed$88,900$75/sqft
    Source: STEVENS & ASSOCIATES INC REALTORS #1541937 Report a problem
    3/29/2009Price change$88,900-10.1%$75/sqft
    Source: iHOUSEWeb Solutions, Inc #1541937 Report a problem
    12/10/2008Listed for sale$98,900$83/sqft
    Source: iHOUSEWeb Solutions, Inc #1541937 Report a problem

    Public tax history

    YearProperty taxesTax assessment
    2025$1,800 -10.6%$42,430
    2024$2,013 +12.6%$42,430
    2023$1,787 +26.5%$42,430 +56.2%
    2022$1,413 -0.2%$27,170
    2021$1,416 -0.3%$27,170
    2020$1,421 +4.9%$27,170 +14.6%
    2019$1,354 +2.6%$23,700
    2018$1,319 +0.3%$23,700
    2017$1,314 +3.4%$23,700 +5.4%
    2016$1,271 +8.4%$22,480
    2015$1,172 +0.1%$22,480
    2014$1,171 -6.3%$22,480 -5.7%
    2013$1,250 +0%$23,840
    2012$1,249 +8.9%$23,840 +0%
    2011$1,147 +1.6%$23,835 -1.9%
    2010$1,129 +1.1%$24,290
    2009$1,116 +3.5%$24,290
    2008$1,079 +3%--
    2007$1,047 -0.1%--
    2006$1,048 -53.1%--
    2005$2,236 +114.4%$24,290
    2004$1,043 +1.2%--
    2003$1,030 +2%--
    2002$1,010 +2.8%--
    2001$982 0%--
    2000$982 --

    Find assessor info on the county website

    Neighborhood: 44410

    Nearby schools

    GreatSchools rating
    Schools provided by the listing agent
    • District: Mathews LSD - 7806

    Source: MLS Now. This data may not be complete. We recommend contacting the local school district to confirm school assignments for this home.

    Get pre-qualified for a loan
    At Zillow Home Loans, we can pre-qualify you in as little as 5 minutes with no impact to your credit score.

    An equal housing lender. NMLS #10287.

    Sell for more on Zillow
    Get a Zillow Showcase℠ listing at no additional cost and you could sell for .
    $196,800
    2% more
    +$3,936
    With Zillow Showcase(estimated)
    $200,736