Enjoy peaceful country living on two usable acres with Mount Shasta views, just outside this sweet and unique farm town. Properties like this don't come up often in Malin! This spacious 3-bedroom, 2-bath home offers 1,848 sq ft of comfortable single-level living. Inside, you'll find a generous living area with newer pellet stove, dining space, and a kitchen with abundant cabinetry, while large windows bring in natural light. The home's roof was replaced less than 10 years ago with a 30-year roof. Electric forced-air heat, private well, and septic. Outside, there's plenty of room for gardening and hobbies, plus a two-car carport, additional storage, and established landscaping. Mature shade trees give the grounds a wonderful country feel. For anyone who loves the charm of Malin, this is an opportunity to take. Space, views, and country living - come make it yours!
Active
$319,900
34990 Stastny Rd, Malin, OR 97632
3beds
2baths
1,848sqft
Manufactured On Land, Manufactured Home
Built in 1980
2 Acres Lot
$-- Zestimate®
$173/sqft
$-- HOA
What's special
Additional storageDining spaceTwo-car carportMount shasta viewsKitchen with abundant cabinetryEstablished landscapingNewer pellet stove
- 9 days
- 261
- 25
Likely to sell faster than
Zillow last checked:
Listing updated:
Listed by:
Coldwell Banker Holman Premier 541-884-1343
Source: Oregon Datashare,MLS#: 220230359
Facts & features
Interior
Bedrooms & bathrooms
- Bedrooms: 3
- Bathrooms: 2
Heating
- Electric, Forced Air, Pellet Stove
Cooling
- None
Features
- Flooring: Carpet, Vinyl
- Basement: None
- Has fireplace: Yes
- Fireplace features: Wood Burning
- Common walls with other units/homes: No Common Walls
Interior area
- Total structure area: 1,848
- Total interior livable area: 1,848 sqft
Property
Parking
- Parking features: Attached Carport
- Has carport: Yes
Features
- Levels: One
- Stories: 1
- Has view: Yes
- View description: Mountain(s), Panoramic, Territorial
Lot
- Size: 2 Acres
- Features: Level, Pasture
Details
- Parcel number: 109830
- Zoning description: EFU-C
- Special conditions: Trust
Construction
Type & style
- Home type: MobileManufactured
- Architectural style: Ranch
- Property subtype: Manufactured On Land, Manufactured Home
Materials
- Foundation: Pillar/Post/Pier
- Roof: Composition
Condition
- New construction: No
- Year built: 1980
Utilities & green energy
- Sewer: Septic Tank
- Water: Well
Community & HOA
Community
- Security: Carbon Monoxide Detector(s), Smoke Detector(s)
HOA
- Has HOA: No
Location
- Region: Malin
Financial & listing details
- Price per square foot: $173/sqft
- Tax assessed value: $76,020
- Annual tax amount: $535
- Date on market: 10/23/2026
- Listing terms: Cash,Conventional,FHA,USDA Loan,VA Loan
- Inclusions: Fridge, Stove
- Road surface type: Paved
- Body type: Double Wide
Estimated market value
Not available
Estimated sales range
Not available
Not available
Price history
| Date | Event | Price |
|---|---|---|
| 10/23/2026 | Listed for sale | $319,900+4470%$173/sqft |
Source:  Oregon Datashare #220230359 Report a problem | ||
| 12/21/2017 | Sold | $7,000$4/sqft |
Source: Public Record Report a problem | ||
Public tax history
| Year | Property taxes | Tax assessment |
|---|---|---|
| 2025 | $536 +2.7% | $53,790 +3% |
| 2024 | $522 +4.1% | $52,230 +3% |
| 2023 | $501 +2.7% | $50,710 +3% |
| 2022 | $488 +3.4% | $49,240 +3% |
| 2021 | $472 +3.2% | $47,810 +3% |
| 2020 | $457 +2.7% | $46,420 +3% |
| 2019 | $445 -19.1% | $45,070 +3% |
| 2018 | $550 | $43,760 +141.5% |
| 2017 | $550 +209.5% | $18,120 +1.3% |
| 2016 | $178 | $17,880 -6.8% |
| 2015 | $178 -6.5% | $19,180 +53.8% |
| 2014 | $190 +4.3% | $12,470 -38.2% |
| 2011 | $182 -20.7% | $20,190 -18% |
| 2010 | $230 -1.5% | $24,630 |
| 2009 | $233 +0.6% | $24,630 |
| 2008 | $232 +0.4% | $24,630 +6.8% |
| 2007 | $231 -1.5% | $23,070 -1.5% |
| 2006 | $234 | $23,421 +13.1% |
| 2004 | -- | $20,710 |
Find assessor info on the county website
Monthly payment
Climate risks
Neighborhood: 97632
Nearby schools
Schools provided by the listing agent
- Elementary: Malin Elem
- High: Lost River High
Source: Oregon Datashare. This data may not be complete. We recommend contacting the local school district to confirm school assignments for this home.
Similar homes
- $299,0003 bd2 ba1.5k sqft2628 Railroad Ave, Malin, OR 97632For Sale
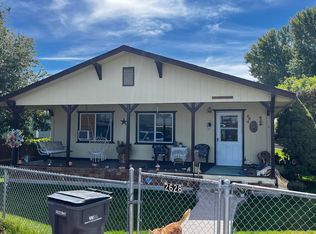
 MLS ID #220228943, Christopher Trotter, Oregon Adventure Realty. Oregon Datashare
- $210,0003 bd2 ba1.6k sqft2331 2nd St, Malin, OR 97632For Sale
 MLS ID #220229387, Jordan J Sonerholm, Fisher Nicholson Realty, LLC. Oregon Datashare
- $239,9003 bd2 ba1.2k sqft3037 Juniper Pl, Malin, OR 97632For Sale
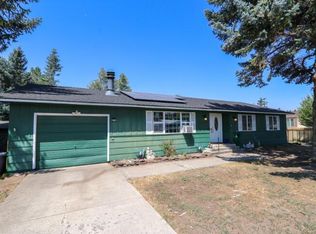 MLS ID #220226630, Candi Sonerholm, Fisher Nicholson Realty, LLC. Oregon Datashare
- $210,0003 bd1 ba1.3k sqft3025 Greenleaf Pl, Malin, OR 97632For Sale
 MLS ID #220225492, Richard McFarland, Fisher Nicholson Realty, LLC. Oregon Datashare
- $385,0003 bd2 ba1.8k sqft5515 Bufflehead Dr, Bonanza, OR 97623For SaleMLS ID #220227995, Lu Gastaldi, Infinity Real Estate Group-Keller Williams Realty Southern Oregon. Oregon Datashare
- $275,0002 bd2 ba1.1k sqft5536 Seagull Dr, Bonanza, OR 97623For SaleMLS ID #220225167, Leah Ghielmetti, Crater Lake Realty,Inc.. Oregon Datashare
- $339,0003 bd2 ba2k sqft2761 Minna St, Bonanza, OR 97623For SaleMLS ID #220220333, Marie Merkley, Lester Realty, Inc.. Oregon Datashare
- $250,0004 bd2 ba1.9k sqft5012 Seagull Dr, Bonanza, OR 97623For SaleMLS ID #220218384, Rachel Matson, Timber Realty LLC.. Oregon Datashare
- $337,0003 bd2 ba1.8k sqft31474 Highway 70, Bonanza, OR 97623For SaleMLS ID #220227310, Drew Seater, Selling Oregon Realty. Oregon Datashare
- $375,0003 bd1 ba1.3k sqft22111 Highway 39, Merrill, OR 97633For SaleMLS ID #220212841, Lori A Lester, Lester Realty, Inc.. Oregon Datashare
- $250,0005 bd3 ba1.6k sqft239 Siskiyou St #255, Tulelake, CA 96134For SaleMLS ID #220226923, Evonne Woods-Quesada, Fisher Nicholson Realty, LLC. Oregon Datashare
- $479,0003 bd2 ba1.3k sqft5370 Harpold Rd, Bonanza, OR 97623For SaleMLS ID #220226421, Jody Carter, Windermere Real Estate Kf. Oregon Datashare
- $360,0001 bd2 ba1.8k sqft17232 Dodds Hollow Rd, Merrill, OR 97633Active
 MLS ID #101633764, Paul Callens, Century 21 Agate Realty. RMLS (OR)
- $379,0003 bd2 ba1.5k sqft31830 Union St, Bonanza, OR 97623For SaleMLS ID #220222564, Dee Leininger, Crater Lake Realty,Inc.. Oregon Datashare
- $450,0003 bd2 ba1.9k sqft22022 Highway 140 E, Dairy, OR 97625For SaleMLS ID #220224336, Laura Knight, Keller Williams Realty Southern Oregon. Oregon Datashare
- $205,0001 bd1 ba1.6k sqft4733 Swan Dr, Bonanza, OR 97623For SaleMLS ID #220224727, Rutledge Property Group, eXp Realty, LLC. Oregon Datashare
- $242,5003 bd1 ba1.1k sqft31643 Klamath St, Bonanza, OR 97623For SaleMLS ID #220206701, Jessica Mockridge, Century 21 Showcase, Realtors. Oregon Datashare
