Spacious 3-bedroom, 2-bath home on 2.1 acres in the town of Dairy, offering room to live, work, and spread out. This property also features 2 additional rooms that provide great flex space for a home office, hobby room, guest space, or additional living needs. Inside, you'll find double-pane vinyl windows, a cozy woodstove, and an open kitchen and living area that creates a comfortable, functional gathering space.
Outside, the property is packed with versatility, including a large shop with an extra-tall, extra-wide lift, a second garage/workshop, and an additional one-car garage. A private back deck overlooks wide open fields, creating a peaceful setting to relax and enjoy the surroundings. The long circular driveway offers ample space for RVs, semi-trucks, and extra parking, making this property ideal for a variety of lifestyles and uses.
Active
Price cut: $30K (8/3)
$450,000
22022 Highway 140 E, Dairy, OR 97625
3beds
2baths
1,980sqft
Single Family Residence
Built in 1936
2.1 Acres Lot
$435,500 Zestimate®
$227/sqft
$-- HOA
What's special
Additional one-car garageDouble-pane vinyl windowsCozy woodstove
- 92 days
- 132
- 1
Zillow last checked:
Listing updated:
Listed by:
Keller Williams Realty Southern Oregon 541-608-0447
Source: Oregon Datashare,MLS#: 220224336
Facts & features
Interior
Bedrooms & bathrooms
- Bedrooms: 3
- Bathrooms: 2
Heating
- Baseboard, Ductless, Electric, Wood
Cooling
- Ductless
Appliances
- Included: Dishwasher, Dryer, Range, Washer
Features
- Ceiling Fan(s), Shower/Tub Combo, Soaking Tub, Tile Shower
- Flooring: Carpet, Laminate
- Windows: Double Pane Windows, Vinyl Frames
- Has fireplace: No
- Common walls with other units/homes: No Common Walls
Interior area
- Total structure area: 1,980
- Total interior livable area: 1,980 sqft
Property
Parking
- Total spaces: 6
- Parking features: Asphalt, Detached, Gravel, RV Access/Parking, Storage, Workshop in Garage
- Garage spaces: 6
Features
- Levels: One
- Stories: 1
- Patio & porch: Covered Deck, Deck
- Has view: Yes
- View description: Territorial
Lot
- Size: 2.1 Acres
- Features: Level
Details
- Additional structures: Storage, Workshop
- Parcel number: 485335
- Zoning description: RUC
- Special conditions: Standard
Construction
Type & style
- Home type: SingleFamily
- Architectural style: Ranch
- Property subtype: Single Family Residence
Materials
- Frame
- Foundation: Slab
- Roof: Composition
Condition
- New construction: No
- Year built: 1936
Utilities & green energy
- Sewer: Septic Tank
- Water: Well
Community & HOA
Community
- Subdivision: Dairy
HOA
- Has HOA: No
Location
- Region: Dairy
Financial & listing details
- Price per square foot: $227/sqft
- Tax assessed value: $334,880
- Annual tax amount: $1,283
- Date on market: 7/21/2026
- Cumulative days on market: 92 days
- Listing terms: Cash,Conventional,FHA,Owner Will Carry,VA Loan
- Road surface type: Paved
Estimated market value
$435,500
$414,000 - $457,000
$1,822/mo
Price history
| Date | Event | Price |
|---|---|---|
| 8/3/2026 | Price change | $450,000-6.3%$227/sqft |
Source:  Oregon Datashare #220224336 Report a problem Oregon Datashare #220224336 Report a problem | ||
| 7/21/2026 | Listed for sale | $480,000+92%$242/sqft |
Source: Oregon Datashare #220224336 Report a problem | ||
| 8/31/2018 | Sold | $250,000-16.4%$126/sqft |
Source: Oregon Datashare #102977823 Report a problem | ||
| 5/17/2018 | Listed for sale | $299,000-9.1%$151/sqft |
Source: Lester Realty, Inc. #2977823 Report a problem | ||
| 12/31/2017 | Listing removed | $329,000$166/sqft |
Source: Lester Realty, Inc. #2977823 Report a problem | ||
| 6/5/2017 | Listed for sale | $329,000$166/sqft |
Source: Lester Realty, Inc. #2977823 Report a problem | ||
Public tax history
| Year | Property taxes | Tax assessment |
|---|---|---|
| 2025 | $1,284 +2.7% | $141,480 +3% |
| 2024 | $1,250 +4.2% | $137,360 +3% |
| 2023 | $1,199 +2.7% | $133,360 +3% |
| 2022 | $1,168 +3.4% | $129,480 +3% |
| 2021 | $1,130 +3.2% | $125,710 +3% |
| 2020 | $1,094 +2.7% | $122,050 +3% |
| 2019 | $1,066 +3% | $118,500 +3% |
| 2018 | $1,035 | $115,050 +3% |
| 2017 | $1,035 +5.3% | $111,700 +3% |
| 2016 | $982 | $108,450 +3% |
| 2015 | $982 +3.4% | $105,300 +3% |
| 2014 | $950 +5.3% | $102,240 +3% |
| 2013 | $902 +15% | $99,270 +3% |
| 2012 | $784 +3% | $96,380 +3% |
| 2011 | $761 -0.7% | $93,580 |
| 2010 | $767 +1.3% | $93,580 +6.1% |
| 2009 | $757 +48% | $88,220 +47% |
| 2008 | $511 +3.5% | $60,010 +21.4% |
| 2007 | $494 +1.3% | $49,428 +1.3% |
| 2006 | $488 | $48,800 -37.7% |
| 2004 | -- | $78,270 |
Find assessor info on the county website
Monthly payment
Est. payment
Payment breakdown
Explore the cost of this home by adjusting the details. Changes won't be saved.Climate risks
Neighborhood: 97625
Nearby schools
Schools provided by the listing agent
- Elementary: Bonanza Elem
- Middle: Bonanza Jr/Sr High
- High: Bonanza Jr/Sr High
Source: Oregon Datashare. This data may not be complete. We recommend contacting the local school district to confirm school assignments for this home.

Similar homes
- $440,0003 bd2 ba1.7k sqft4422 Horal Ave, Klamath Falls, OR 97603For Sale
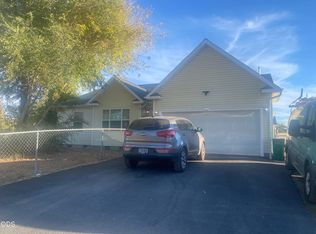
 MLS ID #220230168, Lori A Graves, Keller Williams Realty Southern Oregon. Oregon Datashare
 - $377,0003 bd2 ba1.8k sqft9045 Ground Squirrel Dr, Bonanza, OR 97623For Sale
 MLS ID #220228411, Kelly A Dupuis, Fisher Nicholson Realty, LLC. Oregon Datashare
 - $489,0003 bd2 ba2k sqft5220 Mason Ln, Klamath Falls, OR 97601For Sale
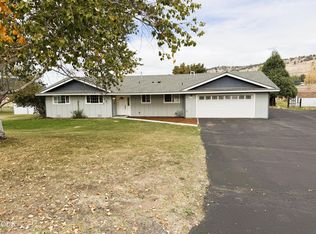 MLS ID #220229556, Keith E Lintner, Keller Williams Realty Southern Oregon. Oregon Datashare
 - $385,0003 bd2 ba1.8k sqft5515 Bufflehead Dr, Bonanza, OR 97623For Sale
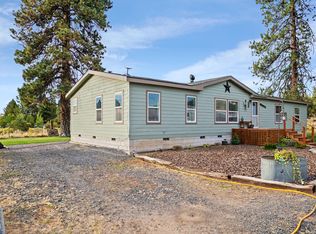 MLS ID #220227995, Lu Gastaldi, Infinity Real Estate Group-Keller Williams Realty Southern Oregon. Oregon Datashare
 - $495,0003 bd2 ba2.5k sqft5907 Alva Ave, Klamath Falls, OR 97603For SaleMLS ID #220204648, Lori A Lester, Lester Realty, Inc.. Oregon Datashare
- $425,0002 bd1 ba1.6k sqft862 Kane St, Klamath Falls, OR 97603For SaleMLS ID #220208390, Lori A Lester, Lester Realty, Inc.. Oregon Datashare
- $439,0003 bd2 ba1.8k sqft5419 Avalon St, Klamath Falls, OR 97603For SaleMLS ID #220228662, Don W Downing, Keller Williams Realty Southern Oregon. Oregon Datashare
- $390,0003 bd3 ba2.2k sqft2348 James Martin Ct, Klamath Falls, OR 97601For SaleMLS ID #220225395, Johnson Fast Team Marissa Fast/Kendra Johnson, Infinity Real Estate Group-Keller Williams Realty Southern Oregon. Oregon Datashare
- $449,0003 bd3 ba2.4k sqft1640 Ridgecrest Dr, Klamath Falls, OR 97601For SaleMLS ID #220228800, Candi Sonerholm, Fisher Nicholson Realty, LLC. Oregon Datashare
- $319,0003 bd2 ba1.4k sqft1806 Kane St, Klamath Falls, OR 97603For SaleMLS ID #220230146, Lori A Graves, Keller Williams Realty Southern Oregon. Oregon Datashare
- $295,0003 bd2 ba1.4k sqft1718 Shawna Ct, Klamath Falls, OR 97603For SaleMLS ID #220230145, Lori A Lester, Lester Realty, Inc.. Oregon Datashare
- $379,0003 bd2 ba1.5k sqft31830 Union St, Bonanza, OR 97623For SaleMLS ID #220222564, Dee Leininger, Crater Lake Realty,Inc.. Oregon Datashare
- $395,0003 bd3 ba2.2k sqft7846 Donegal Ave, Klamath Falls, OR 97603For SaleMLS ID #220224277, Jill C Russel, eXp Realty LLC.. Oregon Datashare
- $265,0003 bd2 ba1.8k sqft31663 Highway 70, Bonanza, OR 97623For SaleMLS ID #220220191, Ronald Rogers, Coldwell Banker Holman Premier. Oregon Datashare
- $495,0003 bd2 ba2.8k sqft5151 Summers Ln, Klamath Falls, OR 97603For SaleMLS ID #220191511, Lauren Horn, Fisher Nicholson Realty, LLC. Oregon Datashare
- $323,0002 bd2 ba2.2k sqft32311 Bobwhite Dr, Bonanza, OR 97623For SaleMLS ID #220219863, Stephanie Hoofard, Fisher Nicholson Realty, LLC. Oregon Datashare
- $413,0003 bd3 ba1.8k sqft821 Quail Point Dr, Klamath Falls, OR 97601For SaleMLS ID #220223137, Lu Gastaldi, Infinity Real Estate Group-Keller Williams Realty Southern Oregon. Oregon Datashare
- $385,0004 bd2 ba2.3k sqft520 Hillside Ave, Klamath Falls, OR 97601For SaleMLS ID #220229061, Greg D. Messick, Realty Net of Central Oregon. Oregon Datashare
- $525,0003 bd2 ba1.7k sqft32585 Transformer Rd, Malin, OR 97632For SaleMLS ID #220219751, Elizabeth Eagleton, Coldwell Banker Holman Premier. Oregon Datashare
- $398,0004 bd3 ba2.7k sqft2640 Market St, Bonanza, OR 97623For SaleMLS ID #220211682, Andra L Wessel, Crater Lake Realty,Inc.. Oregon Datashare
