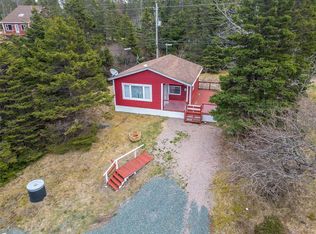
Looking for a property with a view? Then look no further!! 34A Main Road, Point La Haye is a well maintained bungalow backing on the water. Located just 80 minutes from St. John’s, this charming 2-bedroom, wheelchair accessible home is full of character and shines with pride of ownership throughout. Upon entering the spacious mudroom/laundry room, you are greeted with a bright kitchen/dining area which features a cozy woodstove. This home is move-in ready, fully furnished and has had many updates in recent years: Shingles, windows and doors, siding, and pre-fab chimney (2016), pex plumbing (2022), new laminate flooring, vinyl flooring and ceiling tiles (2022). Another bonus is a drive-in accessible detached garage (23 x 20). You don’t want to miss out on the outstanding views from this picturesque property!
For sale
C$139,900
34A Main Road, Point La Haye, NL A0B3B0
2beds
935sqft
Single Family Residence
Built in 1983
1,443 Square Feet Lot
$-- Zestimate®
C$150/sqft
C$-- HOA
What's special
Cozy woodstoveFully furnished
- 143 days
- 138
- 4
Zillow last checked:
Listing updated:
Listed by:
Krystal Gibbons,
3% Realty East Coast
Source: Newfoundland and Labrador AR,MLS®#: 1296508
Facts & features
Interior
Bedrooms & bathrooms
- Bedrooms: 2
- Bathrooms: 1
- Full bathrooms: 1
Bedroom
- Level: Main
- Area: 101.64 Square Feet
- Dimensions: 13.2 x 7.7
Bedroom
- Level: Main
- Area: 105.6 Square Feet
- Dimensions: 13.2 x 8.0
Bathroom
- Level: Main
- Area: 184.92 Square Feet
- Dimensions: 13.4 x 13.8
Dining room
- Level: Main
- Area: 129.36 Square Feet
- Dimensions: 9.8 x 13.2
Foyer
- Level: Main
- Area: 98.98 Square Feet
- Dimensions: 9.8 x 10.1
Kitchen
- Level: Main
- Area: 99.75 Square Feet
- Dimensions: 7.5 x 13.3
Living room
- Level: Main
- Area: 179.85 Square Feet
- Dimensions: 16.5 x 10.9
Heating
- Electric, Wood
Cooling
- Electric
Features
- Flooring: Mixed
- Basement: Crawl Space
Interior area
- Total structure area: 935
- Total interior livable area: 935 sqft
Property
Parking
- Parking features: Detached
- Has garage: Yes
- Has uncovered spaces: Yes
Accessibility
- Accessibility features: Wheelchair Access
Features
- On waterfront: Yes
Lot
- Size: 1,443 Square Feet
- Dimensions: 1443.2 m/sq
- Features: Under 0.5 Acres
Details
- Zoning description: Res
Construction
Type & style
- Home type: SingleFamily
- Architectural style: Bungalow
- Property subtype: Single Family Residence
Materials
- Vinyl Siding
- Foundation: Concrete
- Roof: Shingle - Asphalt
Condition
- Year built: 1983
Utilities & green energy
- Sewer: Septic Tank
- Water: Public
Community & HOA
Location
- Region: Arnolds Cove
Financial & listing details
- Price per square foot: C$150/sqft
- Annual tax amount: C$530
- Date on market: 4/23/2026
Price history
Price history is unavailable.
Public tax history
Tax history is unavailable.
Climate risks
Neighborhood: A0B
Nearby schools
GreatSchools rating
No schools nearby
We couldn't find any schools near this home.
Schools provided by the listing agent
- District: Placentia-St. Mary's
Source: Newfoundland and Labrador AR. This data may not be complete. We recommend contacting the local school district to confirm school assignments for this home.

Similar homes
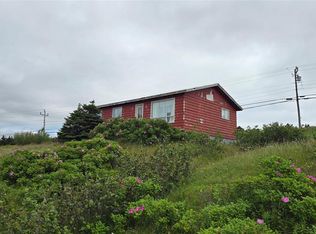
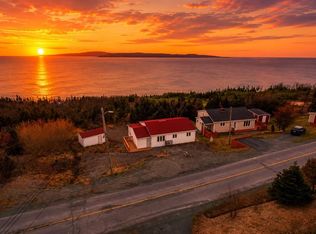
- C$125,0003 bd1 ba901 sqft65 Main Road, Riverhead, NL A0B3B0For Sale
 MLS ID #1297007, Robert Barteau, RE/MAX Infinity Realty Inc.. Newfoundland and Labrador AR
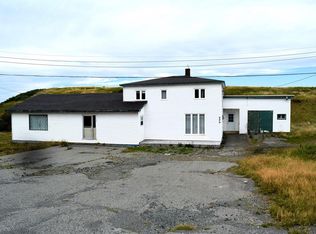
 - C$109,9993 bd1 ba780 sqft267 Main Road, Admirals Beach, NL A0A3P0For Sale
 MLS ID #1300235, Brooklyn Goodyear, 3% Realty East Coast. Newfoundland and Labrador AR
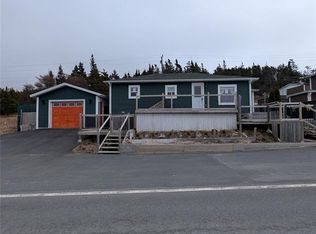
 - C$110,0002 bd1 ba520 sqft122 Main Road, New Bridge, NL A0A3P0For Sale
 MLS ID #1300874, Brandon Pennell, BlueKey Realty Inc.. Newfoundland and Labrador AR
