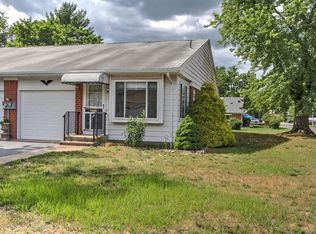
Bright, updated 55+ co-op unit in Crestwood Village 3.
Sunny entry room/porch features ceiling fan, glass-paned door, new windows w/built-in shades & newer wooden flooring.
Eat-in Kitchen features new granite ''look'' countertops, new wooden flooring & stainless steel appliances. All Electric cooking & heat means no GAS BILL!
Newer wooden floors in living room.
Oversized Bedroom features 2 walk-in closets, wall to wall carpeting.
Bathroom - completely redone w/ new glass tub/shower doors, new toilet, vanity, & ceramic flooring.
Freshly painted laundry room also has spare ''emergency'' toilet. Pull-down stairs w/attic storage.
All interior doors are new.
One car garage w/direct access.
**No Financing - CO-OP Cash only.
HOA application approval required. Wonderful Oxford 1 Model.
Property/ Roof Maintenance & taxes included in HOA.
LOW MONTHLY HOA! ($337.)
2 Sink vanities in bathroom for convenience.
Plenty of closet storage.
Room to park 2 cars - one in driveway /one in garage.
Front yard newly planted grass.
Sale includes AC units, plus all existing curtains & shades.
Living room / Dining room / Porch furniture available if desired.
Crestwood 3 Unity Hall Clubhouse offers a large ballroom w/ kitchen & stage, multi-purpose room, year-round social, recreational & artistic events.
Gazebo,beautiful treed areas, library /weekly BINGO, indoor/ outdoor YR Shuffleboard, Bacci Ball, Community Bus services & more.....
Sold for $103,000
$103,000
34A Columbus Boulevard, Whiting, NJ 08759
1beds
1,216sqft
Adult Community, Duplex
Built in 1978
-- sqft lot
$108,000 Zestimate®
$85/sqft
$1,200 Estimated rent
Home value
$108,000
$95,000 - $123,000
$1,200/mo
Zestimate® history
Owner options
List your home for rent
$1,200/mo
Rent Zestimate®
Find your next renter with Zillow Rental Manager. Plus, with online applications, you can quickly screen prospective tenants – for free.
$1,200/mo
Rent Zestimate®
Refinance and save
$900/mo
Est. payment
Refinancing to a lower rate could help reduce your monthly payments and save thousands over the life of the loan.
$900/mo
Est. payment
Explore your selling options
Work with a Zillow partner agent
Leverage their expertise and Zillow's premium Showcase listings to get your home seen by more buyers.
Get startedList with your own agent
Get your home in front of millions of buyers by listing it on Zillow.
Learn how to do itSell it yourself
Take full control of how buyers see your home on Zillow by listing For Sale by Owner (FSBO).
List your homeWhat's special
Zillow last checked:
Listing updated:
Listed by:
Virginia Hildebrandt 917-903-6240,
Station Cities
Bought with:
Richard Muraski, 1650260
Keller Williams Realty Monmouth/Ocean
Source: MoreMLS,MLS#: 22433125
Facts & features
Interior
Bedrooms & bathrooms
- Bedrooms: 1
- Bathrooms: 1
- Full bathrooms: 1
Bedroom
- Description: Oversized bedroom w/ 2 walk-in closets
- Area: 234.36
- Dimensions: 18.9 x 12.4
Bathroom
- Description: New new glass doors, toilet, new vanity sink.
Bonus room
- Description: Small vanity makeup room w/ extra vanity sink - outside of master bathroom
Garage
- Description: Remote garage door opener, direct access, storage shelves
- Area: 218.4
- Dimensions: 20.8 x 10.5
Kitchen
- Description: Newer SS Frigidare & Dishwasher, Fridge, New counter-top & wood flooring
- Area: 151.06
- Dimensions: 16.6 x 9.1
Laundry
- Description: Newer HW Heater, Pull down stairs to attic storage, spare 'emergency' toilet
Living room
- Description: Additional storage closet.
- Area: 245.66
- Dimensions: 14.2 x 17.3
Sunroom
- Description: New windows, ceiling fan, built- in window seat
- Area: 85.02
- Dimensions: 10.9 x 7.8
Heating
- Electric, Baseboard, 3+ Zoned Heat
Cooling
- Multi Units, Other
Features
- Flooring: Ceramic Tile, Wood
- Windows: Storm Window(s)
- Basement: Crawl Space
- Attic: Pull Down Stairs
Interior area
- Total structure area: 1,216
- Total interior livable area: 1,216 sqft
Property
Parking
- Total spaces: 2
- Parking features: Asphalt, Driveway
- Attached garage spaces: 1
- Has uncovered spaces: Yes
Features
- Stories: 1
- Exterior features: Lighting
Lot
- Features: Wooded
- Topography: Level
Details
- Parcel number: xxx
- Zoning description: Planned Residential
Construction
Type & style
- Home type: MultiFamily
- Architectural style: Ranch
- Property subtype: Adult Community, Duplex
- Attached to another structure: Yes
Materials
- Shingle Siding, Aluminum Siding
- Roof: Sloping
Condition
- New construction: No
- Year built: 1978
Utilities & green energy
- Sewer: Public Sewer
Community & HOA
Community
- Senior community: Yes
- Subdivision: Crestwood 3
HOA
- Has HOA: Yes
- Services included: Trash, Common Area, Lawn Maintenance, Snow Removal
- HOA fee: $337 monthly
Location
- Region: Manchester Township
Financial & listing details
- Price per square foot: $85/sqft
- Date on market: 11/22/2024
- Inclusions: Outdoor Lighting, AC Units, Washer, Window Treatments, Blinds/Shades, Ceiling Fan(s), Dishwasher, Dryer, Electric Cooking, Light Fixtures, Microwave, Stove, Refrigerator, Screens
Price history
| Date | Event | Price |
|---|---|---|
| 12/20/2024 | Sold | $103,000+9%$85/sqft |
Source:  MoreMLS #22433125 Report a problem MoreMLS #22433125 Report a problem | ||
| 11/30/2024 | Pending sale | $94,499$78/sqft |
Source: MoreMLS #22433125 Report a problem | ||
| 11/22/2024 | Listed for sale | $94,499$78/sqft |
Source: MoreMLS #22433125 Report a problem | ||
Public tax history
Tax history is unavailable.
Neighborhood: Crestwood Village
Nearby homes
- $116,9002 bd2 ba-- sqft23B Columbus Blvd, Whiting, NJ 08759Off Market

- $79,9001 bd1 ba-- sqft20A Columbus Blvd, Whiting, NJ 08759Off Market
- $95,8002 bd1 ba-- sqft38B Columbus Blvd, Whiting, NJ 08759Off Market
- $97,4002 bd1 ba-- sqft2A Columbus Blvd, Whiting, NJ 08759Off Market
- $212,0002 bd2 ba-- sqft32 Hudson Pkwy, Manchester Township, NJ 08759Sold
- $100,9002 bd1 ba1.3k sqft86 Constitution Blvd, Whiting, NJ 08759Off Market
- $---- bd-- ba-- sqft79 Constitution Blvd, Manchester Township, NJ 08759Off Market
- $210,0002 bd1 ba-- sqft54 Columbus Blvd, Whiting, NJ 08759For Sale
Nearby schools
GreatSchools rating
- 5/10Whiting Elementary SchoolGrades: PK-5Distance: 1 mi
- 4/10Manchester Twp Middle SchoolGrades: 6-8Distance: 6.6 mi
- 3/10Manchester High SchoolGrades: 9-12Distance: 4.2 mi
Schools provided by the listing agent
- Elementary: Whiting
- Middle: Manchester TWP
- High: Manchester Twnshp
Source: MoreMLS. This data may not be complete. We recommend contacting the local school district to confirm school assignments for this home.
Get a cash offer in 3 minutes
Find out how much your home could sell for in as little as 3 minutes with a no-obligation cash offer.
Estimated market value
$108,000
Get a cash offer in 3 minutes
Find out how much your home could sell for in as little as 3 minutes with a no-obligation cash offer.
Estimated market value
$108,000
- New Jersey
- Ocean County
- Whiting
- 08759
- Crestwood Village
- 34A Columbus Boulevard
Nearby cities
Nearby neighborhoods
Nearby zip codes
Other Whiting Topics
