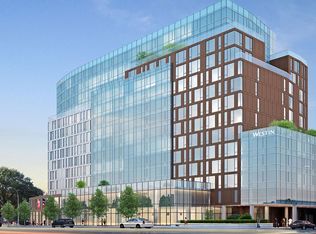
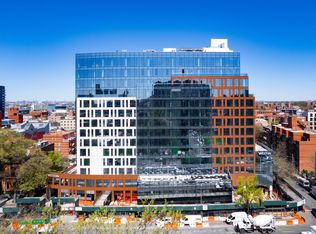
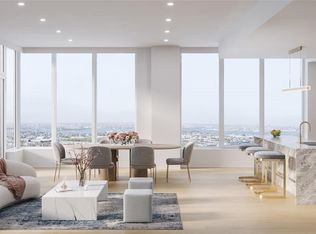
Residence PH E is a 2 bedroom 2 bath with 823 square feet interior space. This layout is square and highly functional. The U-shaped kitchen takes center stage, boasting sleek features and promising culinary excellence with its Calacatta Quartz countertops and exquisite Italian accents. The island kitchen takes center stage, featuring Calacatta Quartz countertops and exquisite Italian accents, promising culinary excellence. Facing south, this residence treats you to sweeping views of downtown Flushing, capturing the vibrant essence of the cityscape. Sunlight fills the space for the majority of the day, creating a comfortable sunny atmosphere and turning every moment into one of tranquility. Grand floor-to-ceiling windows provide sweeping panoramic views, while lofty high ceilings elevate the ambiance with an air of exclusivity and refinement. With one closet in each room, this residence ensures convenient storage solutions to keep belongings organized. The integration of the Latch Smart Lock System and Wi-Fi-enabled appliances enhances modern living with effortless convenience. The residence boasts soaring 10.5-foot high ceilings, accentuating its spacious and luxurious ambiance. In the bathroom, Calacatta matte porcelain tiles, custom walnut wood veneer vanities topped with Quartz marble, and programmable radiant heat floors create a tranquil retreat. This residence embodies sophisticated urban living, where modern comforts and captivating views converge seamlessly. Northern Residences, the new landmark luxury tower on Northern Boulevard, is poised to redefine the skyline of downtown Flushing. This mixed-use 13-story tower integrates luxury living with contemporary convenience. With a 5-star Westin Hotel integration, the condominium offers elevated opulence on floors 10-13, accompanied by over 4,000 square feet of high-end retail space on the lower floors, making it the only 5-star hotel at Queens. The building boasts a grand 16-foot high lobby with 24/7 concierge services, complemented by a world-class curtain wall facade ensuring architectural excellence. Advanced smart home features enhance resident comfort. Residents enjoy an executive apartment experience with bespoke hotel room service and housekeeping available, along with VIP privileges including special discount rates for the Westin Hotel. AMENITIES: Tranquil Indoor Pool, Sauna and Steam Room State-of-the-Art Fitness Center Elegant Resident Lounge Business Conference Rooms Skyline Rooftop Terrace & BBQ Area 10th-Floor Outdoor Terrace 24-Hour Concierge and Doorman Service Smart Package Room Amazon Locker Hub Convenient Bike Storage Eco-Friendly Parking with EV Stations 2nd Floor Exclusive Seasonal Bar Onsite Gourmet Restaurant Grand Banquet Hall Flushing, nestled in the heart of Queens, New York, stands as the fourth-largest central business district in the city, showcasing a unique blend of modern development and rich history. Renowned for its vibrant multicultural community, Flushing is a bustling urban hub. It's not only a residential and cultural landmark but also a key commercial center, with Main Street and Roosevelt Avenue forming its most dynamic intersection - the third busiest in New York City. This bustling crossroad reflects Flushing's energetic urban life and economic vitality, making it a pivotal area of growth and activity within the city. Welcome to Northern Residences, where architectural excellence harmonizes with luxury and convenience, offering an unparalleled living experience.
Pending
$1,318,000
35-32 Leavitt Street #PH E, Flushing, NY 11354
2beds
823sqft
Condominium, Residential
Built in 2024
-- sqft lot
$-- Zestimate®
$1,601/sqft
$-- HOA
What's special
- 511 days |
- 6 |
- 0 |
Zillow last checked:
Listing updated:
Listed by:
Tru International Realty Corp 929-608-9600,
Xian Zheng 347-439-9466
Source: OneKey® MLS as distributed by MLS GRID,MLS#: 829955
Facts & features
Interior
Bedrooms & bathrooms
- Bedrooms: 2
- Bathrooms: 2
- Full bathrooms: 2
Heating
- Electric
Cooling
- Central Air
Appliances
- Included: Dishwasher, Dryer, Gas Oven, Gas Range, Microwave, Refrigerator, Washer
Features
- Breakfast Bar, High Ceilings, Kitchen Island, Open Kitchen, Quartz/Quartzite Counters
- Attic: None
Interior area
- Total structure area: 823
- Total interior livable area: 823 sqft
Property
Details
- Special conditions: None
Construction
Type & style
- Home type: Condo
- Architectural style: Other
- Property subtype: Condominium, Residential
Materials
- Brick
Condition
- Year built: 2024
Utilities & green energy
- Sewer: Public Sewer
- Water: Public
- Utilities for property: Cable Connected, Electricity Connected, Natural Gas Connected, Sewer Connected, Water Connected
Community & HOA
HOA
- Has HOA: No
Location
- Region: Flushing
Financial & listing details
- Price per square foot: $1,601/sqft
- Annual tax amount: $10,968
- Date on market: 3/1/2025
- Cumulative days on market: 152 days
- Listing agreement: Exclusive Right To Sell
- Electric utility on property: Yes
Estimated market value
Not available
Estimated sales range
Not available
Not available
Price history
| Date | Event | Price |
|---|---|---|
| 8/8/2025 | Pending sale | $1,318,000$1,601/sqft |
Source:  OneKey® MLS as distributed by MLS GRID #829955 Report a problem OneKey® MLS as distributed by MLS GRID #829955 Report a problem | ||
| 6/30/2025 | Contingent | $1,318,000$1,601/sqft |
Source: StreetEasy #S1699453 Report a problem | ||
| 2/1/2024 | Listed for sale | $1,318,000$1,601/sqft |
Source: OneKey® MLS as distributed by MLS GRID #3529118 Report a problem | ||
Public tax history
Tax history is unavailable.
Monthly payment
Climate risks
Neighborhood: Flushing
Nearby schools
GreatSchools rating
- 9/10Ps 214 Cadwallader ColdenGrades: PK-5Distance: 0.3 mi
- 9/10Jhs 185 Edward BleekerGrades: 6-8Distance: 0.9 mi
- 3/10Flushing High SchoolGrades: 9-12Distance: 0.1 mi
Schools provided by the listing agent
- Elementary: Contact Agent
- Middle: Jhs 185 Edward Bleeker
- High: Flushing High School
Source: OneKey® MLS as distributed by MLS GRID. This data may not be complete. We recommend contacting the local school district to confirm school assignments for this home.
- $958,0001 bd1 ba609 sqft35-32 Leavitt St #PENTHOUSE H, Flushing, NY 11354For Sale

- $628,000-- bd1 ba392 sqft35-32 Leavitt St, Flushing, NY 11354For Sale
- $1,520,0002 bd2 ba993 sqft35-32 Leavitt St UNIT PENTHOUSE J, Flushing, NY 11354Pending

- $--1 bd1 ba755 sqft35-32 Leavitt St #10F, Flushing, NY 11354Off Market
- $--1 bd1 ba500 sqft35-32 Leavitt St #11D, Flushing, NY 11354Off Market
- $---- bd1 ba422 sqft35-32 Leavitt St #11I, Flushing, NY 11354Off Market
- $--2 bd2 ba928 sqft35-32 Leavitt St #11G, Flushing, NY 11354Off Market
- $---- bd1 ba392 sqft35-32 Leavitt St #11M, Flushing, NY 11354Off Market
A local agent can set up tours, give advice and negotiate with sellers.
Similar homes
- $1,383,2202 bd2 ba1k sqft138-18 Northern Boulevard #PH1F, Flushing, NY 11354For Sale
 MLS ID #000112, Vicki Z. Saali, Listing by: Global R E Ventures Group LLC. OneKey® MLS as distributed by MLS GRID
 - $1,383,2202 bd2 ba1k sqftNorthern Center, Flushing, NY 11354Active
 MLS ID #S1828473, Vicki Saali, Listing by: Global Real Estate Ventures Group LLC. StreetEasy
 - $1,206,2002 bd2 ba924 sqft138-18 Northern Boulevard #11A, Flushing, NY 11354For SaleMLS ID #957682, Vicki Z. Saali, Listing by: Global R E Ventures Group LLC. OneKey® MLS as distributed by MLS GRID
- $1,141,5202 bd2 ba924 sqftNorthern Center, Flushing, NY 11354ActiveMLS ID #S1823439, Vicki Saali, Listing by: Global Real Estate Ventures Group LLC. StreetEasy
- $1,065,0002 bd2 ba865 sqftNorthern 146, Flushing, NY 11354ActiveMLS ID #S1818666, Siang - Lillian Liu, Listing by: P R O Links Realty Inc. StreetEasy
- $1,039,0002 bd2 ba791 sqftNorthern 146, Flushing, NY 11354ActiveMLS ID #S1818610, Siang - Lillian Liu, Listing by: P R O Links Realty Inc. StreetEasy
- $1,373,7502 bd2 ba1k sqft58-01 Queens Boulevard #9B, Woodside, NY 11377For SaleMLS ID #977756, Xinyi Qian, Listing by: One Realty Global Corp. OneKey® MLS as distributed by MLS GRID
- $992,0002 bd2 ba835 sqft131-02 A 40 Road, Flushing, NY 11354ActiveMLS ID #S1677119, Longfield Queens, Listing by: Jade Century Properties. StreetEasy
- $1,299,0002 bd2 ba825 sqftThe Icon, Long Island City, NY 11101ActiveMLS ID #S1827196, Li Barbie Li, Listing by: B Square Realty. StreetEasy
- $1,250,0002 bd2 ba903 sqftRowan Ii, Astoria, NY 11105ActiveMLS ID #S1824073, Bethoney Shen At Nest Seekers, Listing by: Nest Seekers International. StreetEasy
- $927,0002 bd2 ba763 sqftNorthern 146, Flushing, NY 11354ActiveMLS ID #S1818621, Siang - Lillian Liu, Listing by: P R O Links Realty Inc. StreetEasy
- $901,0002 bd2 ba835 sqft131-02 A 40 Road, Flushing, NY 11354ActiveMLS ID #S1674971, Longfield Queens, Listing by: Jade Century Properties. StreetEasy
- $907,0002 bd2 ba770 sqft131-02 A 40 Road, Flushing, NY 11354ActiveMLS ID #S1674982, Longfield Queens, Listing by: Jade Century Properties. StreetEasy
- $853,0002 bd2 ba714 sqftNorthern 146, Flushing, NY 11354ActiveMLS ID #S1818646, Siang - Lillian Liu, Listing by: P R O Links Realty Inc. StreetEasy
- $1,445,0002 bd2 ba918 sqftRowan Ii, Astoria, NY 11105ActiveMLS ID #S1825134, Bethoney Shen At Nest Seekers, Listing by: Nest Seekers International. StreetEasy
- $1,450,0002 bd2 ba848 sqftThe Icon, Long Island City, NY 11101ActiveMLS ID #S1830790, Li Barbie Li, Listing by: B Square Realty. StreetEasy
- $1,488,0002 bd2 ba852 sqftLuma, Long Island City, NY 11101ActiveMLS ID #S1834460, Hailan Cui, Listing by: Compass. StreetEasy
- $975,0002 bd2 ba854 sqft58-01 Queens Boulevard #6F, Woodside, NY 11377For SaleMLS ID #954047, Xinyi Qian, Listing by: One Realty Global Corp. OneKey® MLS as distributed by MLS GRID
- $1,480,000-- bd1 ba552 sqftMalabar Residences, New York, NY 10022ActiveMLS ID #S1839557, Tamir Shemesh, Listing by: Nest Seekers International. StreetEasy
- $888,0002 bd2 ba775 sqft5801 Queens Boulevard #10D, Woodside, NY 11377For SaleMLS ID #954006, Xinyi Qian, Listing by: One Realty Global Corp. OneKey® MLS as distributed by MLS GRID
