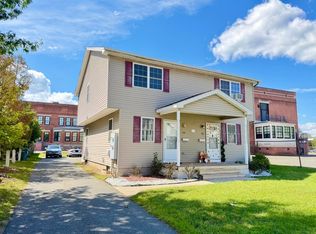
BOM - Buyer unable to obtain financing in time. 20 years new Duplex (44'x26'x2') with full length, farmers front porch & individual rear decks. Numerous recent updates & is vacant for investor & owner occupants. Each unit has 1188 SF+- and added potential space to expand both sides in each beautiful, unfinished basement with full sized windows. New appliances in both units, newly paved parking area. Kitchens restored & feature granite counters. Last house on dead end street. Attention investors & savvy homeowners: each unit has individual water meters allowing for all utilities to be paid by occupants on each side. Both units have been meticulously refurbished throughout. Pull down stairs to attic on both sides (strictly storage). Turn key condition; built in 2006 means no Lead paint! Vacant means fresh start for new owner. This is a duplex built the way a duplex should be built! Call Listing Broker with questions about attached plans. Can be part of Purchase package with adjoining Lot to Serious Qualified Buyers. See attached Plan. Open House Sat/Sun, 8/15-8/16, 11-2 pm. All Offers: Deadline 8/17/26, 6:00 pm.
Pending
Price increase: $10K (8/11)
$469,900
35-35 Pine Street Ct #37, Springfield, MA 01105
6beds
2,376sqft
2 Family - 2 Units Side by Side
Built in 2006
-- sqft lot
$-- Zestimate®
$198/sqft
$-- HOA
What's special
Newly paved parking areaIndividual rear decksFarmers front porchMeticulously refurbished throughout
- 69 days
- 41
- 0
Zillow last checked:
Listing updated:
Listed by:
James Morrissey 508-509-7833,
Torrey & Associates R. E. 508-580-8440,
Lynn Morrissey 508-509-7831
Source: MLS PIN,MLS#: 73535731
Facts & features
Interior
Bedrooms & bathrooms
- Bedrooms: 6
- Bathrooms: 4
- Full bathrooms: 2
- 1/2 bathrooms: 2
Heating
- Forced Air, Natural Gas
Cooling
- None
Appliances
- Included: Range, Dishwasher, Disposal, Microwave, Refrigerator, Plumbed For Ice Maker
- Laundry: Electric Dryer Hookup, Washer Hookup
Features
- Ceiling Fan(s), Storage, Stone/Granite/Solid Counters, Bathroom With Tub & Shower, Remodeled, Living Room, Kitchen, Laundry Room
- Flooring: Vinyl, Varies
- Doors: Insulated Doors, Storm Door(s)
- Windows: Insulated Windows, Screens
- Basement: Full,Interior Entry,Concrete,Unfinished
- Has fireplace: No
Interior area
- Total structure area: 2,376
- Total interior livable area: 2,376 sqft
- Finished area above ground: 2,376
Property
Parking
- Total spaces: 4
- Parking features: Paved Drive, Off Street, Driveway, Paved
- Uncovered spaces: 4
Features
- Patio & porch: Porch, Deck - Wood
- Exterior features: Rain Gutters
- Fencing: Fenced
- Frontage length: 52.00
Lot
- Size: 9,530 Square Feet
- Features: Easements, Cleared, Level
Details
- Zoning: Res B
Construction
Type & style
- Home type: MultiFamily
- Property subtype: 2 Family - 2 Units Side by Side
Materials
- Frame
- Foundation: Concrete Perimeter
- Roof: Shingle
Condition
- Year built: 2006
Utilities & green energy
- Electric: 220 Volts, Circuit Breakers, 100 Amp Service, Individually Metered
- Sewer: Public Sewer
- Water: Public
- Utilities for property: for Electric Range, for Electric Dryer, Washer Hookup, Icemaker Connection
Community & HOA
Community
- Features: Public Transportation, Park, House of Worship, Public School, Sidewalks
Location
- Region: Springfield
Financial & listing details
- Price per square foot: $198/sqft
- Tax assessed value: $350,600
- Annual tax amount: $5,478
- Date on market: 7/12/2026
- Listing terms: Contract
- Total actual rent: 0
- Road surface type: Paved
Estimated market value
Not available
Estimated sales range
Not available
Not available
Price history
| Date | Event | Price |
|---|---|---|
| 8/18/2026 | Pending sale | $469,900$198/sqft |
Source: MLS PIN #73535731 Report a problem | ||
| 8/11/2026 | Price change | $469,900+2.2%$198/sqft |
Source: MLS PIN #73535731 Report a problem | ||
| 7/14/2026 | Pending sale | $459,900$194/sqft |
Source: MLS PIN #73535731 Report a problem | ||
| 6/30/2026 | Contingent | $459,900$194/sqft |
Source: MLS PIN #73535731 Report a problem | ||
| 6/14/2026 | Listed for sale | $459,900$194/sqft |
Source: MLS PIN #73535731 Report a problem | ||
Public tax history
Tax history is unavailable.
Monthly payment
Est. payment
Payment breakdown
Explore the cost of this home by adjusting the details. Changes won't be saved.Climate risks
Neighborhood: Maple High-Six Corners
Similar homes
- $449,9996 bd4 ba1.9k sqft52-54 Reed St, Springfield, MA 01109For Sale
 MLS ID #73576148, Ivan Karamian, Berkshire Hathaway HomeServices Realty Professionals. MLS PIN
 - $449,9996 bd4 ba1.9k sqft52-54 Reed St, Springfield, MA 01109For Sale
 BHHS broker feed
 - $449,9006 bd4 ba1.9k sqft17-19 Webster St, Springfield, MA 01104For Sale
 MLS ID #73558085, Damianka Dee-Dee Arakelian, Home Pros Real Estate. MLS PIN
 - $429,0006 bd2 ba2.5k sqft130-132 W Alvord St, Springfield, MA 01108For Sale
 MLS ID #73534680, New Homes Realty Group, Gallagher Real Estate. MLS PIN
