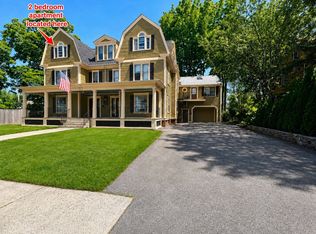
Exceptional investment! Stately 5-unit property offers 6,976 sq. ft. of beautifully maintained living space w/ outstanding curb appeal & timeless architectural appeal. Featuring three 3-bedroom units & two 2-bedroom units, each w/ separate utilities plus a landlord meter, this income-producing property is built for long-term success. Inside, you'll find stunning period details including gleaming HW floors, classic tile bathroom flrs, custom built-ins, fireplaces, & rich character rarely found today. Many units feature upgraded cabinetry & granite countertops, blending historic charm w/ modern finishes. Recent improvements include a new roof (2023). 1 new steam boiler. 24x32 garage!! Extra income! Conveniently located within walking distance to Clark University w/ easy commuter access, this is a rare opportunity to own a distinctive multi-family investment.
For sale
$1,295,000
35-37 Tirrell St, Worcester, MA 01603
13beds
6,976sqft
5+ Family - 5+ Units Up/Down
Built in 1889
-- sqft lot
$-- Zestimate®
$186/sqft
$-- HOA
What's special
Outstanding curb appealStunning period detailsTimeless architectural appealGranite countertopsUpgraded cabinetryCustom built-insGleaming hw floors
- 54 days
- 356
- 12
Likely to sell faster than
Zillow last checked:
Listing updated:
Listed by:
Donna Caissie 774-641-3325,
2 Sisters Realty & Associates 774-641-3325
Source: MLS PIN,MLS#: 73547602
Facts & features
Interior
Bedrooms & bathrooms
- Bedrooms: 13
- Bathrooms: 7
- Full bathrooms: 5
- 1/2 bathrooms: 2
Heating
- Steam, Natural Gas
Cooling
- None
Appliances
- Included: Range, Dishwasher, Refrigerator
Features
- Ceiling Fan(s), Pantry, Stone/Granite/Solid Counters, Bathroom With Tub, Living Room, Dining Room, Kitchen
- Flooring: Tile, Carpet, Laminate, Hardwood, Stone/Ceramic Tile
- Windows: Stained Glass Window(s)
- Basement: Full
- Number of fireplaces: 2
Interior area
- Total structure area: 6,976
- Total interior livable area: 6,976 sqft
- Finished area above ground: 6,976
Property
Parking
- Total spaces: 11
- Parking features: Paved Drive, Off Street, Driveway, Paved
- Garage spaces: 1
- Uncovered spaces: 10
Features
- Patio & porch: Porch
Lot
- Size: 9,189 Square Feet
- Features: Level
Details
- Zoning: RG-5
Construction
Type & style
- Home type: MultiFamily
- Property subtype: 5+ Family - 5+ Units Up/Down
Materials
- Frame
- Foundation: Brick/Mortar
- Roof: Shingle
Condition
- Year built: 1889
Utilities & green energy
- Electric: Circuit Breakers
- Sewer: Public Sewer
- Water: Public
- Utilities for property: for Gas Range
Green energy
- Energy efficient items: Other (See Remarks)
Community & HOA
Location
- Region: Worcester
Financial & listing details
- Price per square foot: $186/sqft
- Tax assessed value: $1,011,600
- Annual tax amount: $13,343
- Date on market: 7/23/2026
- Listing terms: Contract
- Exclusions: Tenants Personal Property. All Major Appliances Belong To The Seller.
- Total actual rent: 9450
- Road surface type: Paved
Estimated market value
Not available
Estimated sales range
Not available
Not available
Price history
| Date | Event | Price |
|---|---|---|
| 7/23/2026 | Listed for sale | $1,295,000$186/sqft |
Source: MLS PIN #73547602 Report a problem | ||
Public tax history
Tax history is unavailable.
Monthly payment
Est. payment
Payment breakdown
Explore the cost of this home by adjusting the details. Changes won't be saved.Climate risks
Neighborhood: 01603

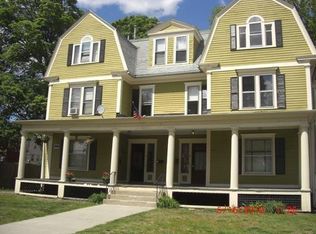
Similar homes
- $1,249,00011 bd7 ba4.3k sqft15 Forestdale Rd, Worcester, MA 01605For Sale
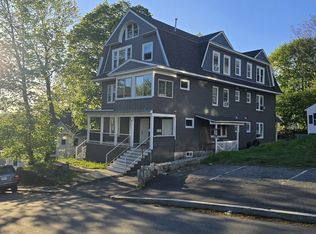 MLS ID #73518697, Salustia Ortiz, Dreamcatcher Investment Group, Inc.. MLS PIN
 - $1,150,00011 bd5 ba4.2k sqft484 Park Ave, Worcester, MA 01610For Sale
 MLS ID #73566654, Rubee Hans, Beljen Properties. MLS PIN
 - $850,00011 bd4 ba4.7k sqft1 Douglas St, Worcester, MA 01603For Sale
 MLS ID #73572824, Philip Smith, Venture. MLS PIN
 - $753,00010 bd4 ba4k sqft73 Southgate St, Worcester, MA 01603For Sale
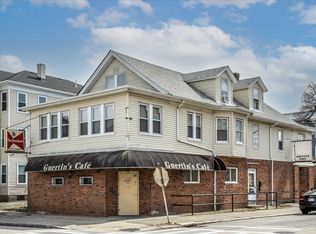 MLS ID #73567595, Mulryan and Maher Group, Lamacchia Realty, Inc.. MLS PIN
