Skip main navigation
Closed
  • Listed by: Coldwell Banker Realty Nashua
    Bought with: Coldwell Banker Realty Nashua
    $494,000

    35 Atherton Lane, Amherst, NH 03031

    2beds
    2,382sqft
    Condominium, Townhouse
    Built in 1984
    55 Acres Lot
    $561,100 Zestimate®
    $207/sqft
    $3,181 Estimated rent

    Home value

    $561,100

    $527,000 - $595,000

    $3,181/mo

    Zestimate® history
    Loading
    Loading...

    Owner options

    List your home for rent

    $3,181/mo

    Rent Zestimate®

    Find your next renter with Zillow Rental Manager. Plus, with online applications, you can quickly screen prospective tenants – for free.

    Learn more

    $3,181/mo

    Rent Zestimate®

    Refinance and save

    $2,710/mo

    Est. payment

    Refinancing to a lower rate could help reduce your monthly payments and save thousands over the life of the loan.

    See today's rates

    $2,710/mo

    Est. payment

    Explore your selling options

    Work with a Zillow partner agent

    Leverage their expertise and Zillow's premium Showcase listings to get your home seen by more buyers.

    Get started

    List with your own agent

    Get your home in front of millions of buyers by listing it on Zillow.

    Learn how to do it

    Sell it yourself

    Take full control of how buyers see your home on Zillow by listing For Sale by Owner (FSBO).

    List your home

    What's special

    Fabulous built-insVaulted foyerExpansive loftWalk in closetGracious dining roomAmple maple cabinetsDeep stainless steel sink
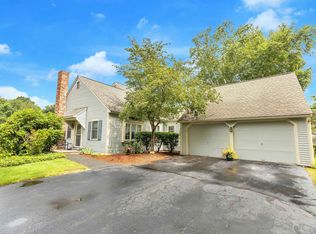
    Come and enjoy comfortable, convenient and carefree condo living! This Atherton unit has an open, welcoming, vaulted Foyer leading to a very spacious eat in Kitchen. The ample maple cabinets, Corian countertops, deep stainless steel sink and convenient eating area is where one of 5 skylights lets the sun pour in! From the kitchen there is convenient access to the 2 car, attached garage. enjoy a gracious Dining Room open to a truly special Great Room. Here is where you'll soon be enjoying the pellet stove, which can be turned back into a wood burning fireplace. It is a perfect place to gather. There is a full bath and walk in closet with the first floor bedroom, possibly used as the master. All kitchen appliances staying. You'll find the EnSuite on the 2nd floor with double closets and a spacious full bath w/ soaking tub. An expansive loft with fabulous built-ins, the perfect place to use as a library, office, TV area or whatever suites your lifestyle. Bonuses include an inviting, private screened porch and a lower level that has various finished rooms. Atherton Common is a welcoming, well established, sought after, 45-unit condominium community. No age restrictions and pets are allowed. The community abuts hiking trails and is a convenient stroll to the pond or to historic Amherst Village.

    Zillow last checked:

    Listing updated:

    Listed by:

    Ingrid Michaelis,

    Coldwell Banker Realty Nashua Cell:603-494-6671

    Bought with:

    Carol Birch

    Coldwell Banker Realty Nashua

    Source: PrimeMLS,MLS#: 4972199MLS Logo

    Facts & features

    Interior

    Bedrooms & bathrooms
    • Bedrooms: 2
    • Bathrooms: 2
    • Full bathrooms: 2
    Heating
    • Oil, Pellet Stove, Forced Air, Hot Air
    Cooling
    • Central Air
    Appliances
    • Included: Dishwasher, Microwave, Electric Range, Refrigerator, Electric Water Heater
    • Laundry: 1st Floor Laundry
    Features
    • Cathedral Ceiling(s), Ceiling Fan(s), Primary BR w/ BA, Natural Light, Soaking Tub, Walk-In Closet(s)
    • Flooring: Carpet, Manufactured, Vinyl, Wood
    • Windows: Skylight(s)
    • Basement: Concrete Floor,Daylight,Finished,Full,Interior Stairs,Walkout,Basement Stairs,Interior Entry
    • Number of fireplaces: 1
    • Fireplace features: Wood Burning, 1 Fireplace
    Interior area
    • Total structure area: 2,382
    • Total interior livable area: 2,382 sqft
    • Finished area above ground: 1,806
    • Finished area below ground: 576

    Property

    Parking
    • Total spaces: 2
    • Parking features: Paved, Auto Open, Direct Entry, Garage, Attached
    • Garage spaces: 2
    Accessibility
    • Accessibility features: 1st Floor Bedroom, 1st Floor Full Bathroom, Access to Common Areas, Laundry Access w/No Steps, Bathroom w/Tub, Paved Parking, 1st Floor Laundry
    Features
    • Levels: 1.75
    • Stories: 1
    • Patio & porch: Screened Porch
    • Exterior features: Garden
    • Waterfront features: Pond
    Lot
    • Size: 55 Acres
    • Features: Condo Development, Landscaped, Street Lights, Trail/Near Trail, Near Paths
    Details
    • Parcel number: AMHSM005B016L035
    • Zoning description: RR

    Construction

    Type & style
    • Home type: Townhouse
    • Property subtype: Condominium, Townhouse
    Materials
    • Wood Frame, Clapboard Exterior, Wood Siding
    • Foundation: Poured Concrete
    • Roof: Asphalt Shingle
    Condition
    • New construction: No
    • Year built: 1984

    Utilities & green energy

    • Electric: Circuit Breakers, Underground
    • Sewer: Community, Private Sewer
    • Utilities for property: Cable, Underground Utilities, Fiber Optic Internt Avail

    Community & neighborhood

    Location
    • Region: Amherst

    HOA & financial

    Other financial information
    • Additional fee information: Fee: $650

    Other

    Other facts
    • Road surface type: Paved

    Price history

    DateEventPrice
    3/18/2024Sold$494,000-0.2%$207/sqft
    Source: PrimeMLS #4972199 Report a problem
    1/21/2024Contingent$495,000$208/sqft
    Source: PrimeMLS #4972199 Report a problem
    11/2/2023Price change$495,000-1%$208/sqft
    Source: PrimeMLS #4972199 Report a problem
    10/24/2023Listed for sale$500,000$210/sqft
    Source: PrimeMLS #4972199 Report a problem
    10/6/2023Contingent$500,000$210/sqft
    Source: PrimeMLS #4972199 Report a problem
    9/29/2023Listed for sale$500,000$210/sqft
    Source: PrimeMLS #4972199 Report a problem

    Public tax history

    YearProperty taxesTax assessment
    2024$7,668 +4.8%$334,400
    2023$7,317 +3.6%$334,400
    2022$7,066 -0.8%$334,400
    2021$7,126 -5.4%$334,400 +26.4%
    2020$7,536 +5.6%$264,600
    2019$7,134 -1%$264,600
    2018$7,205 +4.7%$264,600
    2017$6,882 +3.6%$264,600
    2016$6,641 +10.5%$264,600 +16.6%
    2015$6,008 -0.7%$226,900
    2014$6,049 -0.6%$226,900 -1.3%
    2013$6,084 $230,000

    Find assessor info on the county website

    Neighborhood: 03031

    Nearby schools

    GreatSchools rating
    Schools provided by the listing agent
    • Elementary: Wilkins Elementary School
    • Middle: Amherst Middle
    • High: Souhegan High School
    • District: Amherst Sch District SAU #39

    Source: PrimeMLS. This data may not be complete. We recommend contacting the local school district to confirm school assignments for this home.

    Get a cash offer in 3 minutes
    Find out how much your home could sell for in as little as 3 minutes with a no-obligation cash offer.
    Estimated market value
    $561,100
    Get a cash offer in 3 minutes
    Find out how much your home could sell for in as little as 3 minutes with a no-obligation cash offer.
    Estimated market value
    $561,100