35 Bethune Street, Residence 3B
A rare corner of the West Village, Residence 3B at the historic Pickwick House pairs authentic prewar loft character with an unusually gracious two-bedroom layout and private outdoor space.
The home is anchored by an expansive 18-foot by 19-foot living and dining room, where multiple exposures, oversized windows, and a wood-burning fireplace create a dramatic yet inviting setting for both everyday living and entertaining. The kitchen sits just off the great room, maintaining an open connection to the living space while remaining distinctly separate.
Two generously scaled bedrooms are thoughtfully positioned on opposite sides of the residence, offering exceptional privacy. The oversized primary suite spans nearly 20 feet and features excellent closet space, an en-suite bath. The second bedroom is equally well proportioned at approximately 10’6” by 13’, with a full bath conveniently located nearby. Abundant closets throughout complete the home.
The building is currently completing upgrades to the HVAC system and lobby, which are being funded through the following assessments:
* HVAC Assessment: $261.99/month, with approximately 8 years remaining.
* Lobby Assessment: $154.50/month, with approximately 10 years remaining.
* Local Law 11 Assessment: $516.67/month for 12 months, beginning November 1st.
Originally constructed in 1886, 35 Bethune Street is an intimate six-story former factory building whose red-brick façade reflects the industrial history of the Far West Village. Once home to Charles F. Biele & Sons Co. and the Pickwick Paper Company, the building was later transformed into the Pickwick House Condominium—today comprising just 22 residences and offering the rare convenience of an elevator within a prewar loft building.
Tucked along one of the neighborhood’s most picturesque tree-lined blocks between Washington and Greenwich Streets, the building is moments from Abingdon Square, Bleecker Playground, the Hudson River Greenway, and the Whitney Museum. Residence 3B offers the scale and character of a classic downtown loft, the privacy of a true two-bedroom home, and the added luxury of a private terrace—all in one of the West Village’s most coveted locations.
In contract
$2,800,000
35 Bethune St APT 3B, New York, NY 10014
2beds
1,105sqft
Condominium
Built in 1886
-- sqft lot
$2,800,700 Zestimate®
$2,534/sqft
$1,300/mo HOA
What's special
Oversized windowsPrivate terraceMultiple exposuresAbundant closets throughoutPicturesque tree-lined blockTwo generously scaled bedroomsExceptional privacy
- 26 days
- 1,644
- 119
Likely to sell faster than
Zillow last checked:
Listing updated:
Listed by:
Compass 954-854-7400,
Spencer Simon
Source: StreetEasy,MLS#: S1849519
Facts & features
Interior
Bedrooms & bathrooms
- Bedrooms: 2
- Bathrooms: 2
- Full bathrooms: 2
Appliances
- Included: Dishwasher
- Laundry: Inside
Features
- Flooring: Hardwood
- Has fireplace: Yes
Interior area
- Total structure area: 1,105
- Total interior livable area: 1,105 sqft
Property
Features
- Patio & porch: Other, Terrace
- Exterior features: Balcony, Terrace
- Has view: Yes
- View description: City
Details
- Parcel number: 006351010
- Special conditions: Resale
Construction
Type & style
- Home type: Condo
- Property subtype: Condominium
Condition
- Year built: 1886
Community & HOA
Community
- Subdivision: West Village
HOA
- Has HOA: Yes
- Amenities included: Laundry, Elevator(s)
- Services included: Maintenance
- HOA fee: $1,300 monthly
Location
- Region: New York
Financial & listing details
- Price per square foot: $2,534/sqft
- Tax assessed value: $391,902
- Annual tax amount: $20,400
- Date on market: 9/23/2026
Estimated market value
$2,800,700
$2.66M - $2.94M
Not available
Price history
| Date | Event | Price |
|---|---|---|
| 10/6/2026 | Contingent | $2,800,000$2,534/sqft |
Source: StreetEasy #S1849519 Report a problem | ||
| 9/23/2026 | Listed for sale | $2,800,000+279999900%$2,534/sqft |
Source: StreetEasy #S1849519 Report a problem | ||
| 1/26/2015 | Sold | $1-100% |
Source: Public Record Report a problem | ||
| 3/12/1999 | Sold | $577,500$523/sqft |
Source: Public Record Report a problem | ||
Public tax history
| Year | Property taxes | Tax assessment |
|---|---|---|
| 2025 | $18,605 +8.1% | $176,356 +6.3% |
| 2024 | $17,218 +10% | $165,879 -0.6% |
| 2023 | $15,654 | $166,870 +30.8% |
| 2022 | -- | $127,587 +18.7% |
| 2021 | -- | $107,527 -10.9% |
| 2020 | -- | $120,737 +4.7% |
| 2019 | $10,772 -13.4% | $115,353 -1.3% |
| 2018 | $12,435 +7.4% | $116,845 +12.5% |
| 2017 | $11,576 +5.6% | $103,830 -2.1% |
| 2016 | $10,962 | $106,090 +21% |
| 2015 | $10,962 +96.6% | $87,676 -5% |
| 2014 | $5,576 | $92,307 +7.6% |
| 2013 | -- | $85,820 -23.2% |
| 2012 | -- | $111,753 -11.6% |
| 2011 | -- | $126,373 +21.6% |
| 2010 | -- | $103,928 +7.2% |
| 2009 | -- | $96,953 |
Find assessor info on the county website
Monthly payment
Climate risks
Neighborhood: West Village
- $3,847,900-- bd-- ba1.9k sqft35 Bethune St APT 1A, New York, NY 10014Off Market
- $4,571,2003 bd2 ba2.1k sqft35 Bethune St APT 1B, New York, NY 10014Off Market
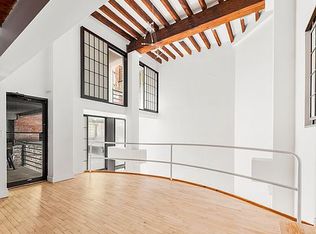
- $4,223,7003 bd3 ba2.1k sqft35 Bethune St APT 1C, New York, NY 10014Off Market
- $2,980,300-- bd-- ba1.8k sqft35 Bethune St APT 1D, New York, NY 10014Off Market
Similar homes
- $3,500,0002 bd2 ba1.3k sqft99 Jane St APT 1K, New York, NY 10014Active
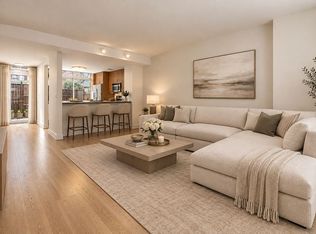 MLS ID #S1853623, Cigdem Kaya, Listing by: Keller Williams NYC. StreetEasy
 - $3,750,0002 bd2 ba1.2k sqft45 Christopher St APT 4E, New York, NY 10014Active
 MLS ID #S1853651, Jane Beal, Listing by: Corcoran. StreetEasy
 - $2,850,0001 bd2 ba1k sqft345meatpacking, New York, NY 10014Active
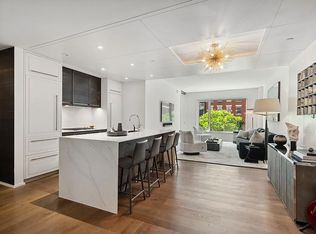 MLS ID #S1780956, mbeal@landoverllc.com, Listing by: Owner. StreetEasy
 - $2,350,0001 bd2 ba804 sqftThe Printing House, New York, NY 10014Active
 MLS ID #S1853448, Kevin Geloso, Listing by: Compass. StreetEasy
