Skip main navigation
Sold for $400,000
  • $400,000

    35 Blue Hills Avenue, Hamden, CT 06514

    4beds
    1,920sqft
    Single Family Residence
    Built in 1950
    0.26 Acres Lot
    $435,300 Zestimate®
    $208/sqft
    $3,493 Estimated rent

    Home value

    $435,300

    $414,000 - $457,000

    $3,493/mo

    Zestimate® history
    Loading
    Loading...

    Owner options

    List your home for rent

    $3,493/mo

    Rent Zestimate®

    Find your next renter with Zillow Rental Manager. Plus, with online applications, you can quickly screen prospective tenants – for free.

    Learn more

    $3,493/mo

    Rent Zestimate®

    Refinance and save

    $2,853/mo

    Est. payment

    Refinancing to a lower rate could help reduce your monthly payments and save thousands over the life of the loan.

    See today's rates

    $2,853/mo

    Est. payment

    Explore your selling options

    Work with a Zillow partner agent

    Leverage their expertise and Zillow's premium Showcase listings to get your home seen by more buyers.

    Get started

    List with your own agent

    Get your home in front of millions of buyers by listing it on Zillow.

    Learn how to do it

    Sell it yourself

    Take full control of how buyers see your home on Zillow by listing For Sale by Owner (FSBO).

    List your home

    What's special

    Custom herringbone tileFull-size two-car garageCentral air conditioningFolding benchLinen closetSpacious closetsNew gas heating system
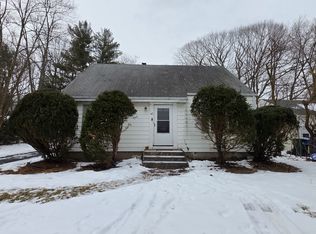
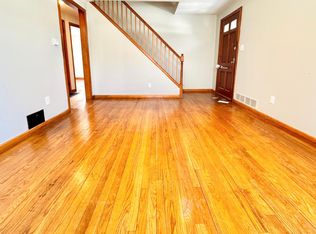
    Welcome to perfection ready for the holidays! An amazing location directly across from the park! After one year of top-to-bottom renovation, this home has been brought back to its original beauty and beyond. Upon entering you will be met with new gleaming maple hardwood flooring. The living room is open to the spacious kitchen which boasts White Shaker custom cabinets, wainscotting, tier 1 granite counters a center island & a subway tile backsplash. All new stainless appliances 4 4-door built-in fridge, range, dishwasher, microwave, and a large sink with gooseneck faucet. Open your kitchen backdoor to an 18x18 gated deck perfect for family parties. The first floor includes two sun-filled bedrooms a full bath with a custom large ceramic tiled shower and two closets. The 2nd floor has two additional bedrooms upgraded plush carpet & spacious closets. A newly added full bath with tub, custom herringbone tile & linen closet. The home has been furnished with all-new modern LED light fixtures. The basement is 700 sq ft additional living space which includes a new washer and dryer in the designated laundry area with a folding bench. The possibilities are endless! Additional amenities include a new 50-year Architectural roof, Vinyl Thermal Pane low E windows, and new Vinyl siding & gutters. A New Gas Heating System, Central Air conditioning, and water heater have been installed. A full-size two-car garage is attached with a door to access the backyard for convenience.

    Zillow last checked:

    Listing updated:

    Listed by:

    Kris J. Lippi 855-283-0001,

    Get Listed Realty 855-283-0001

    Bought with:

    Kelly Baker, RES.0828951

    William Pitt Sotheby's Int'l

    Source: Smart MLS,MLS#: 170611641MLS Logo

    Facts & features

    Interior

    Bedrooms & bathrooms
    • Bedrooms: 4
    • Bathrooms: 2
    • Full bathrooms: 2
    Kitchen
    • Features: Granite Counters, Hardwood Floor
    • Level: Main
    Heating
    • Gas on Gas, Hot Water, Natural Gas
    Cooling
    • Central Air
    Appliances
    • Included: Electric Range, Oven/Range, Microwave, Refrigerator, Freezer, Dishwasher, Washer, Water Heater, Gas Water Heater
    Features
    • Open Floorplan
    • Windows: Thermopane Windows
    • Basement: Full,Heated,Concrete,Liveable Space
    • Attic: None
    • Has fireplace: No
    Interior area
    • Total structure area: 1,920
    • Total interior livable area: 1,920 sqft
    • Finished area above ground: 1,152
    • Finished area below ground: 768

    Property

    Parking
    • Total spaces: 2
    • Parking features: Attached, Paved, Asphalt
    • Attached garage spaces: 2
    • Has uncovered spaces: Yes
    Accessibility
    • Accessibility features: 32" Minimum Door Widths, Multiple Entries/Exits, Accessible Approach with Ramp, Roll-In Shower, Scald Control Faucets
    Features
    • Patio & porch: Covered, Deck, Porch
    • Exterior features: Rain Gutters, Lighting, Sidewalk
    • Spa features: Heated
    Lot
    • Size: 0.26 Acres
    • Features: Level, Wooded
    Details
    • Parcel number: 1134832
    • Zoning: R4

    Construction

    Type & style
    • Home type: SingleFamily
    • Architectural style: Cape Cod
    • Property subtype: Single Family Residence
    Materials
    • Vinyl Siding
    • Foundation: Concrete Perimeter
    • Roof: Fiberglass,Shingle
    Condition
    • New construction: No
    • Year built: 1950
    Details
    • Warranty included: Yes

    Utilities & green energy

    • Sewer: Public Sewer
    • Water: Public
    • Utilities for property: Cable Available
    Green energy
    • Green verification: ENERGY STAR Certified Homes
    • Energy efficient items: Insulation, Thermostat, Ridge Vents, Windows

    Community & neighborhood

    Community
    • Community features: Basketball Court, Park, Playground, Near Public Transport, Shopping/Mall
    Location
    • Region: Hamden

    Price history

    DateEventPrice
    1/23/2024Sold$400,000+5.3%$208/sqft
    Source: Smart MLS #170611641 Report a problem
    11/28/2023Pending sale$379,900$198/sqft
    Source: Smart MLS #170611641 Report a problem
    11/21/2023Listed for sale$379,900+452.6%$198/sqft
    Source: Smart MLS #170611641 Report a problem
    9/16/2022Sold$68,750-21%$36/sqft
    Source: Public Record Report a problem
    2/27/1996Sold$87,000-34.1%$45/sqft
    Source: Public Record Report a problem
    3/2/1987Sold$132,000$69/sqft
    Source: Public Record Report a problem

    Public tax history

    YearProperty taxesTax assessment
    2025$12,333 +63.3%$237,720 +75.1%
    2024$7,552 +16.8%$135,800 +18.4%
    2023$6,465 +1.6%$114,660
    2022$6,361 +5.8%$114,660
    2021$6,013 +0%$114,660 +8%
    2020$6,013 +15.9%$106,190
    2019$5,188 +1.9%$106,190
    2018$5,093 +6%$106,190
    2017$4,806 -0.2%$106,190
    2016$4,817 -3.6%$106,190 -13.2%
    2015$4,998 +2.4%$122,290
    2014$4,883 +2.5%$122,290
    2013$4,762 +4.8%$122,290
    2012$4,542 +6.8%$122,290
    2011$4,252 -0.6%$122,290 -15.9%
    2010$4,279 +0%$145,460
    2009$4,278 0%$145,460
    2008$4,279 +1.1%$145,460
    2007$4,233 +4.1%$145,460
    2006$4,066 +31.7%$145,460 +103.7%
    2005$3,087 +15%$71,400
    2003$2,685 +9.1%$71,400
    2001$2,460 $71,400

    Find assessor info on the county website

    Neighborhood: 06514

    Nearby schools

    GreatSchools rating
    Schools provided by the listing agent
    • Elementary: Church Street
    • Middle: Hamden
    • High: Hamden

    Source: Smart MLS. This data may not be complete. We recommend contacting the local school district to confirm school assignments for this home.

    Get pre-qualified for a loan
    At Zillow Home Loans, we can pre-qualify you in as little as 5 minutes with no impact to your credit score.

    An equal housing lender. NMLS #10287.

    Sell for more on Zillow
    Get a Zillow Showcase℠ listing at no additional cost and you could sell for .
    $435,300
    2% more
    +$8,706
    With Zillow Showcase(estimated)
    $444,006